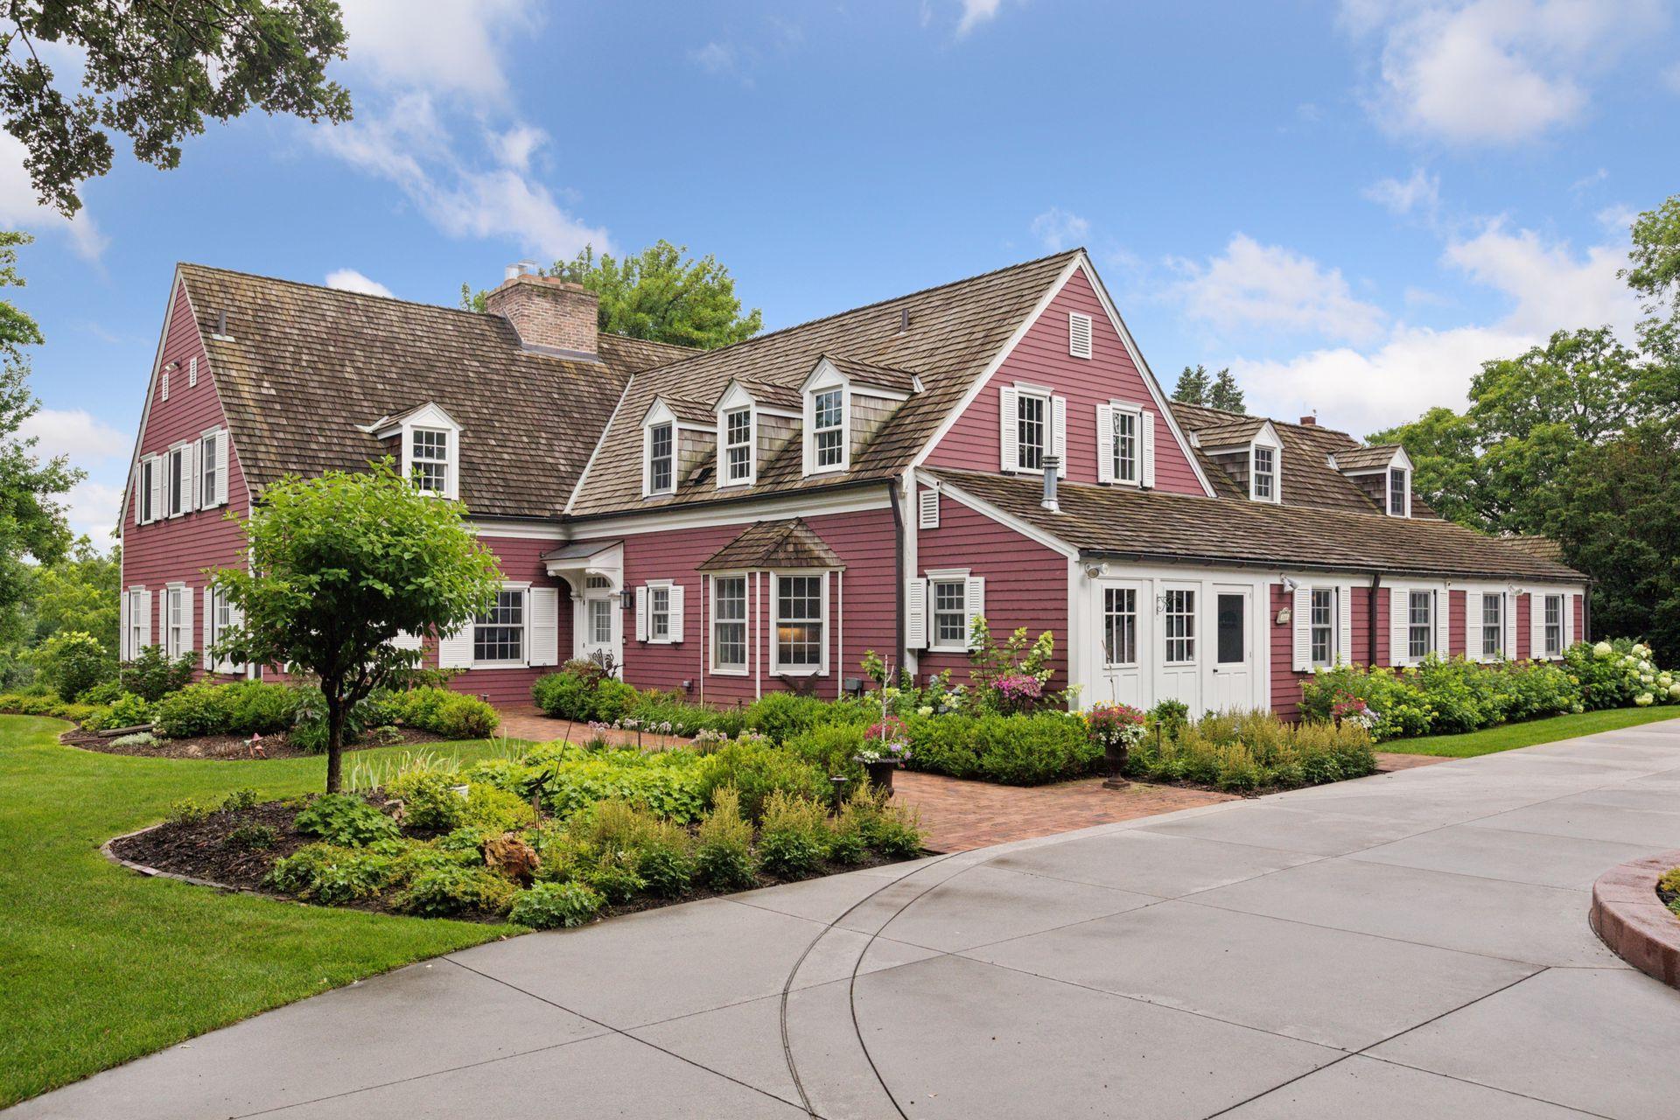
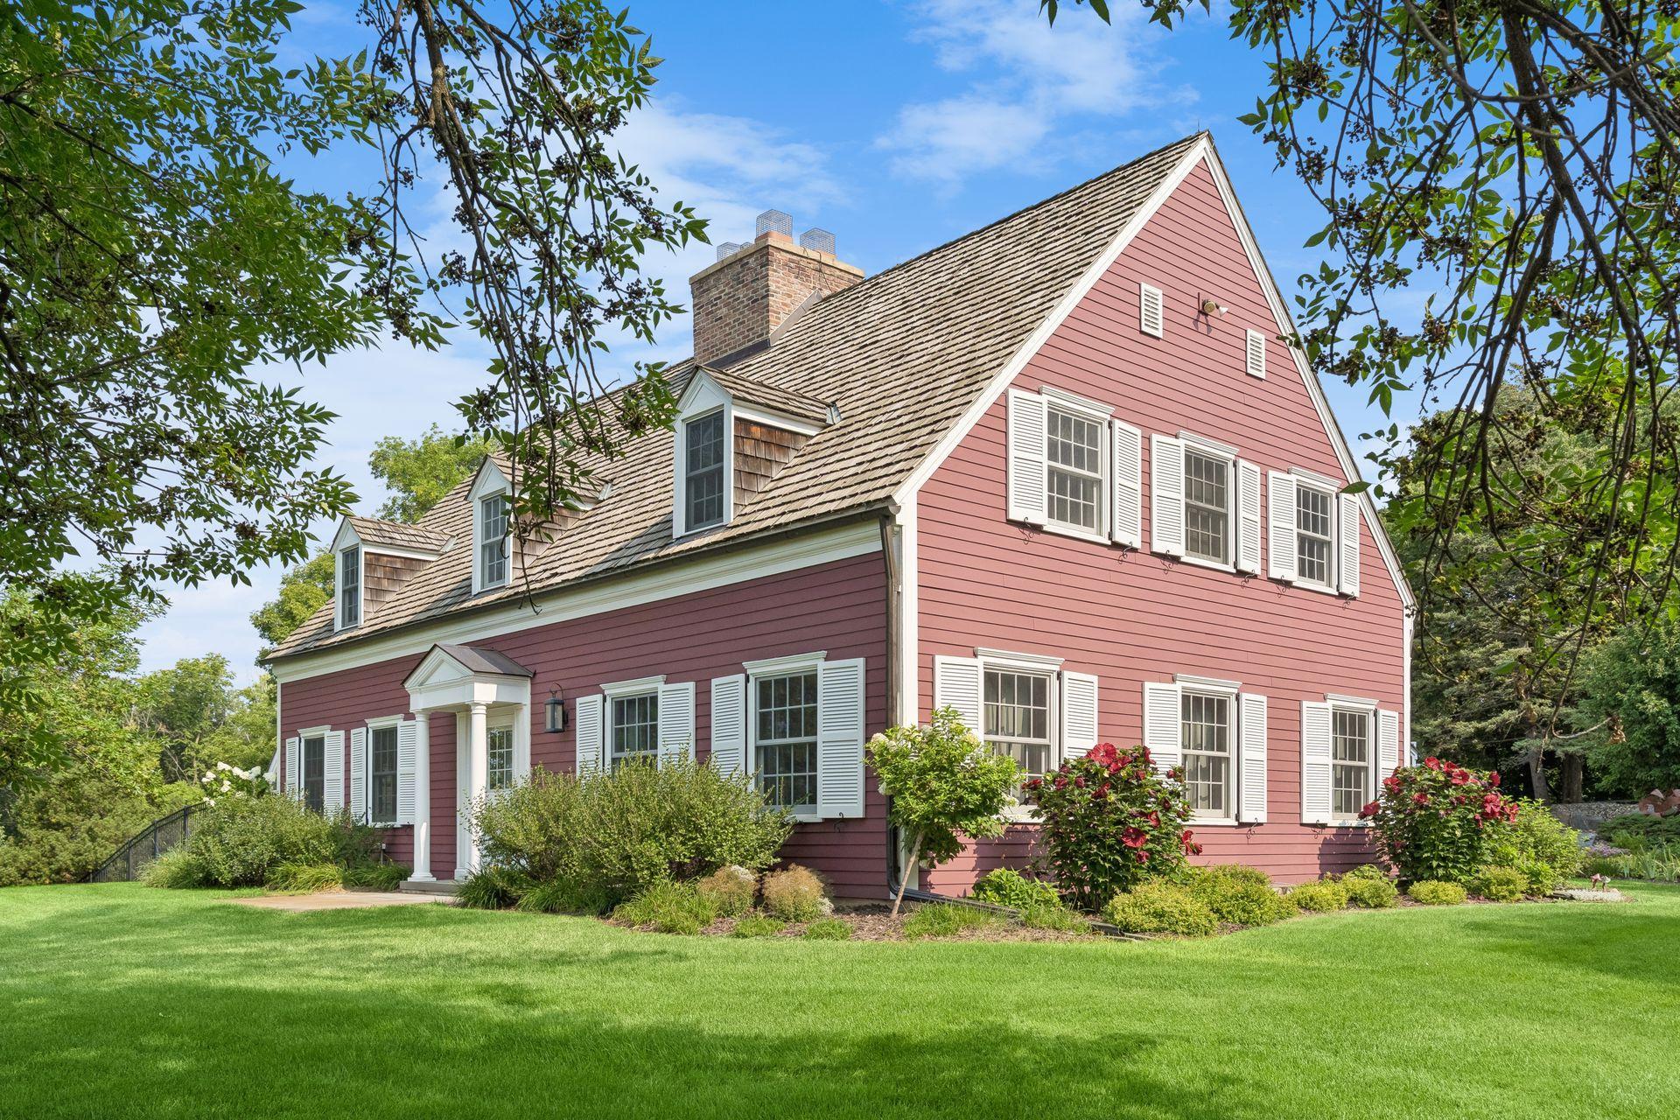
Large red house with white trim, multiple gables, and landscaped gardens.
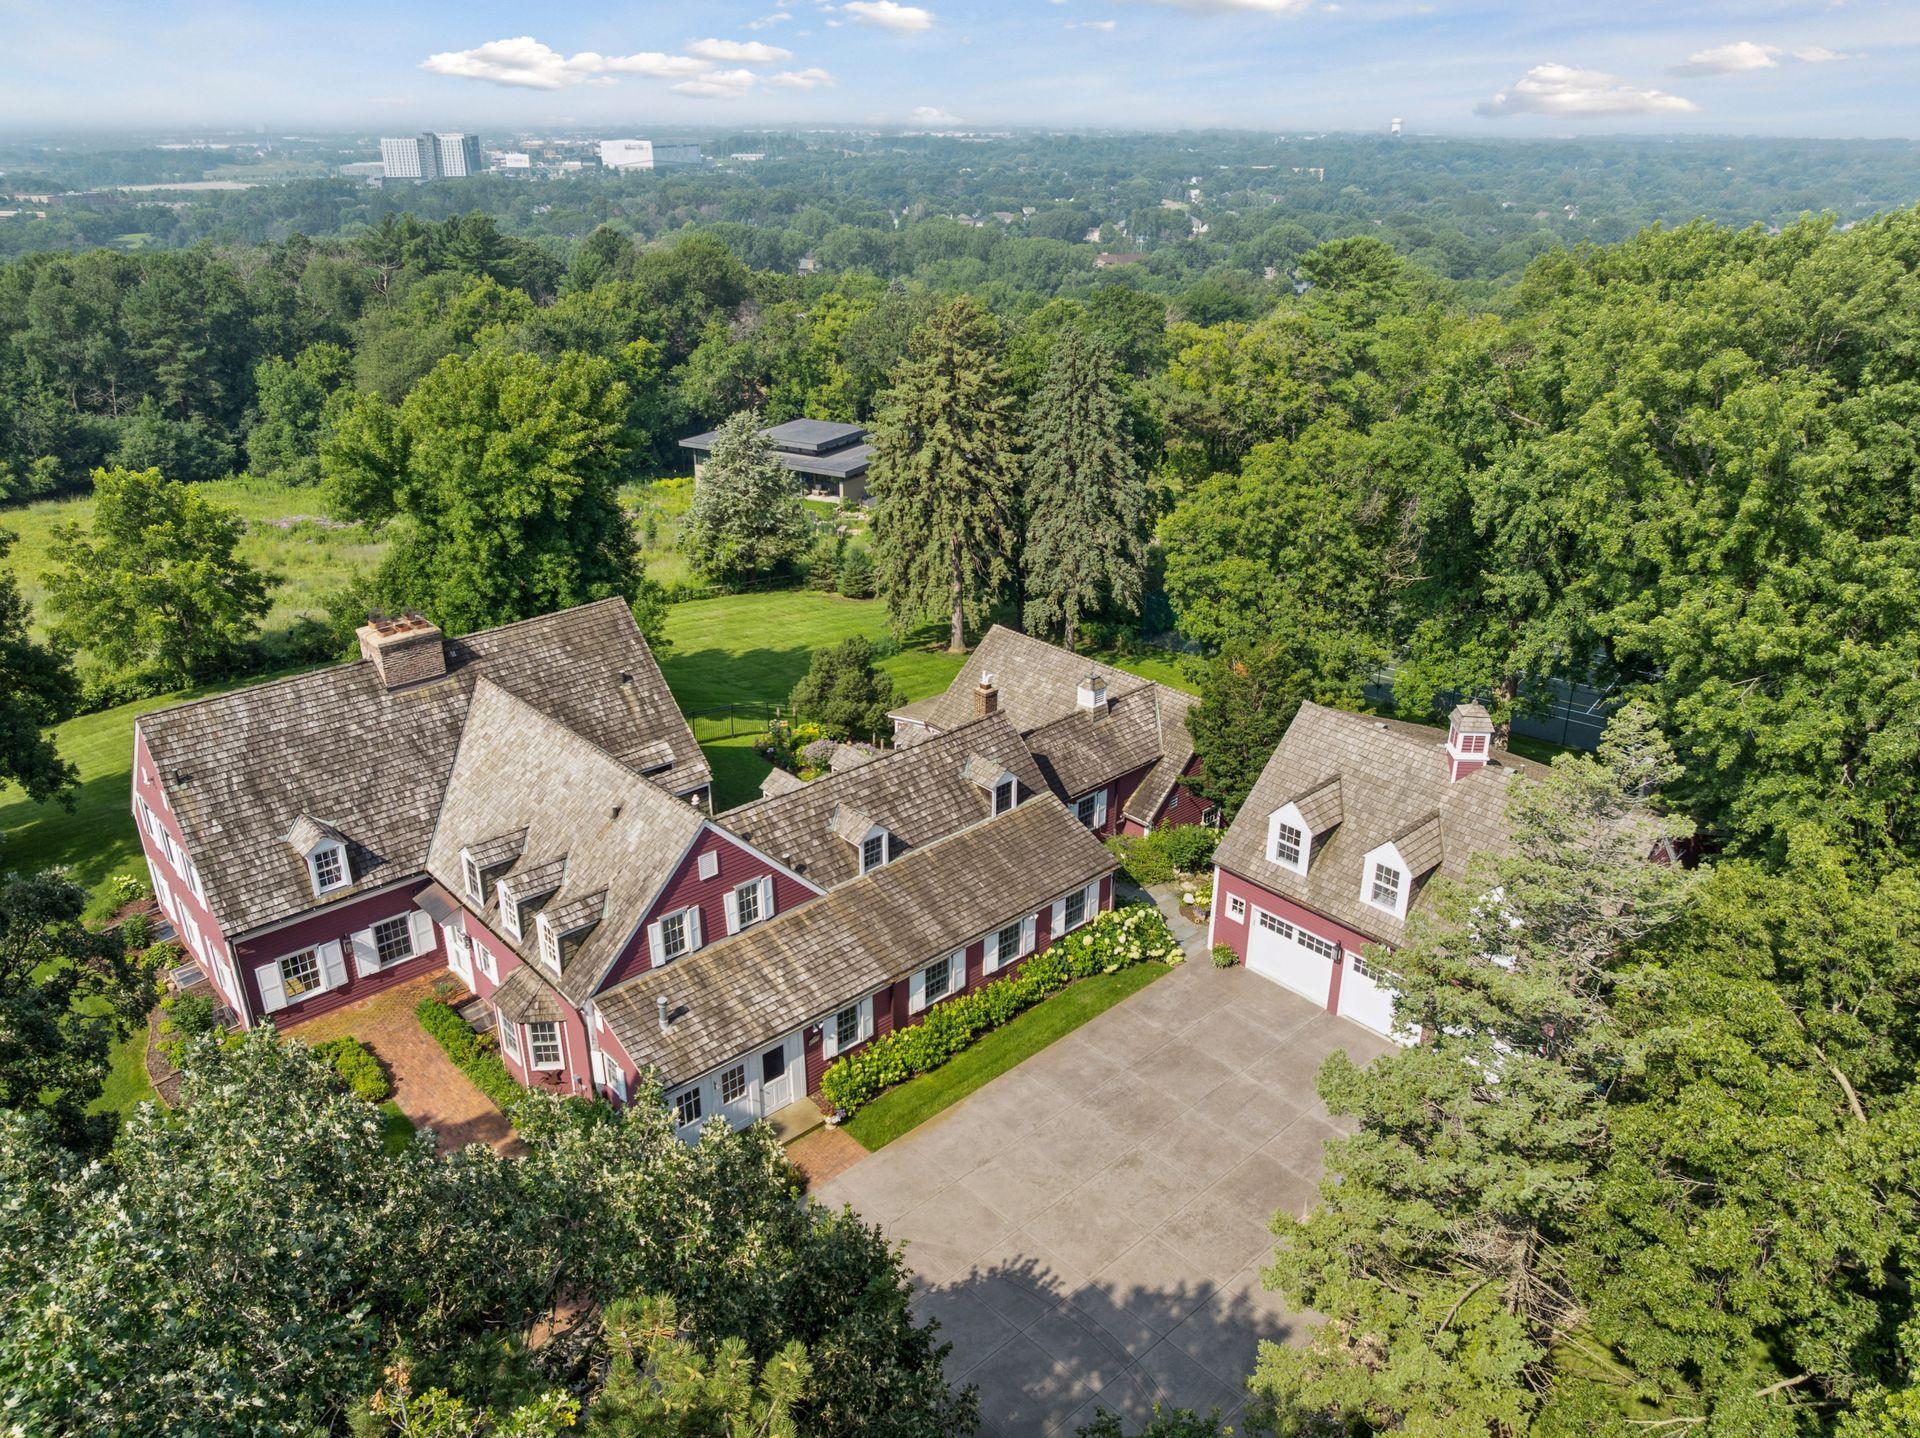
Aerial view of a red home and detached garage amid mature trees and landscaped grounds.
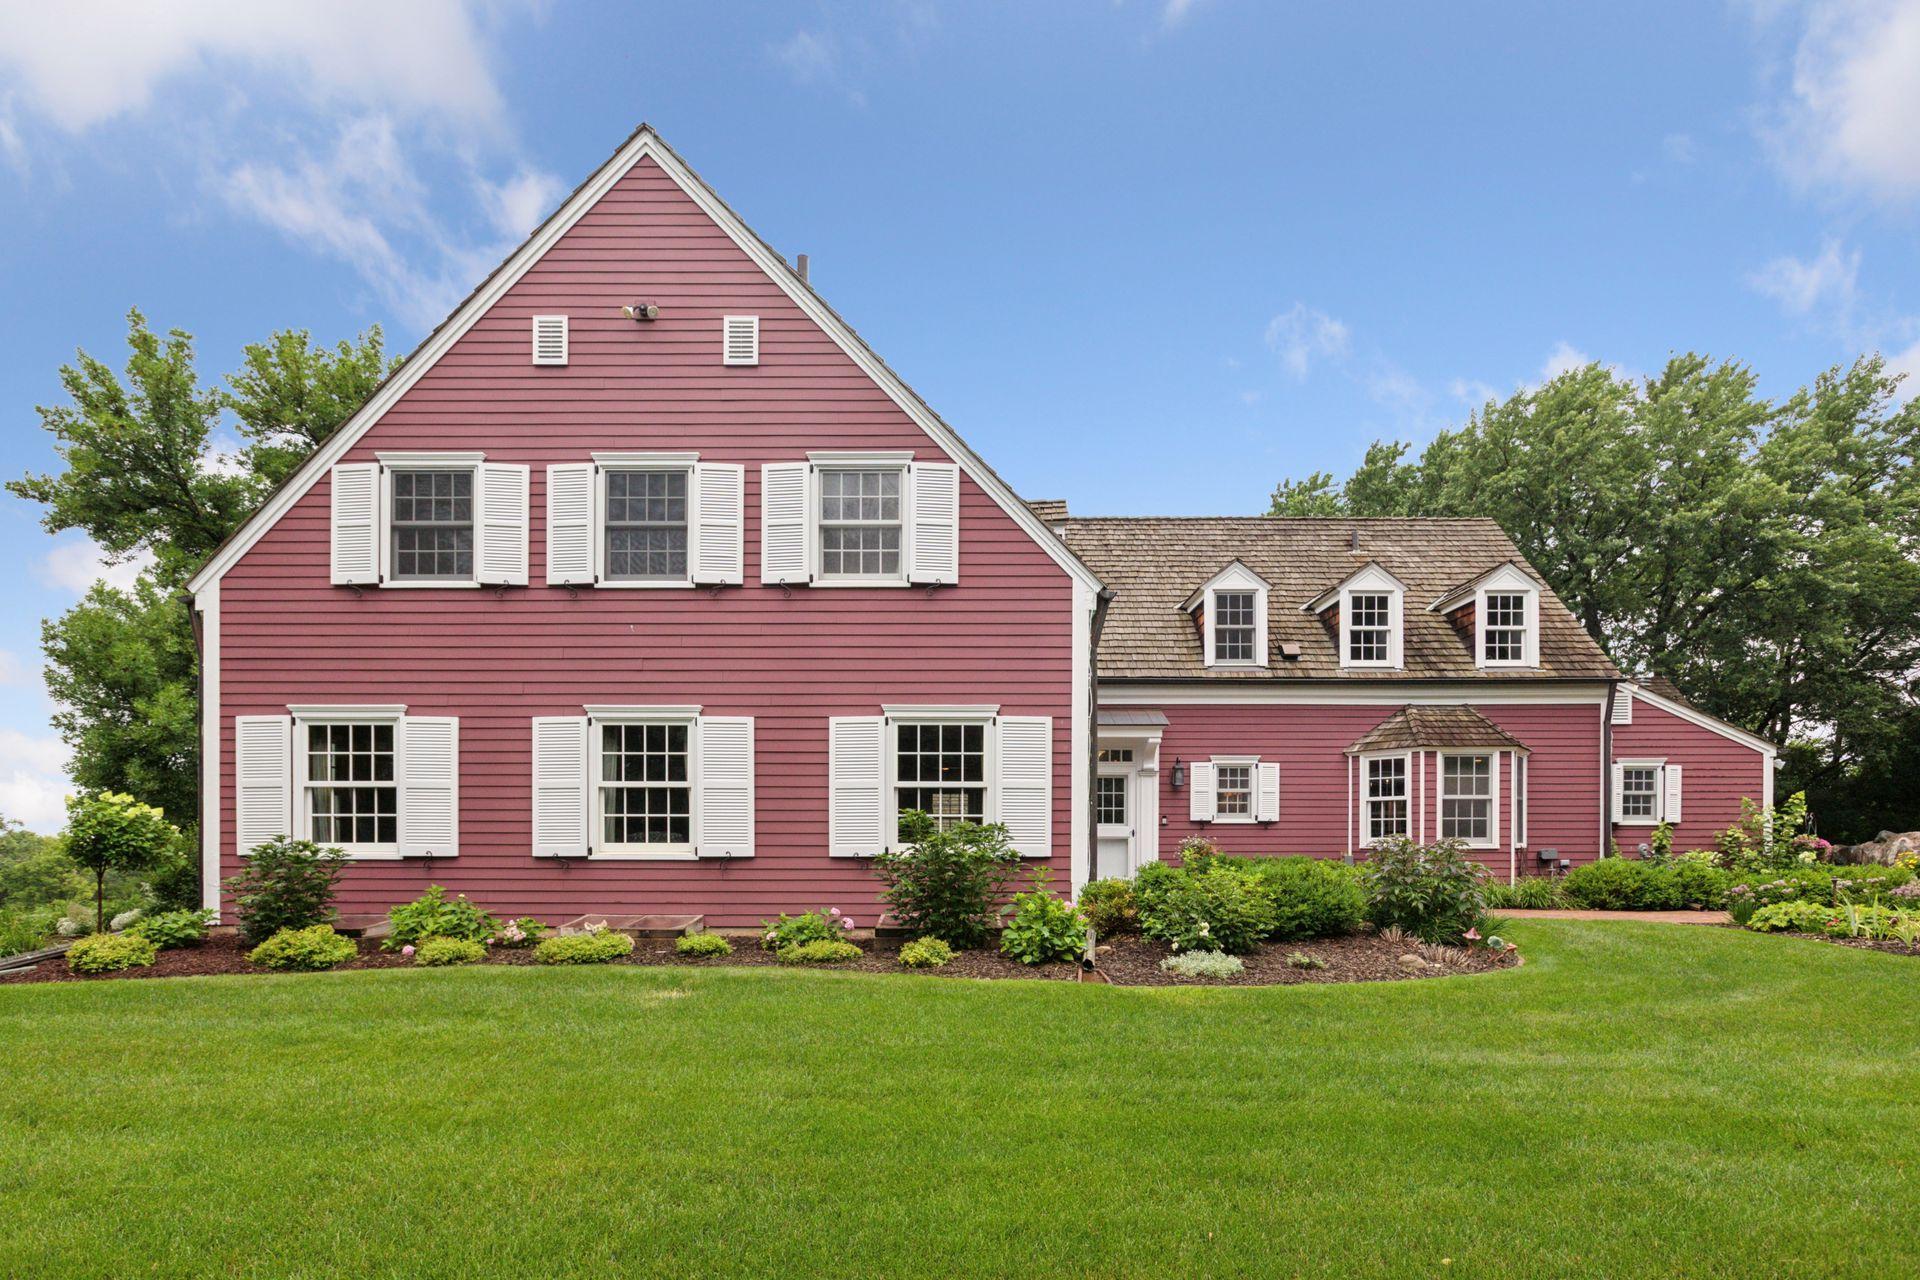
Pink clapboard house with white shutters and dormer windows, surrounded by gardens and lawn.
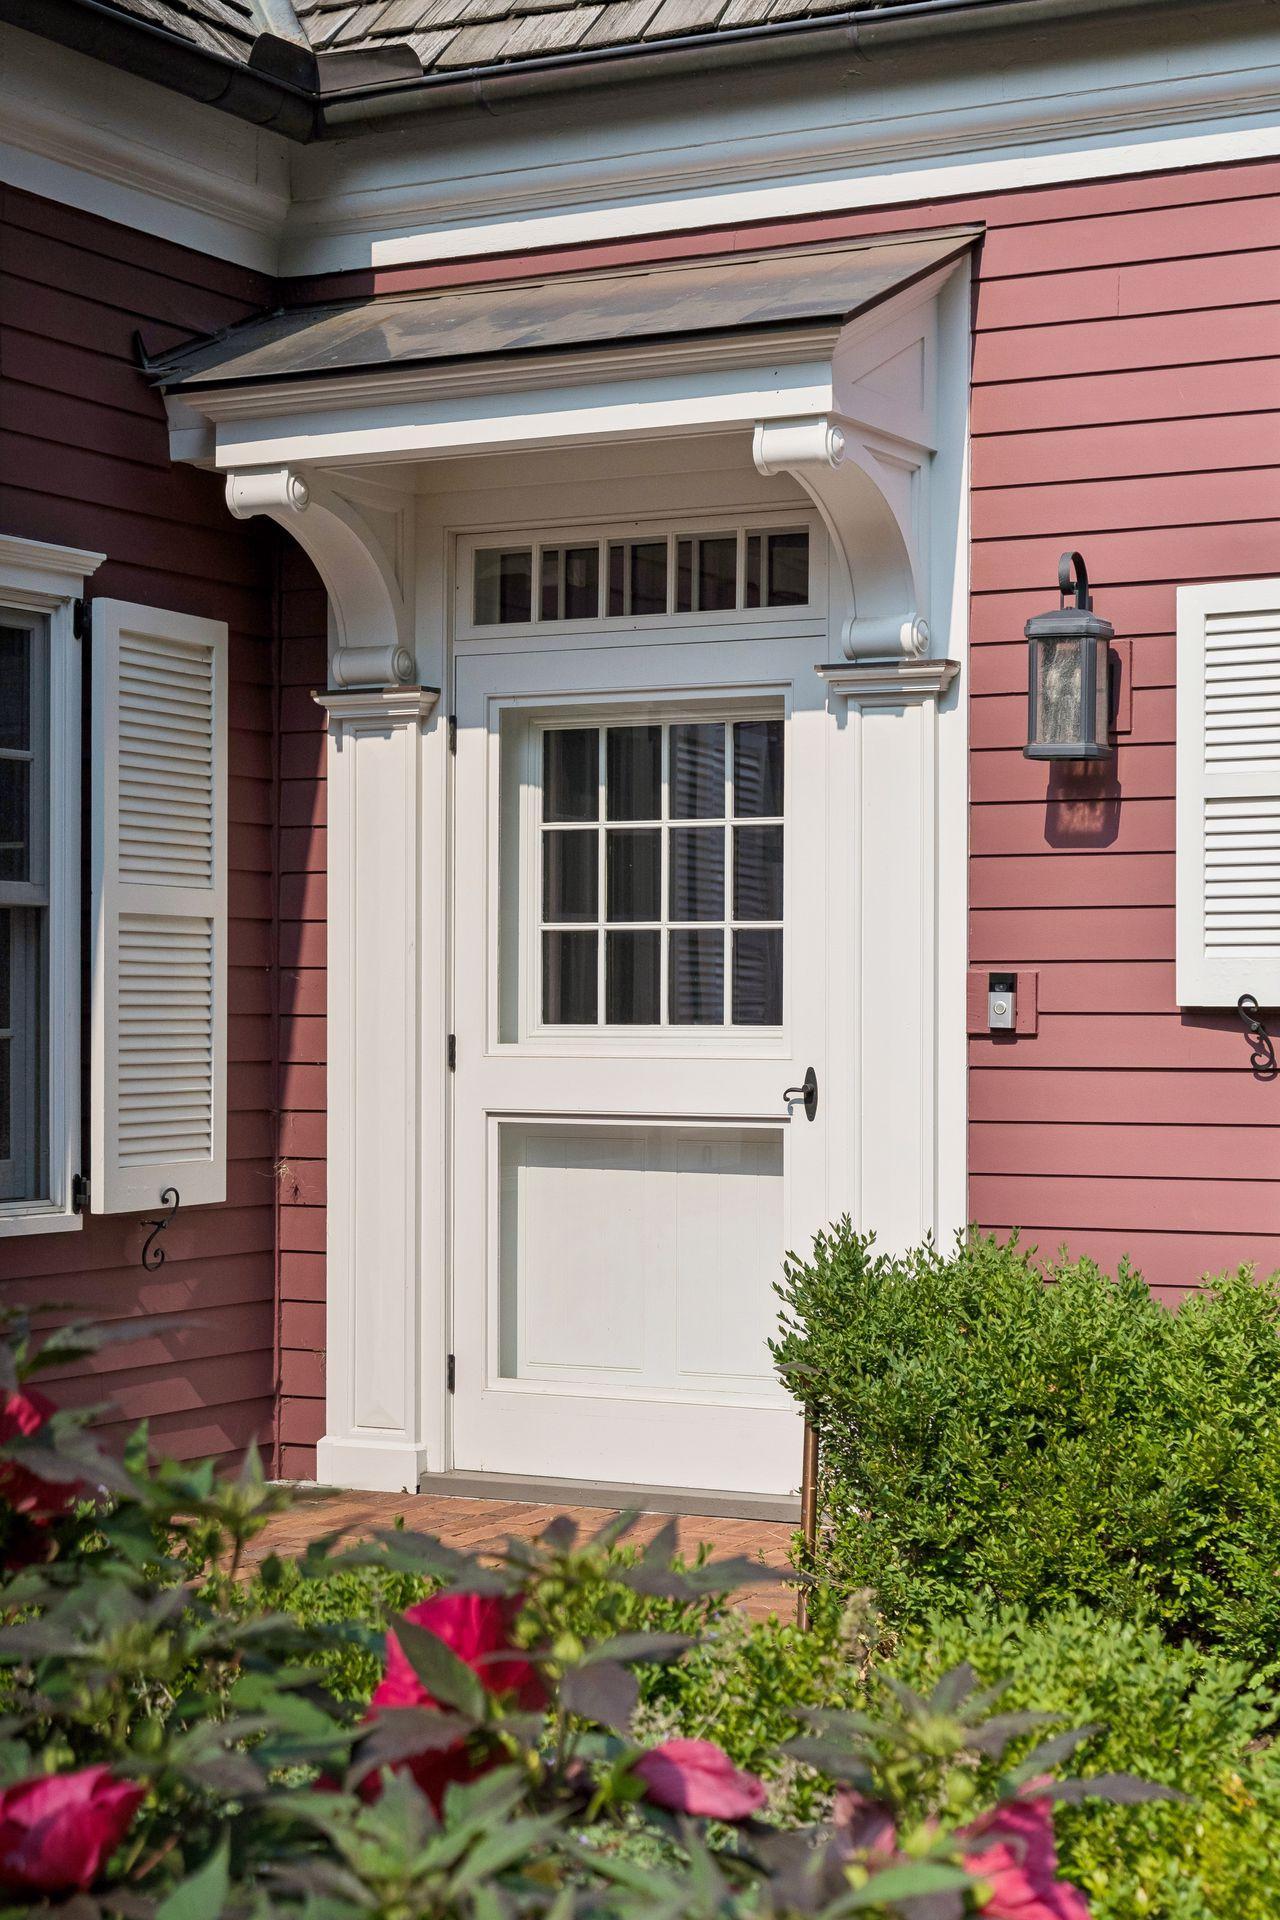
Home entrance with a white glass-paneled door, decorative canopy, red siding, and flowering shrubs.
Red two-story house with white shutters, steep roof, and a columned entrance amid a landscaped lawn.
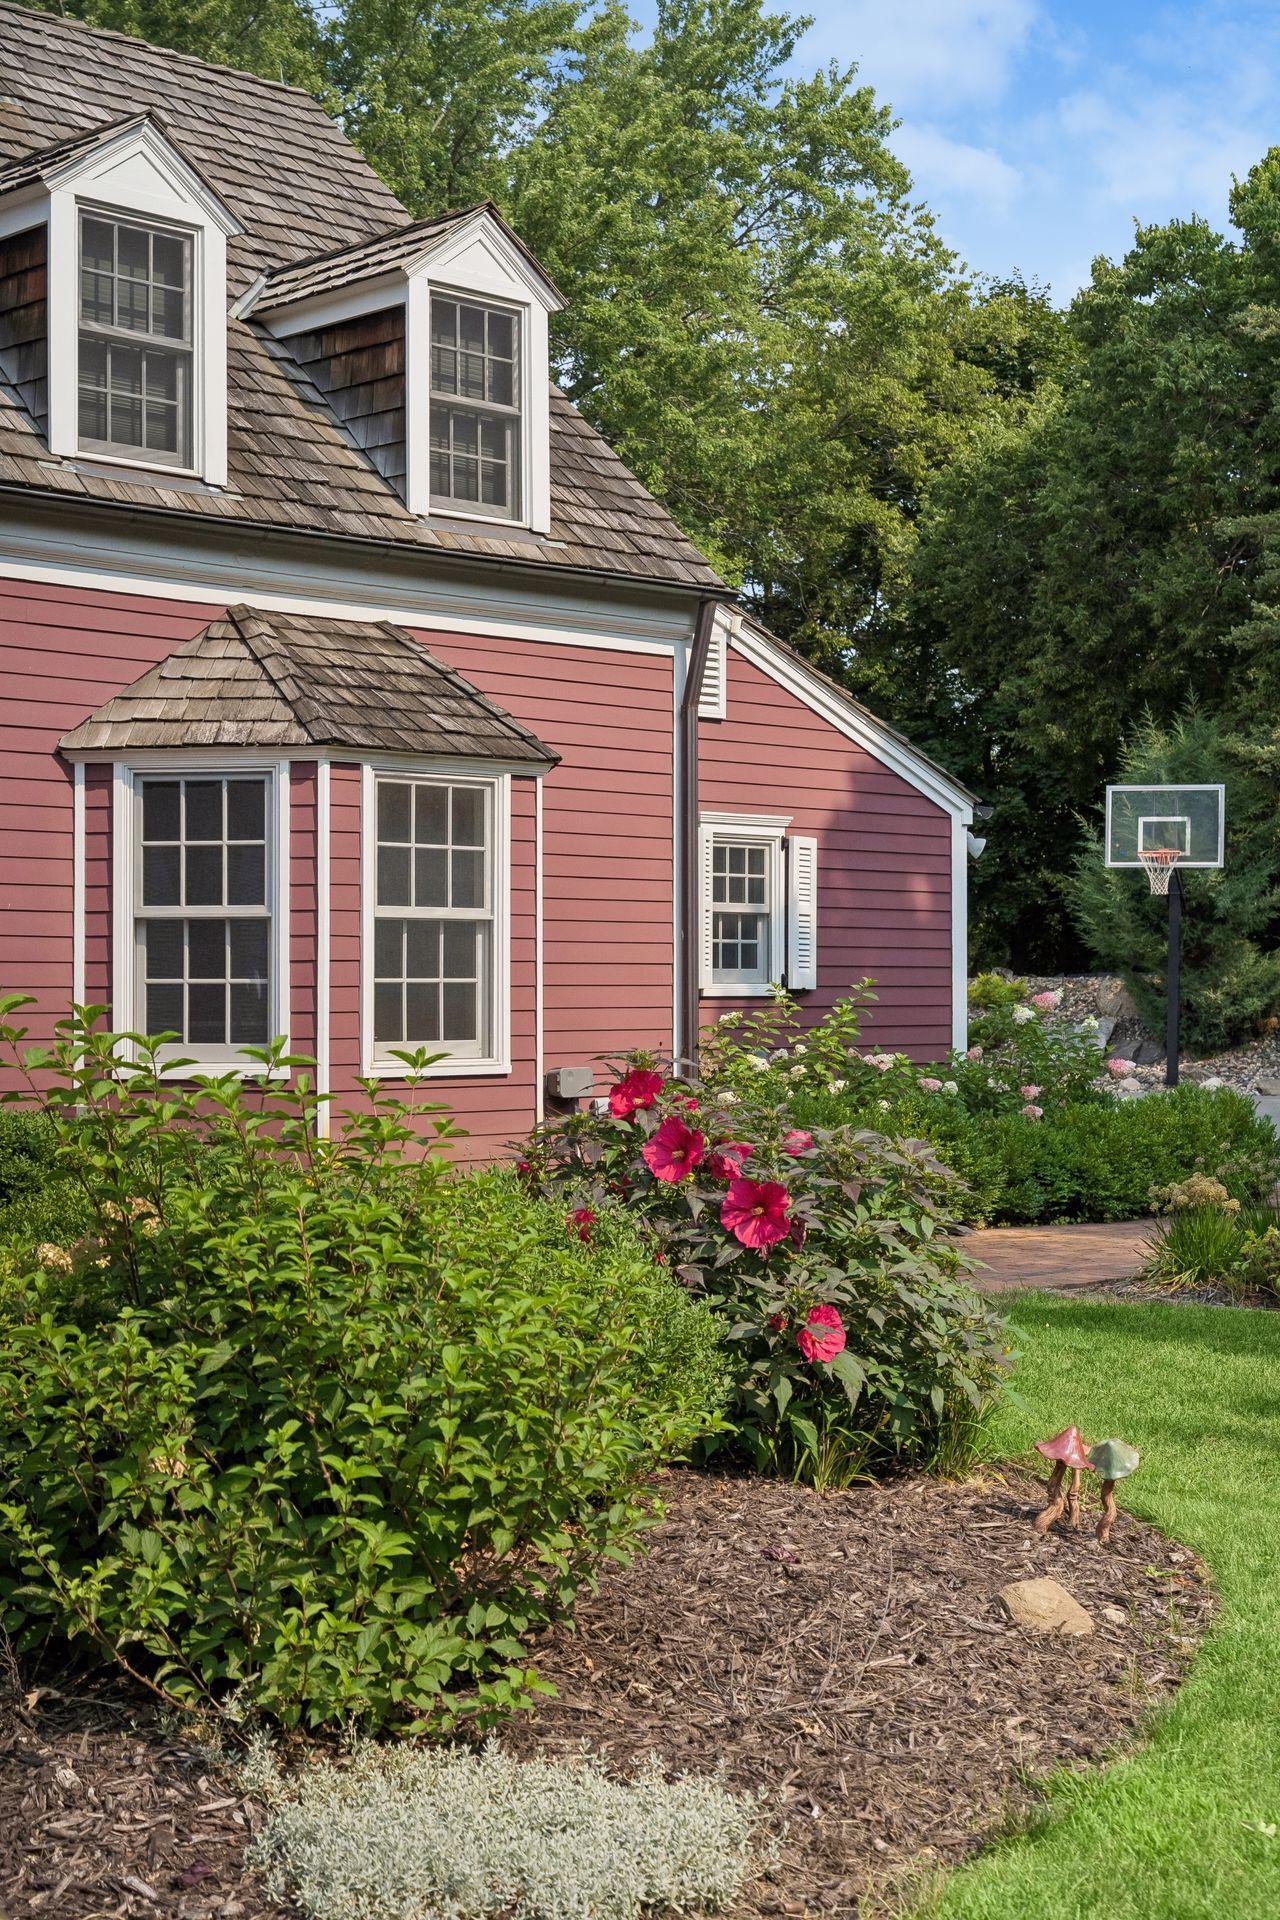
Pink-sided house with shingled dormers, flowering garden, and a basketball hoop.
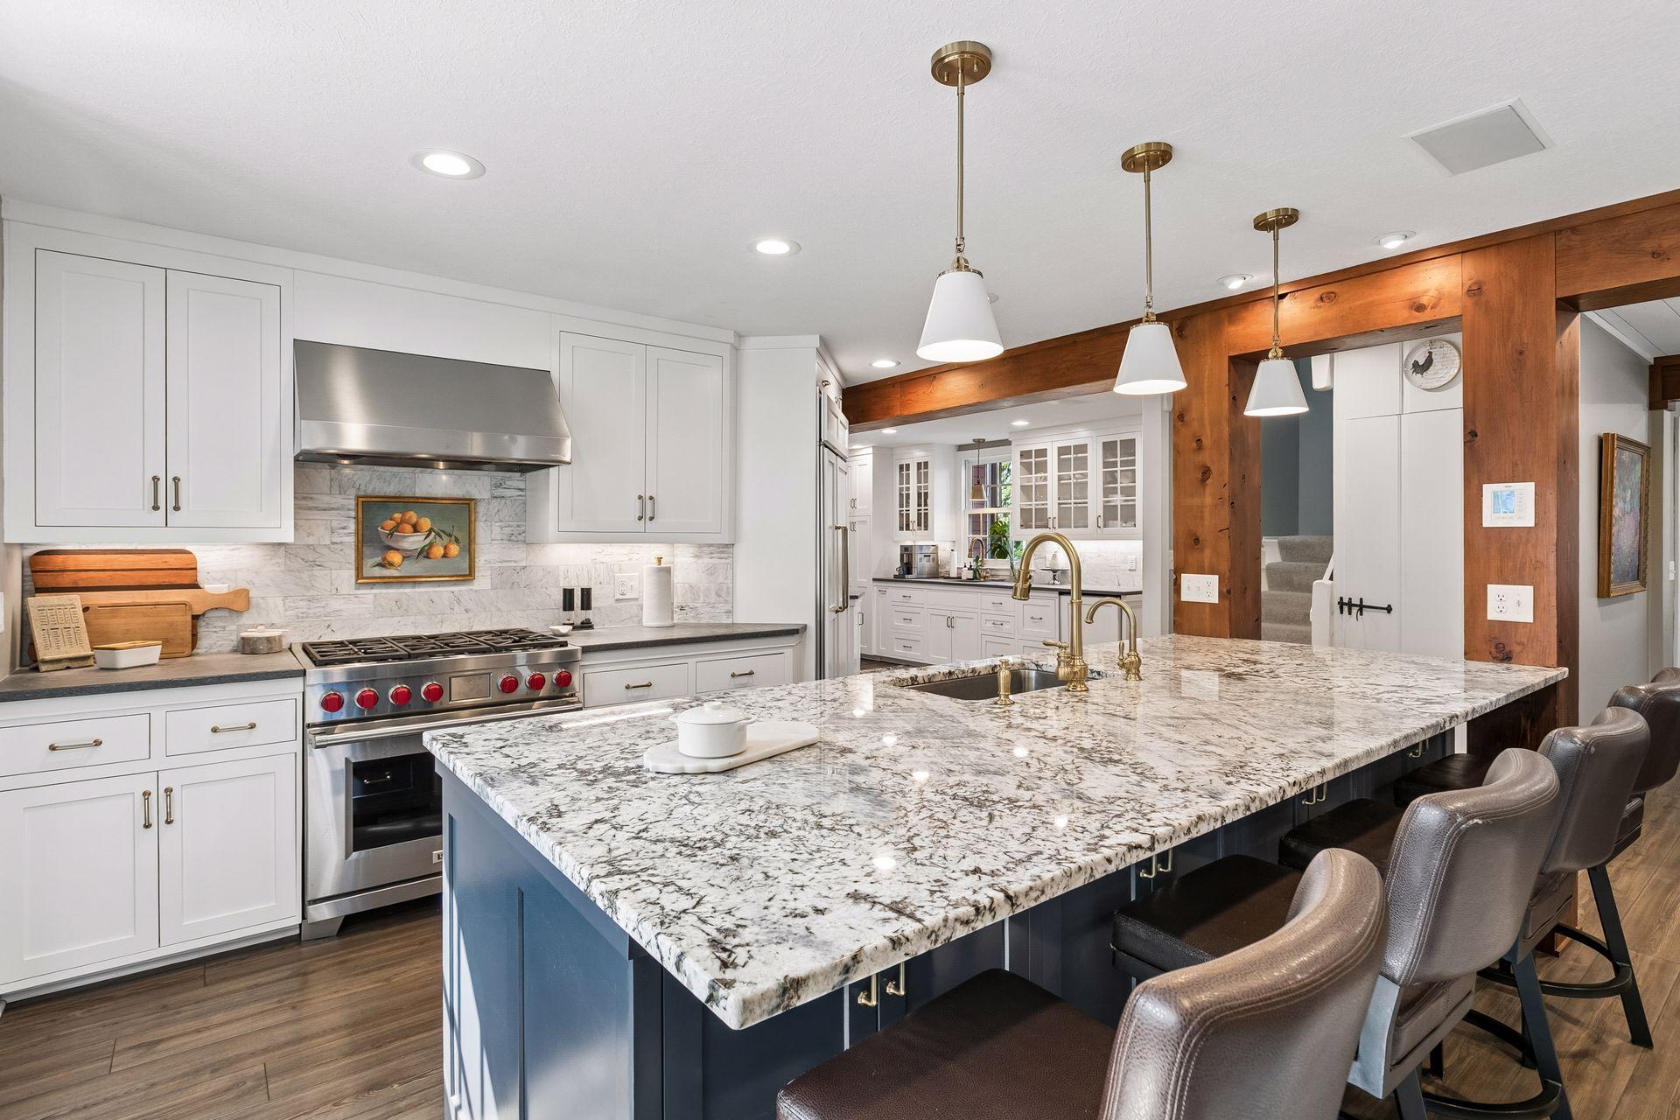
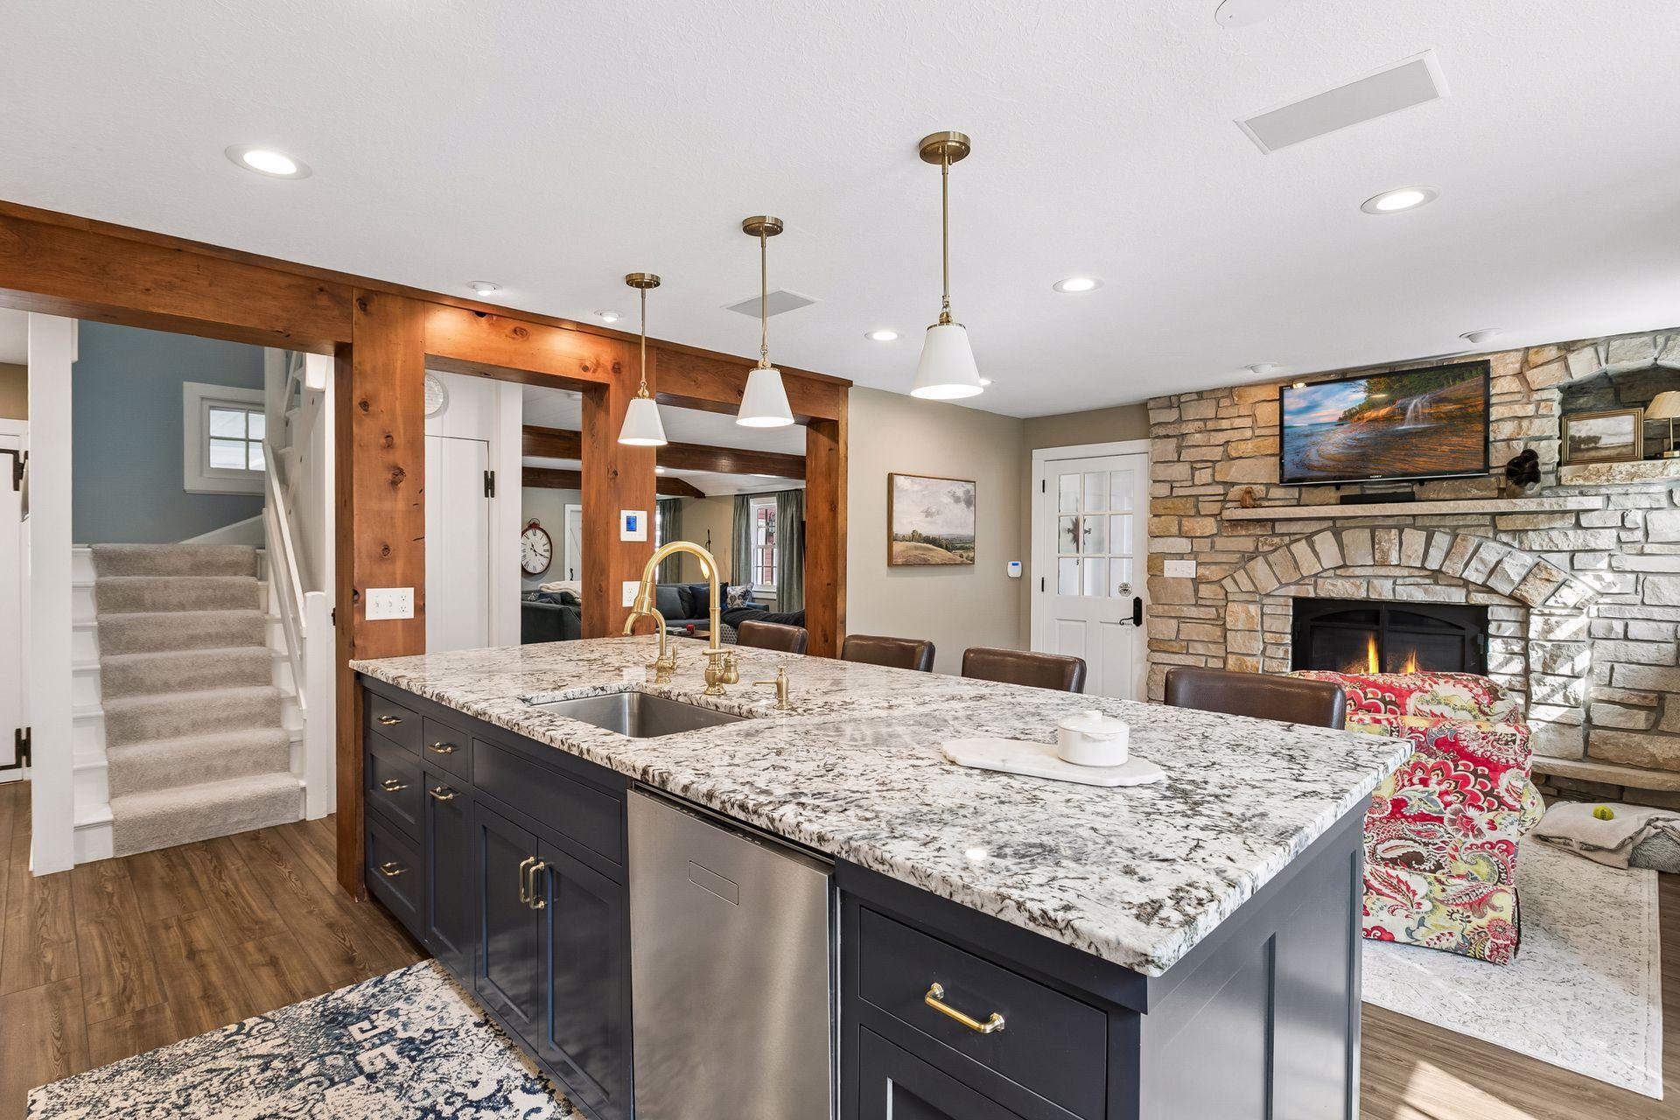
Renovated kitchen with a large stone-topped island, white cabinets, brass fixtures, and exposed wood beams.
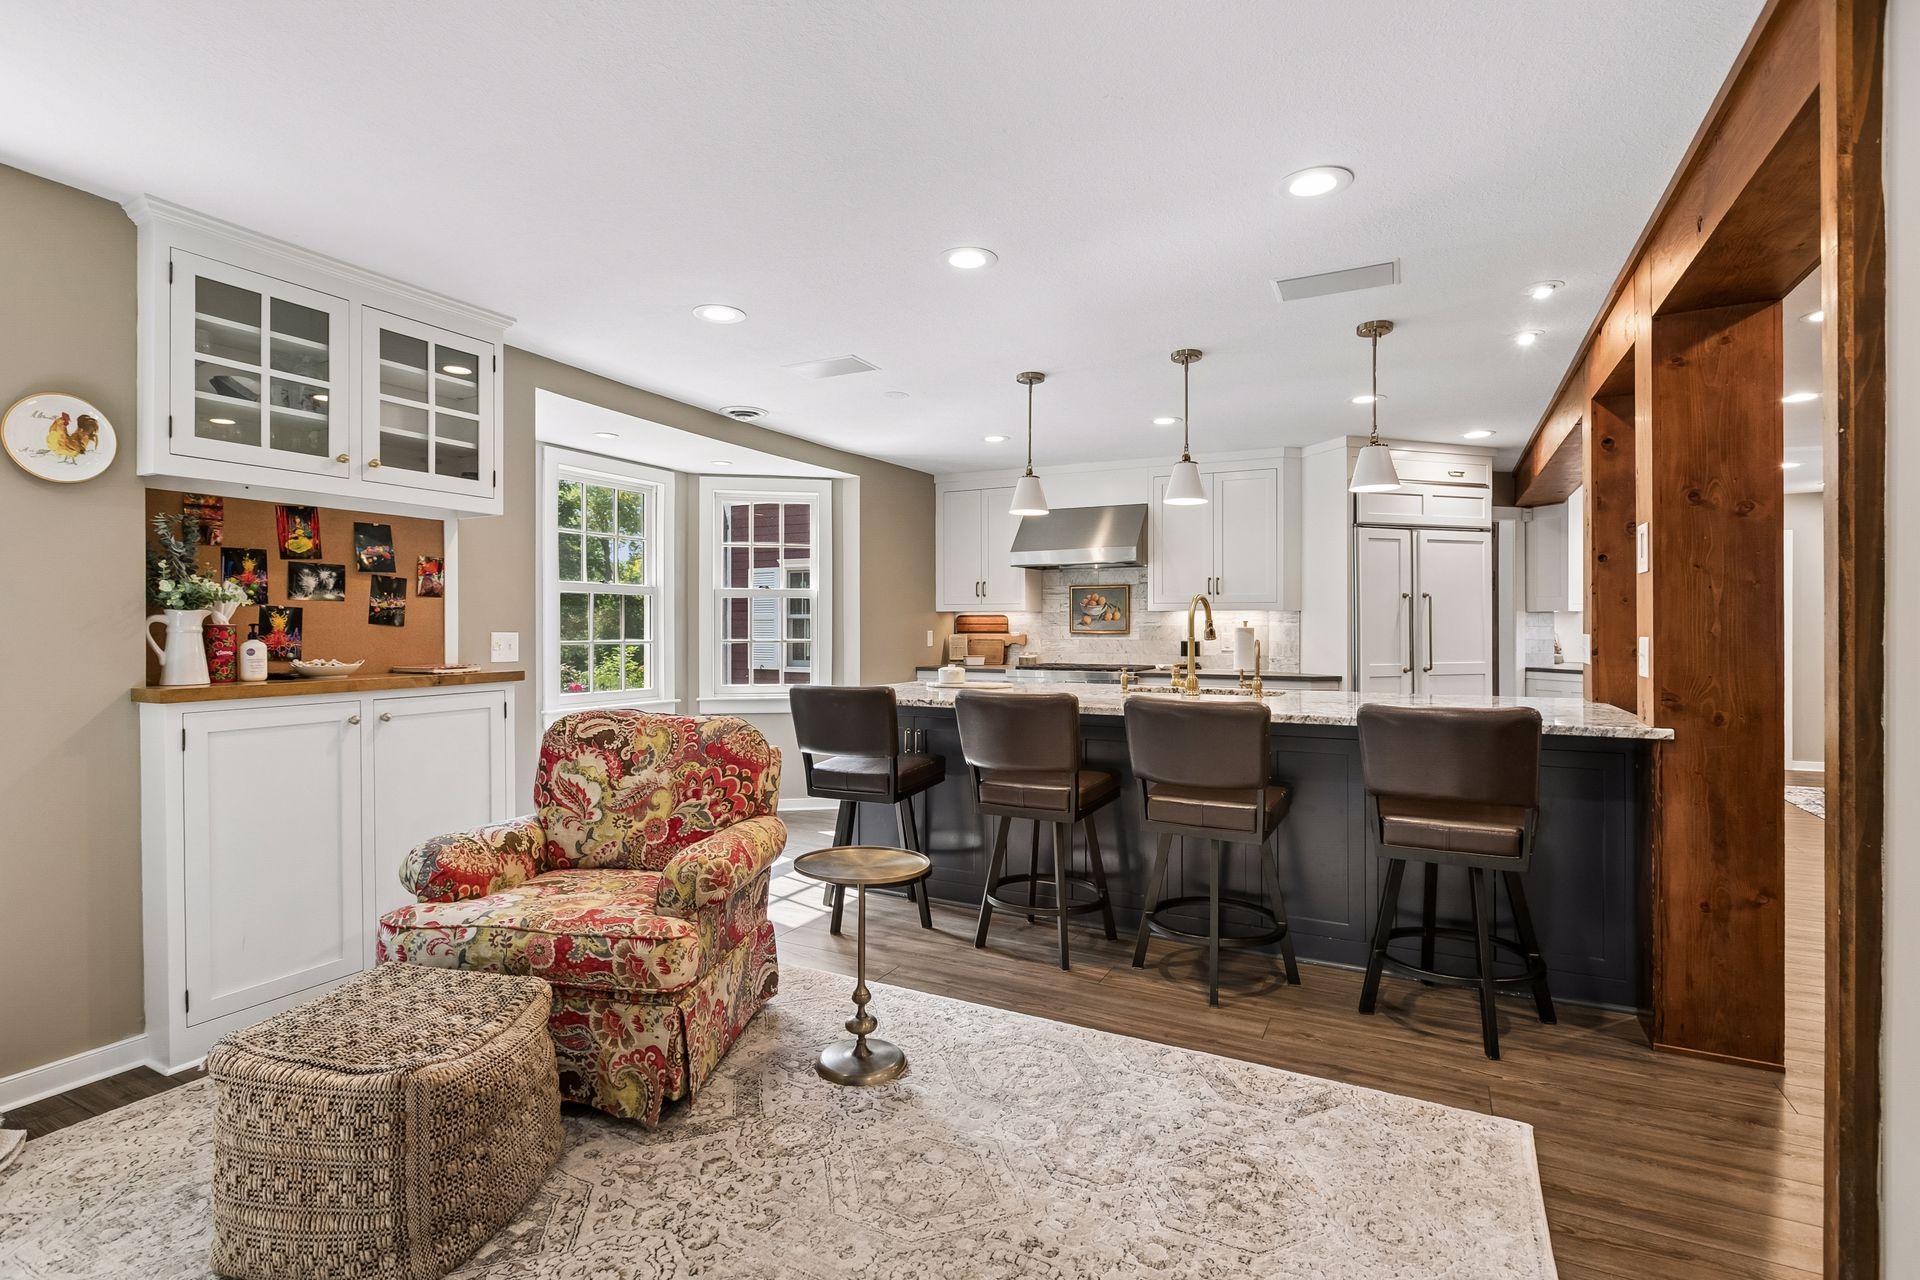
Kitchen and sitting area with a dark island, four bar stools, and a patterned armchair.
Kitchen with a granite-topped island, timber beams, and an adjoining living room with a stone fireplace.
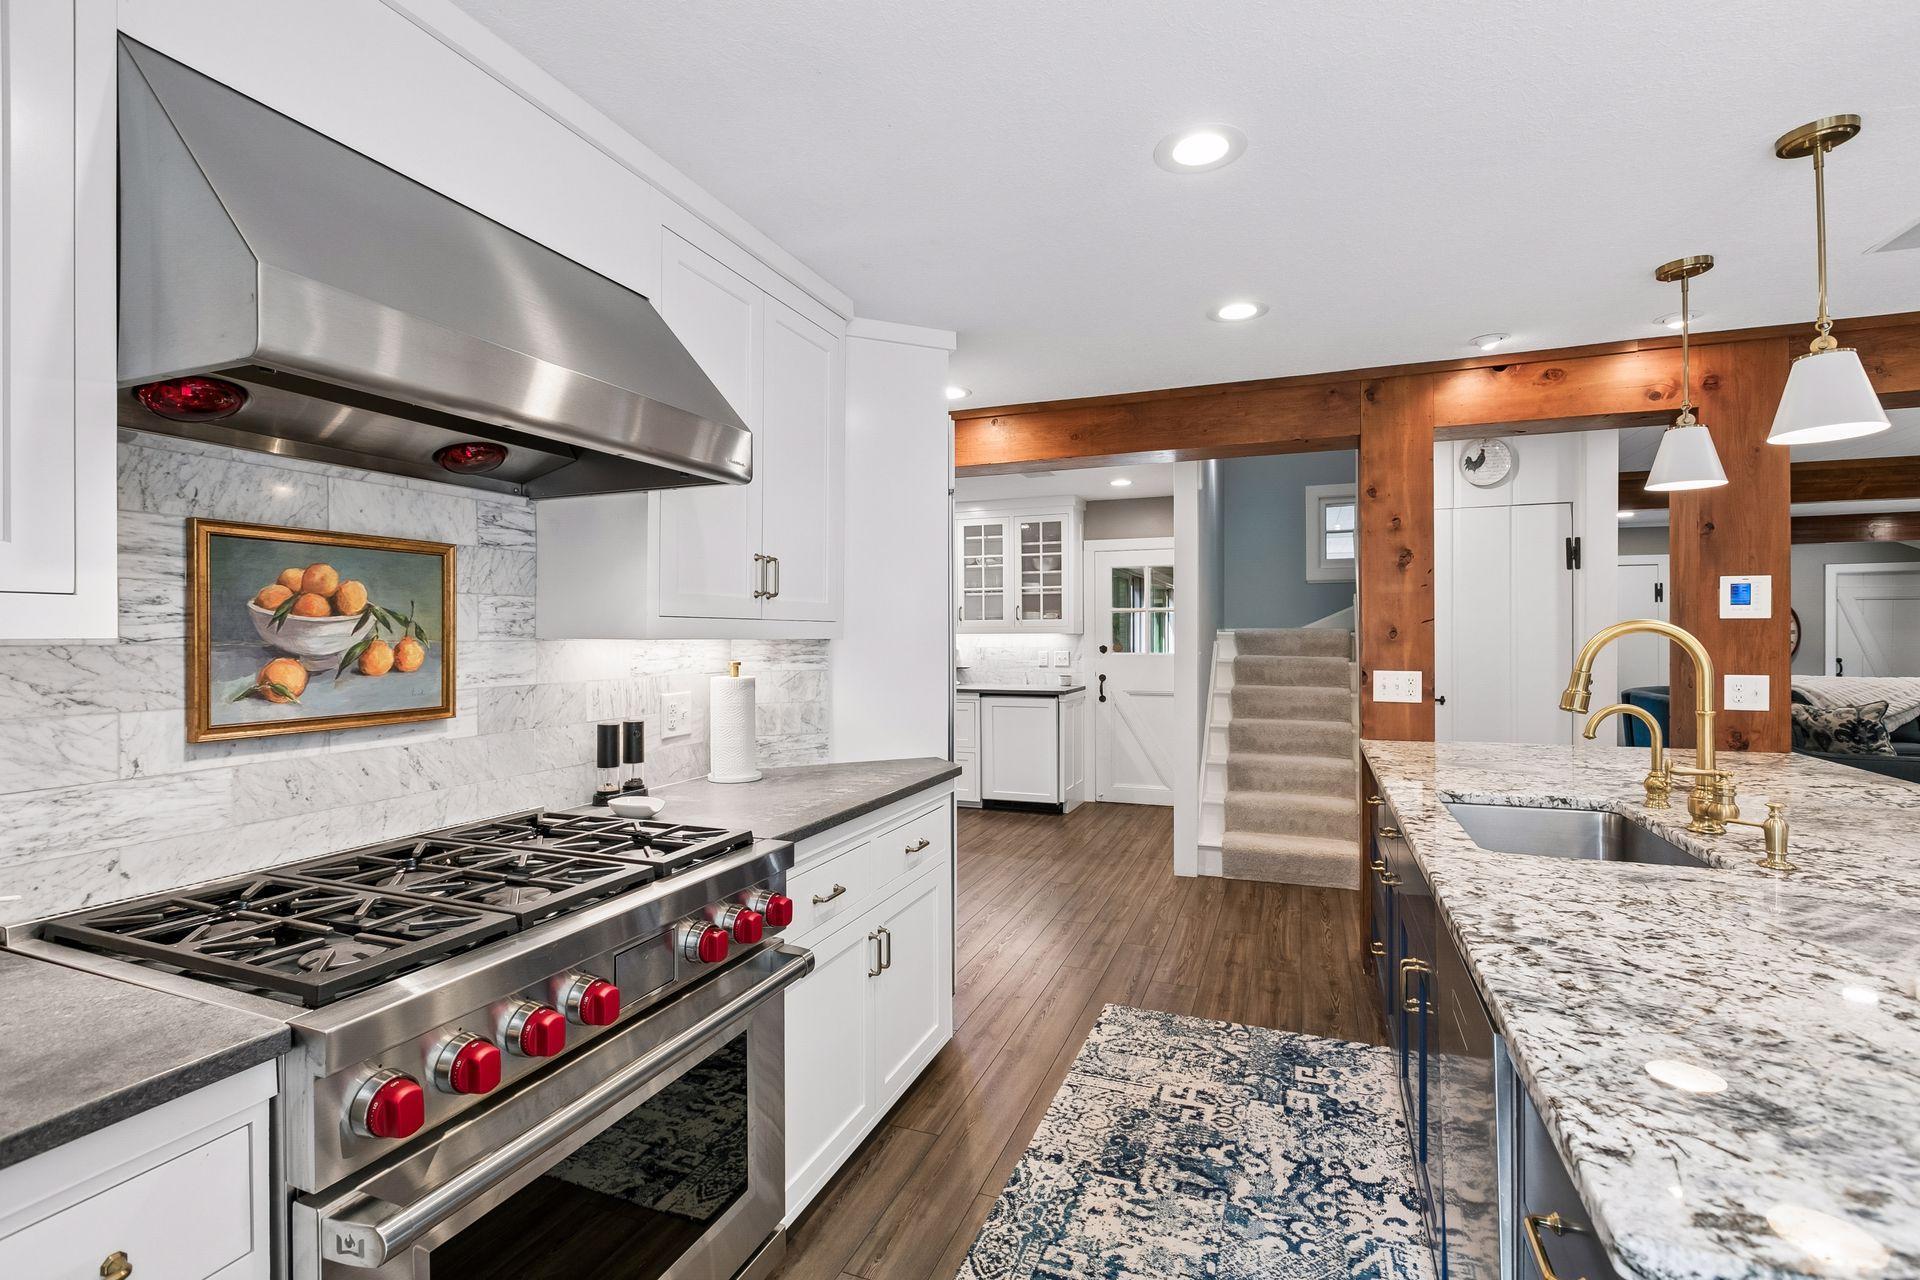
Renovated kitchen with a stainless steel range, marble surfaces, brass fixtures, and a rustic wood beam.
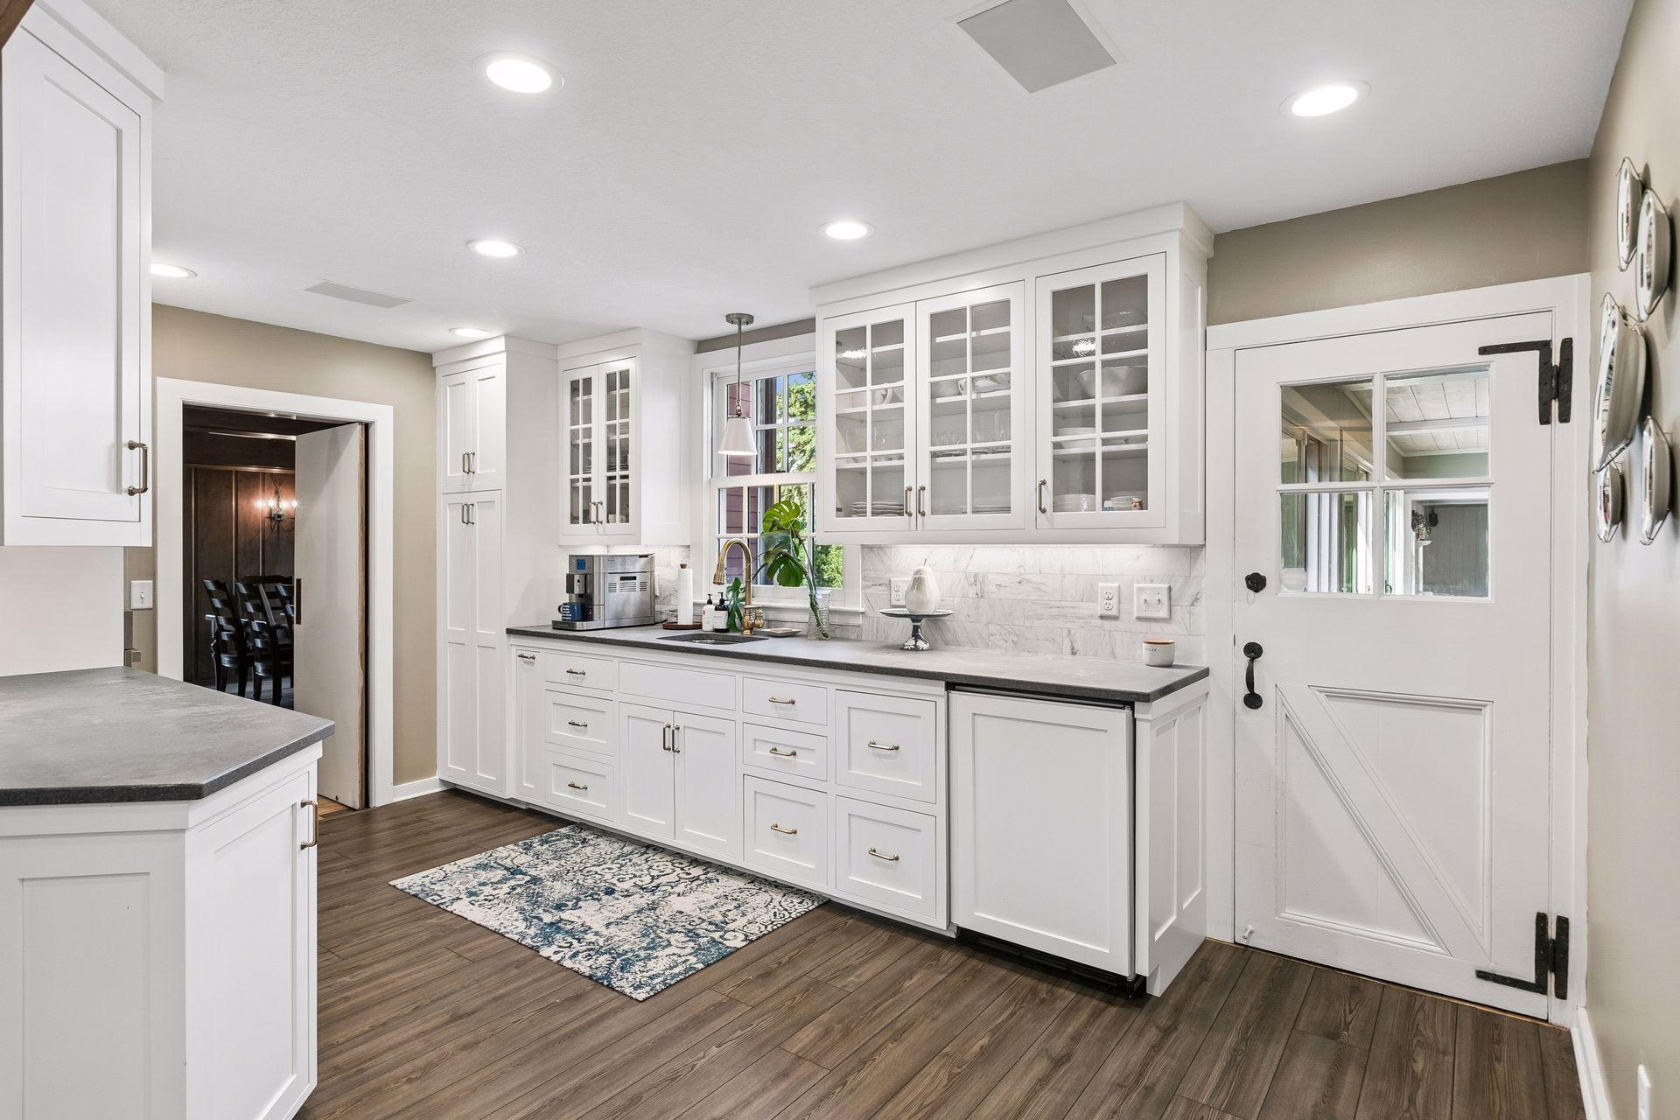
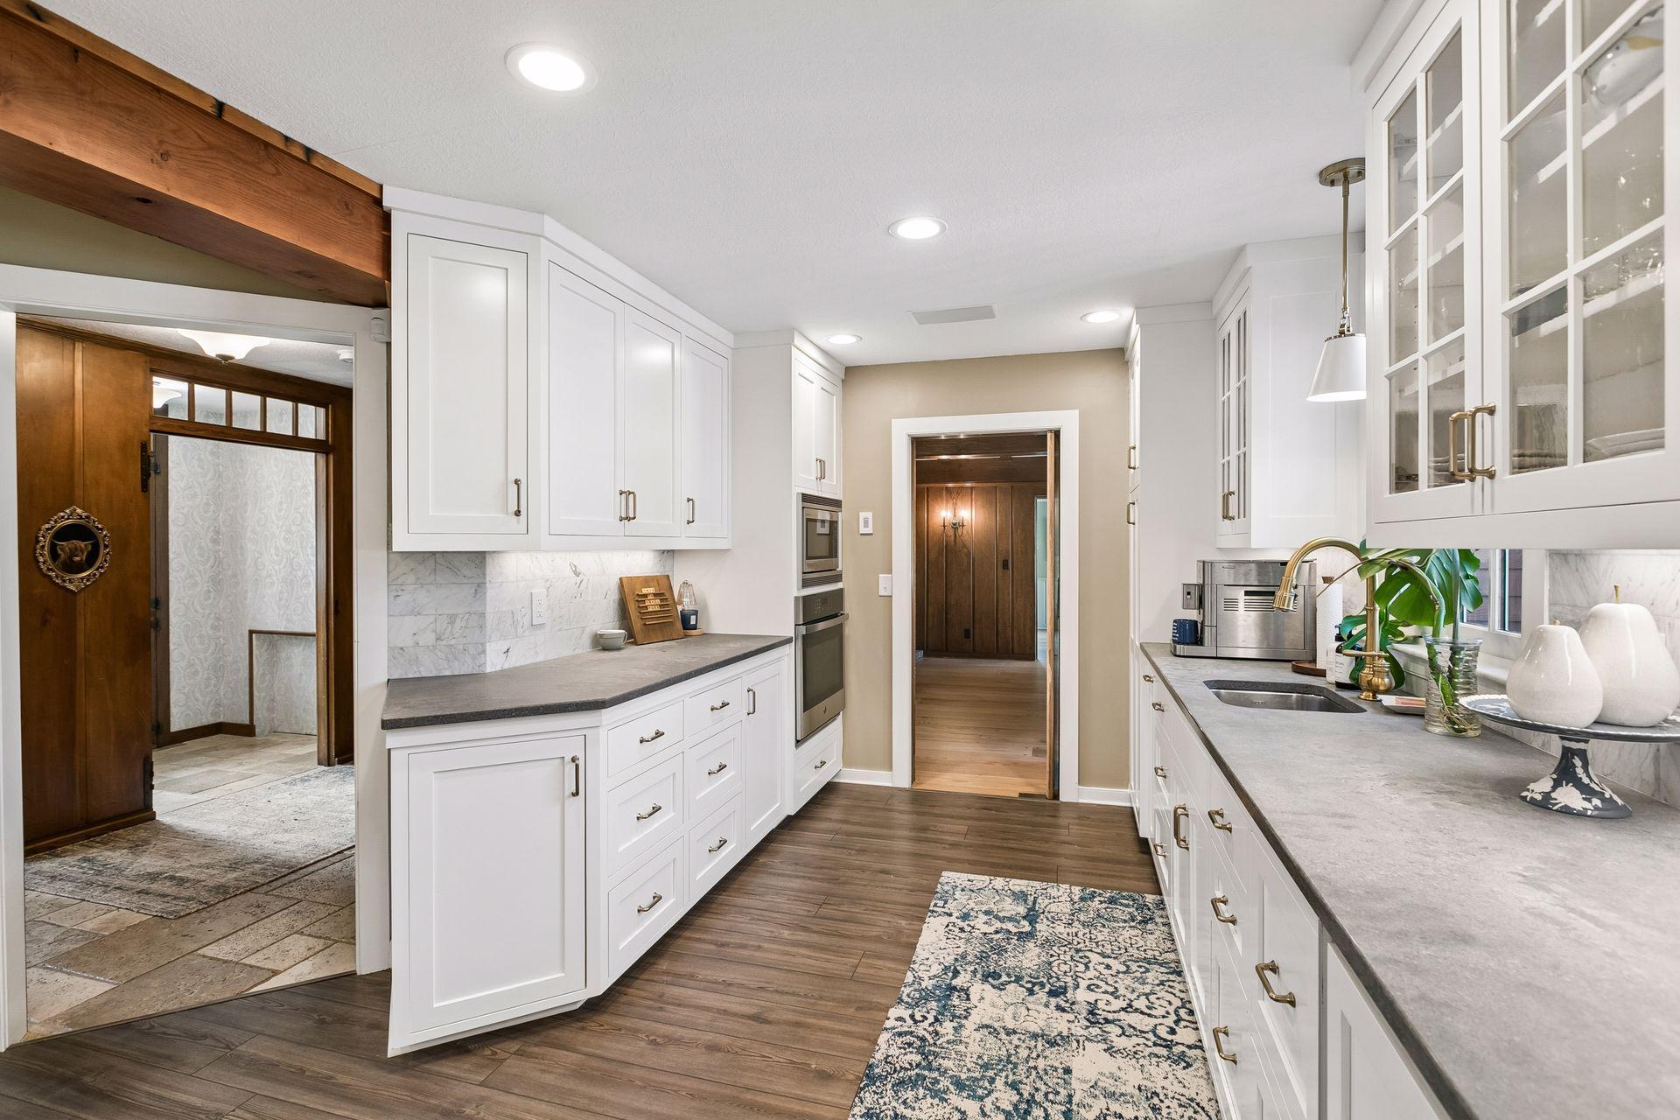
Bright kitchen with white glass-front cabinets, marble backsplash, and a divided-light exterior door.
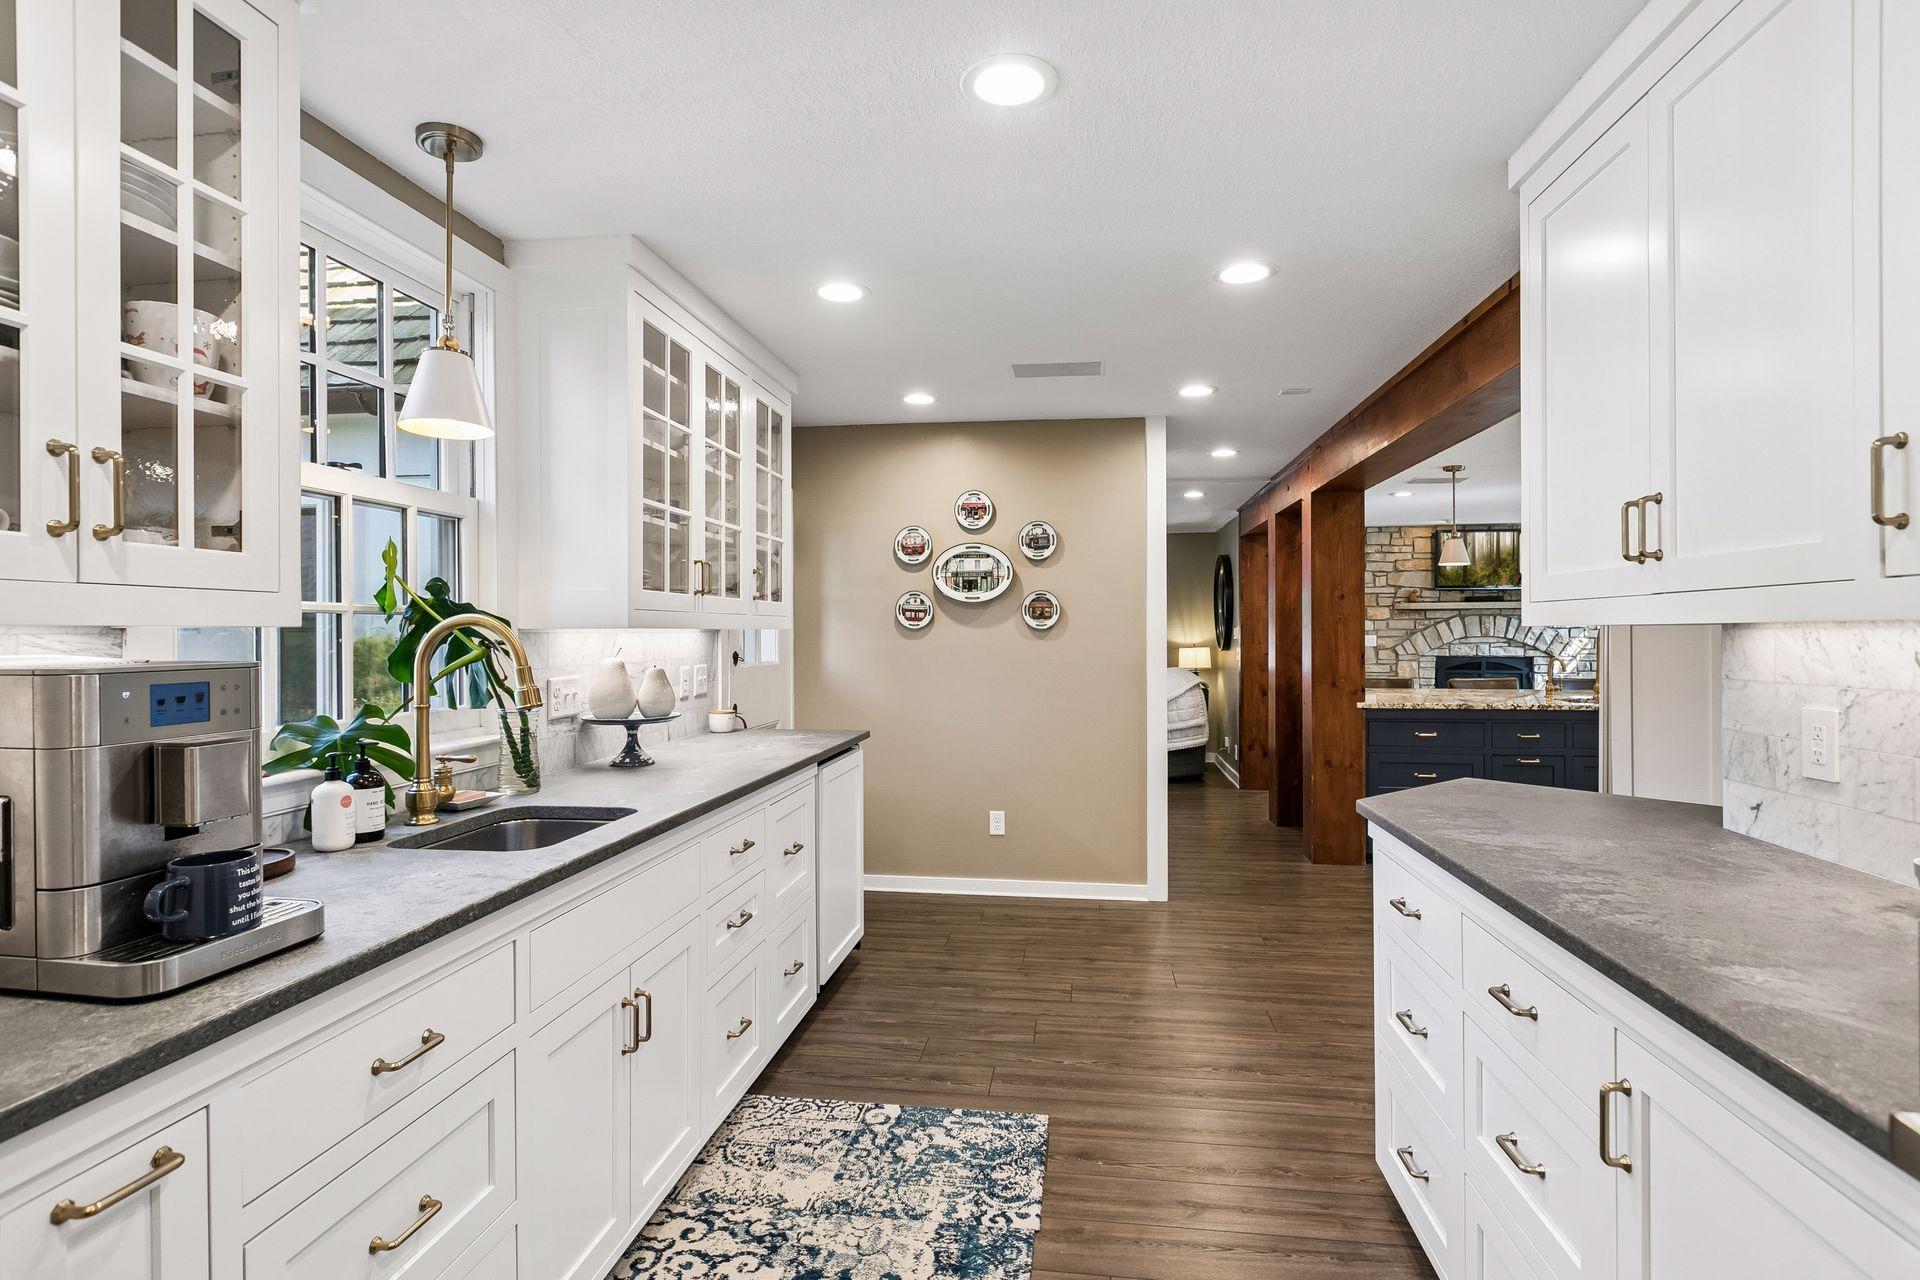
Kitchen with white cabinetry, gray counters, brass faucet, and a view toward a stone fireplace.
Kitchen with white cabinetry, gray counters, marble backsplash, and a prominent wood ceiling beam.
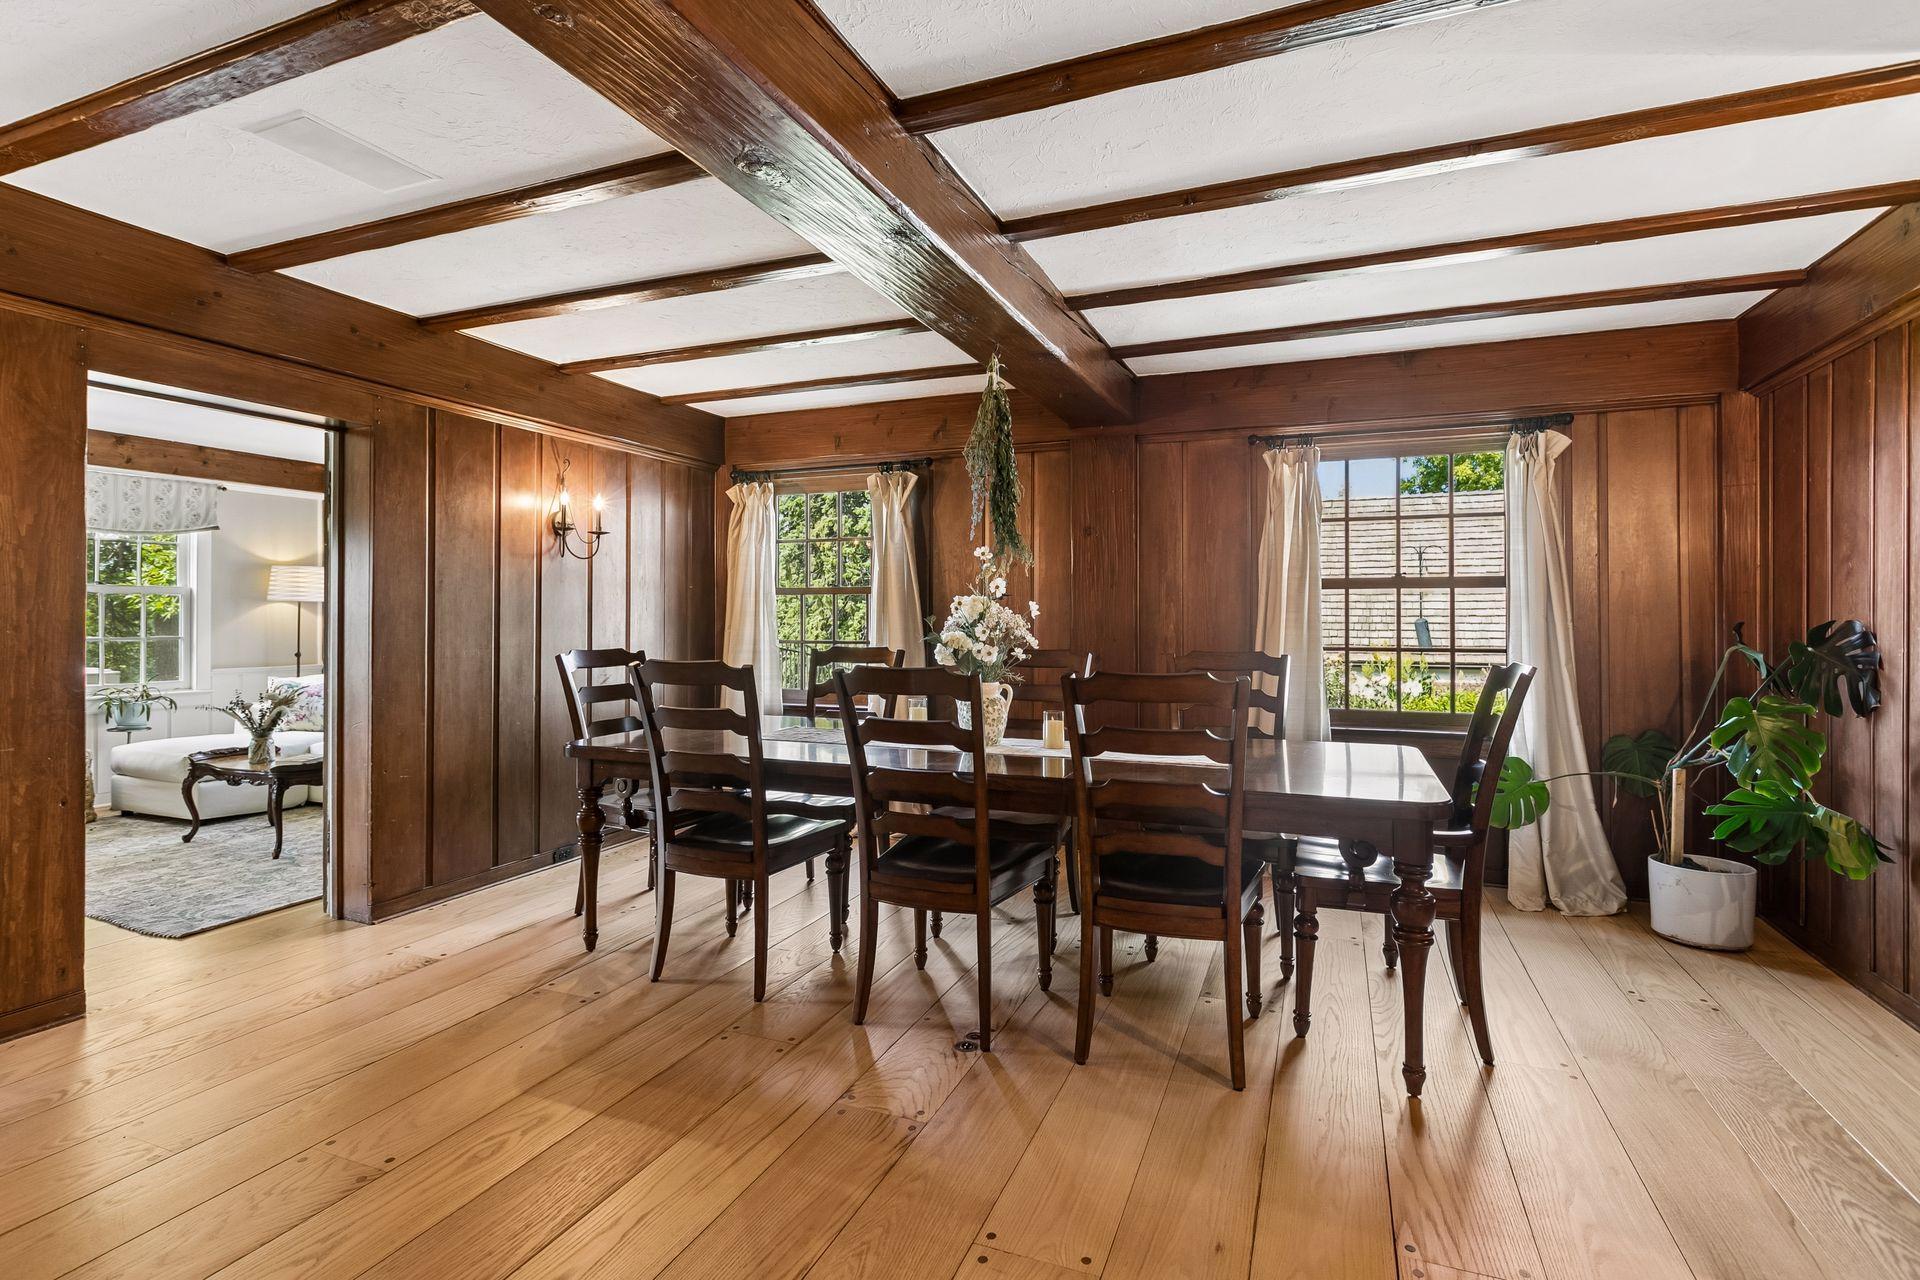
Dining room with dark wood paneling, exposed beams, and a long table surrounded by chairs.
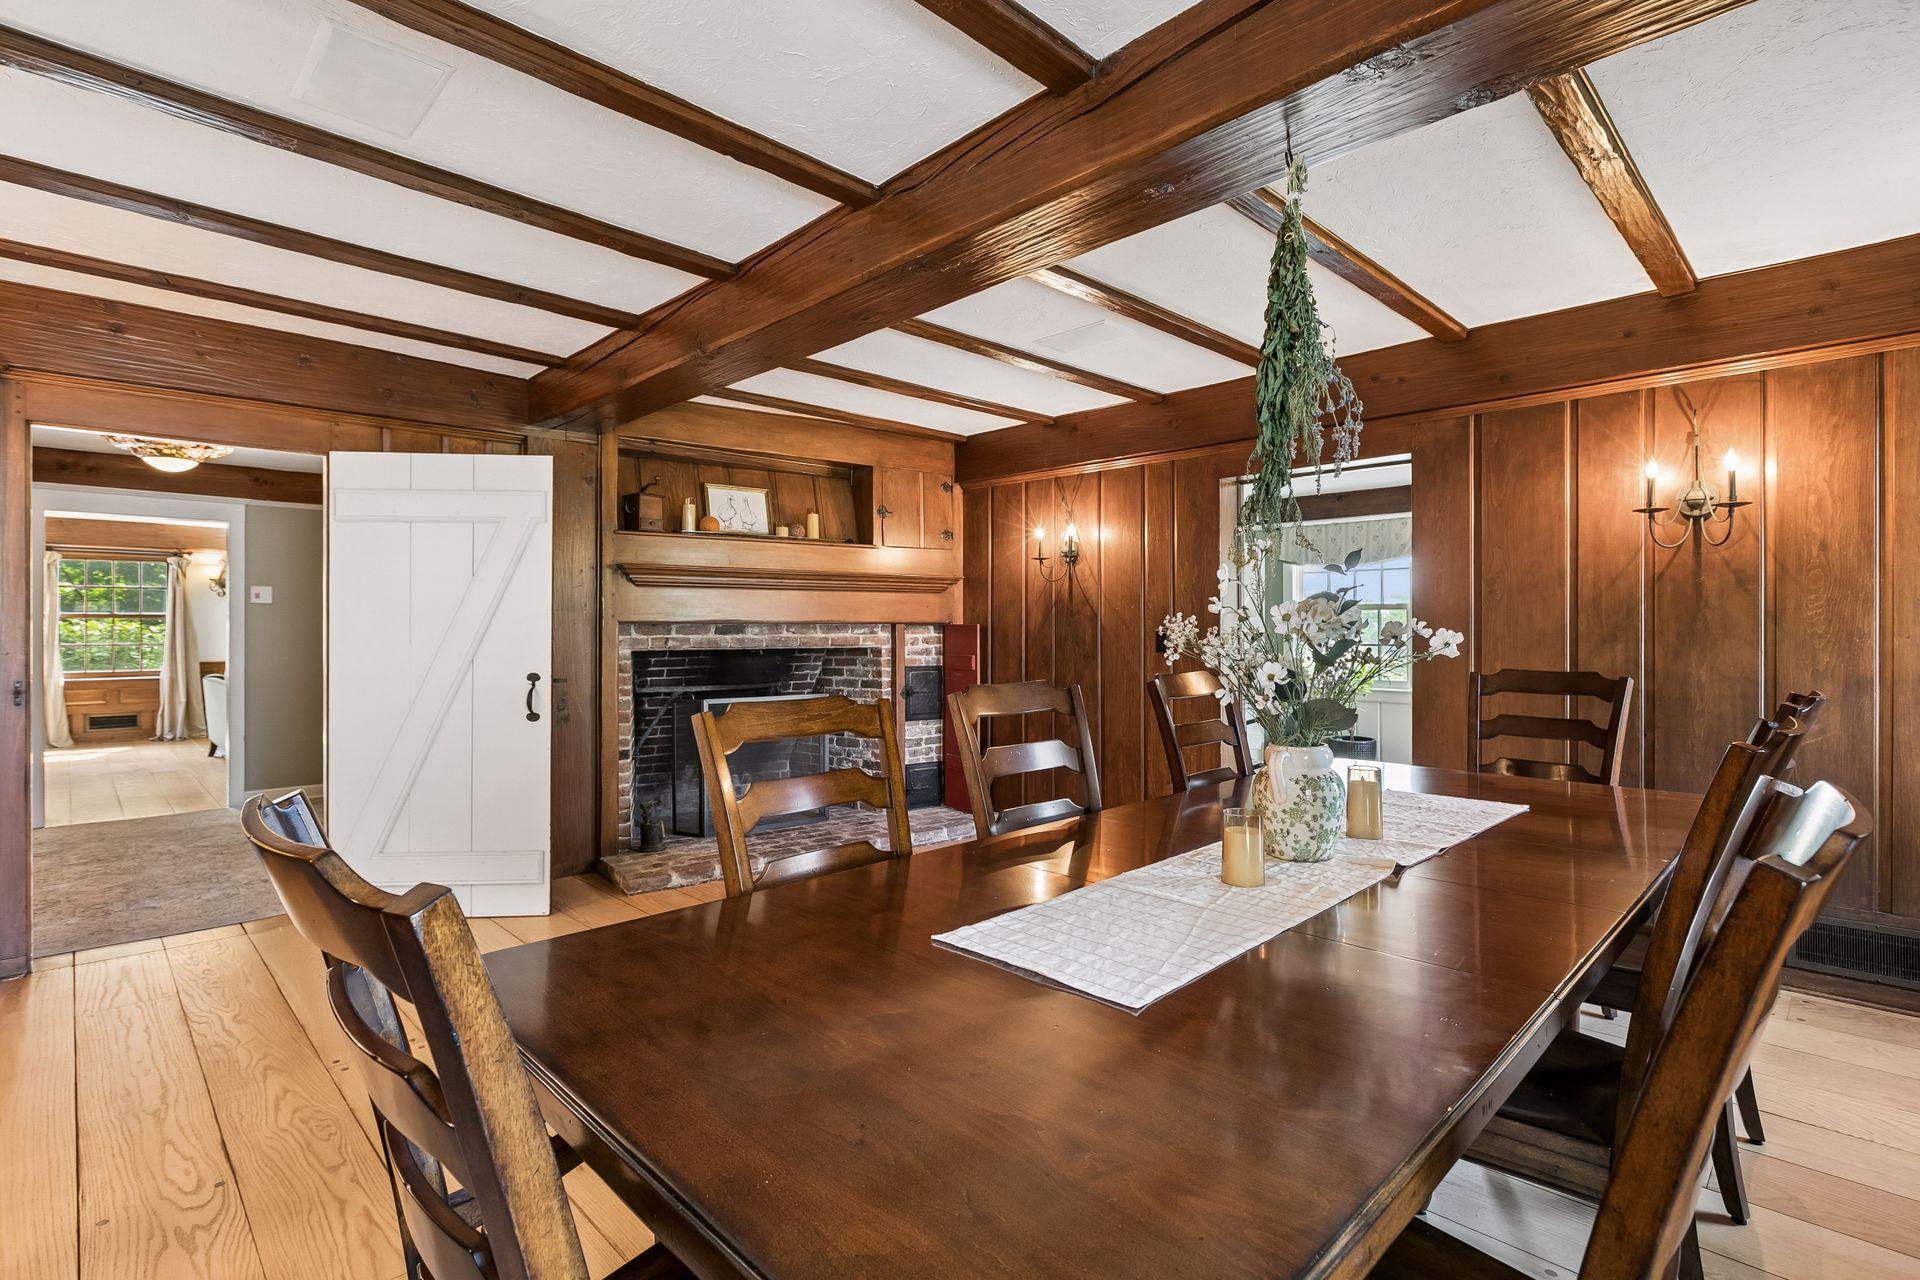
Wood-paneled dining room with exposed beams, a long table, and a brick fireplace.
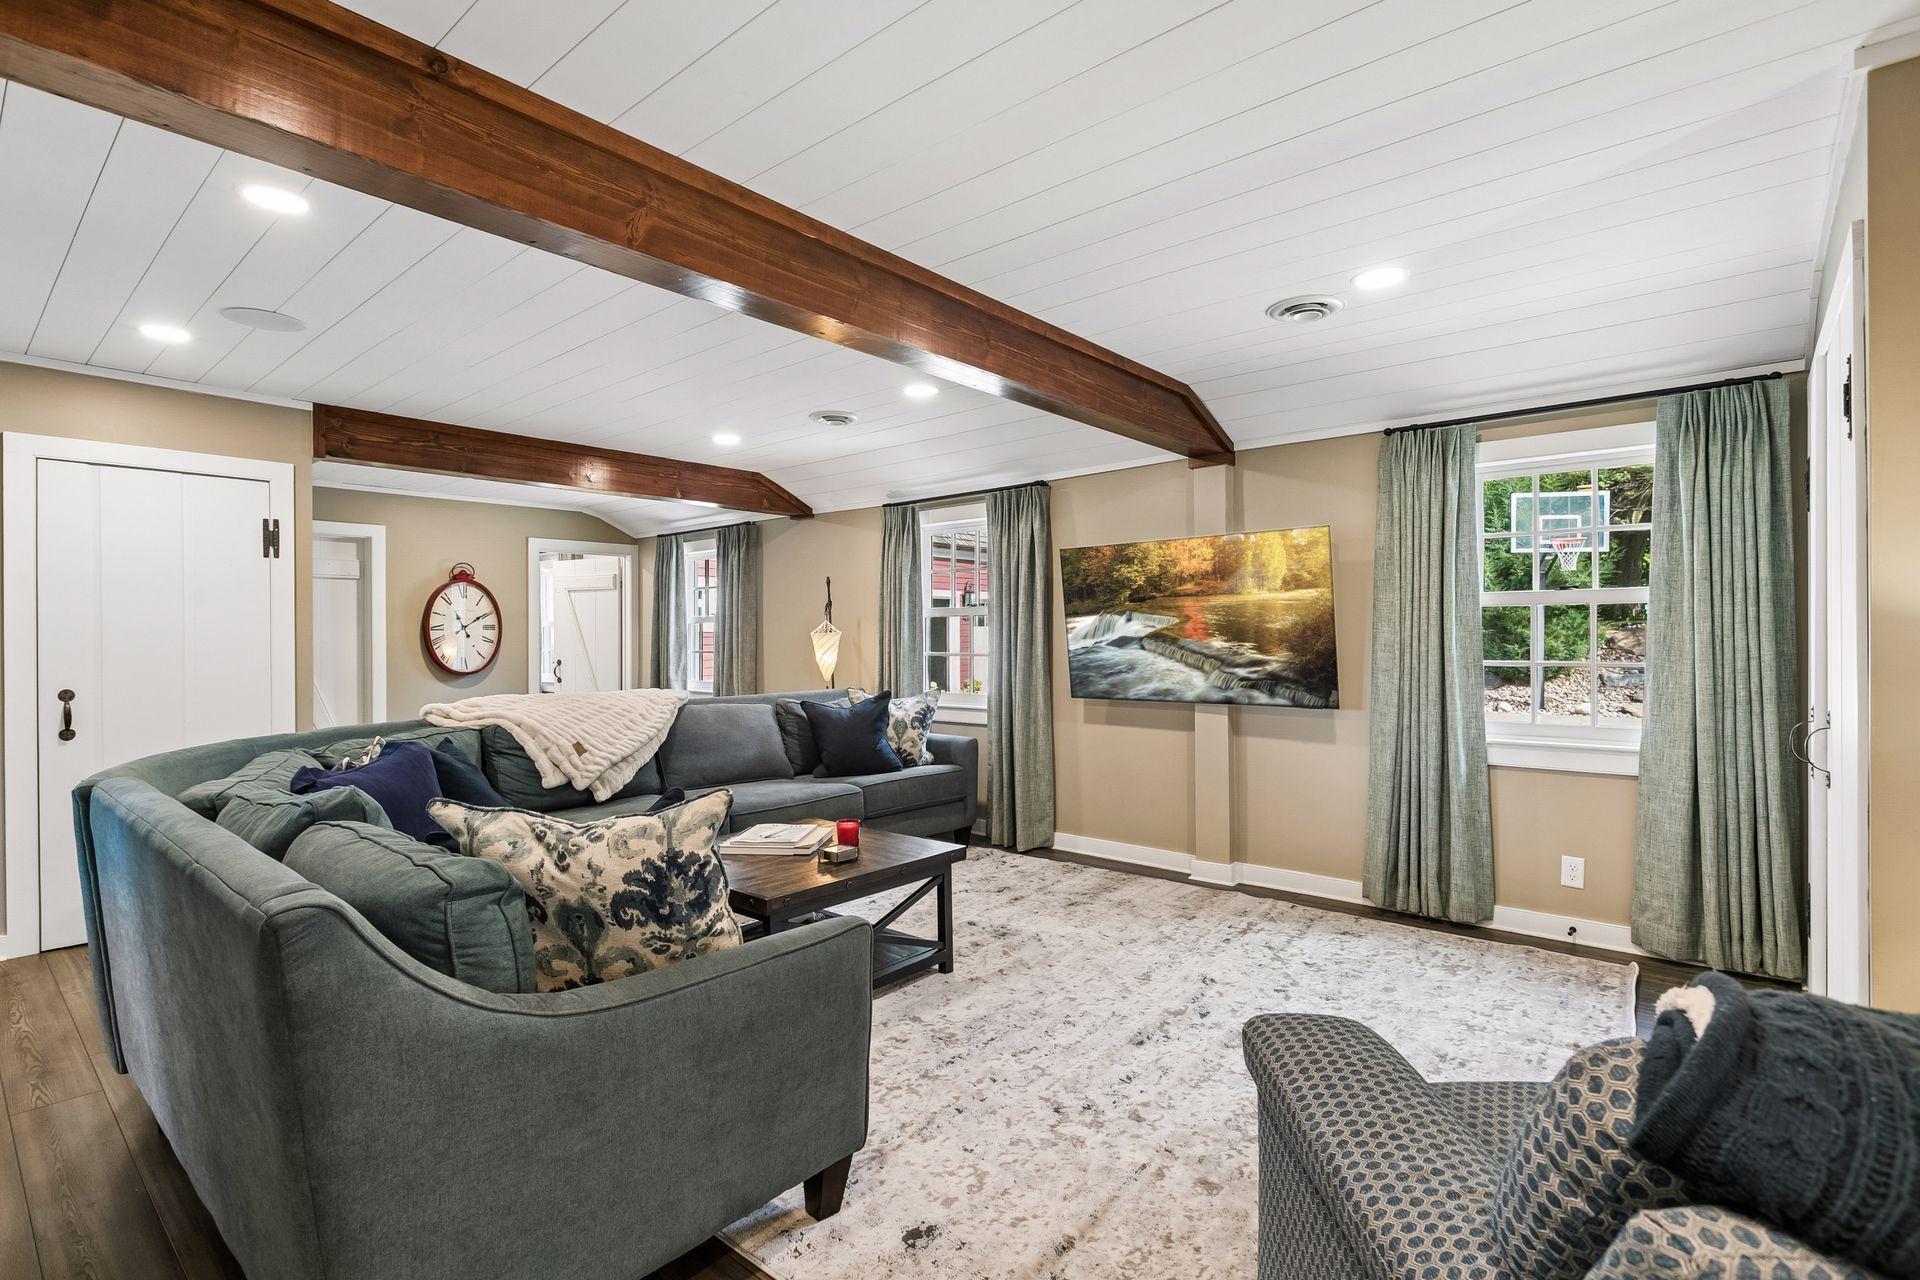
Living room with exposed wood ceiling beams, a sectional sofa, and a window overlooking a basketball hoop.
Living room with a gray sectional beneath exposed wood ceiling beams and tall curtained windows.
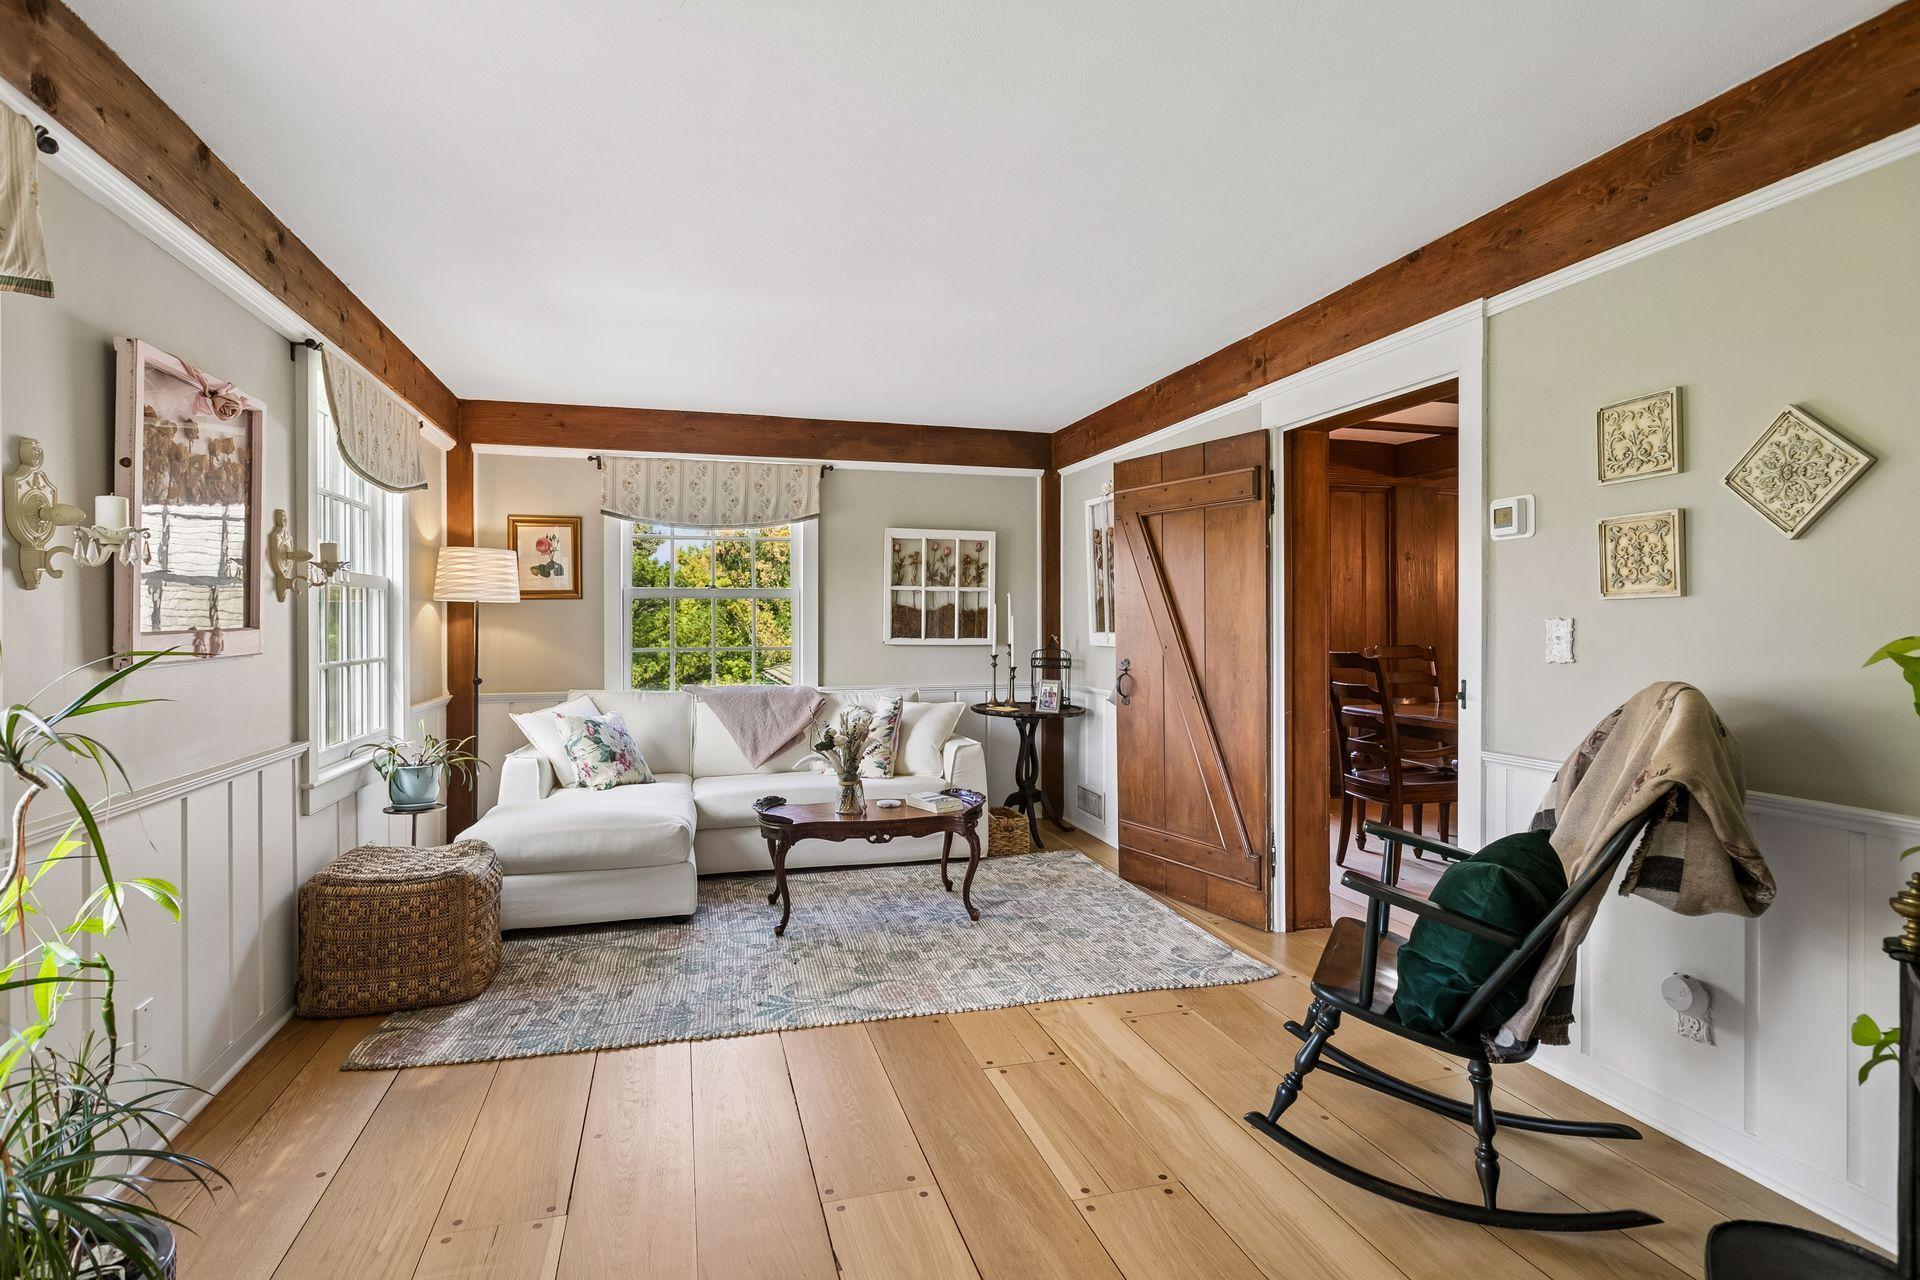
Living room with a white sectional, exposed timber beams, and a sliding barn door to a wood-paneled dining room.
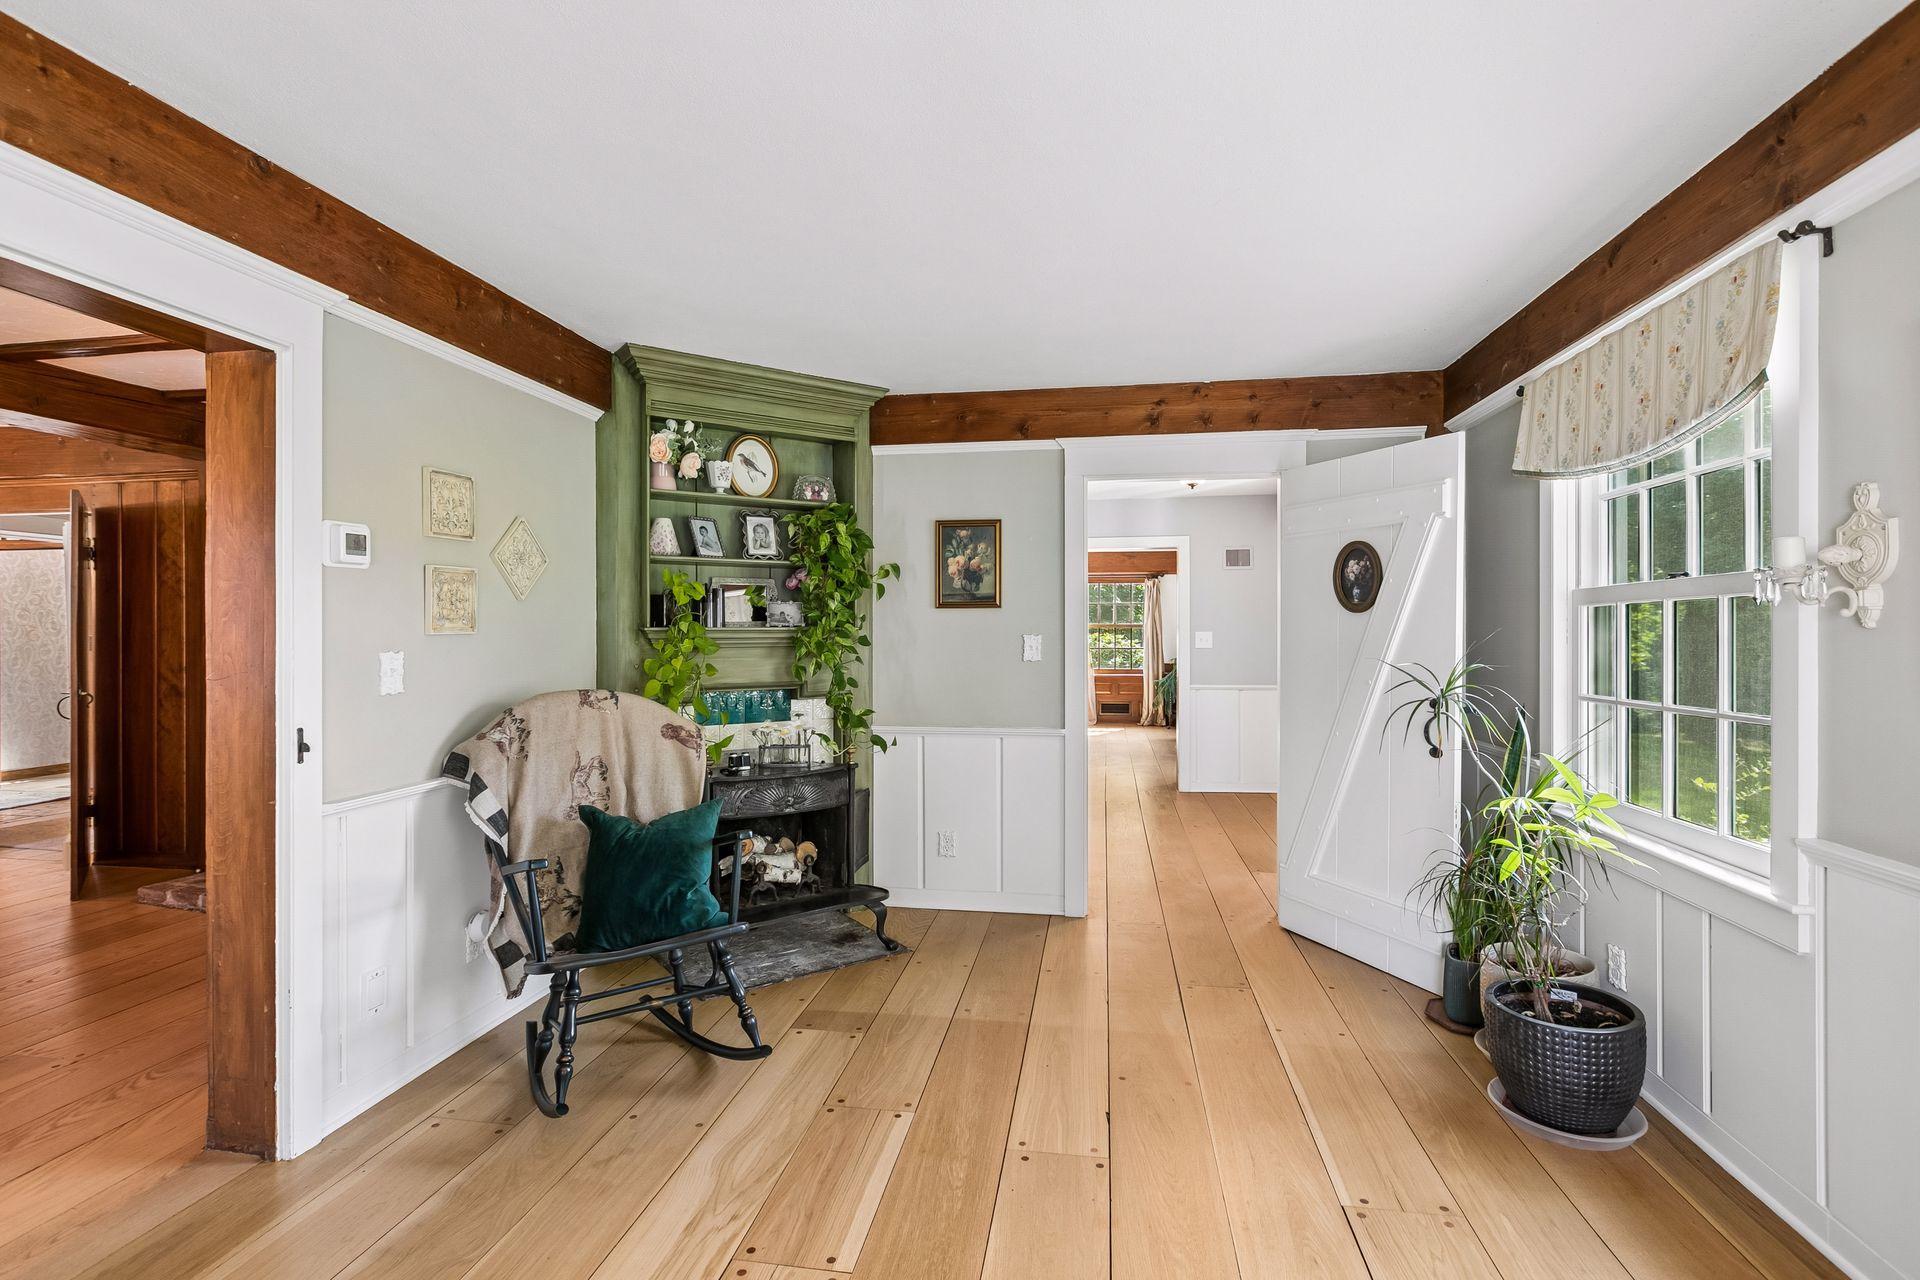
Sitting room with exposed wood beams, a green built-in shelf, and wide plank floors.
Living room with exposed wood beams, paneled walls, a brick fireplace, and green sofas.
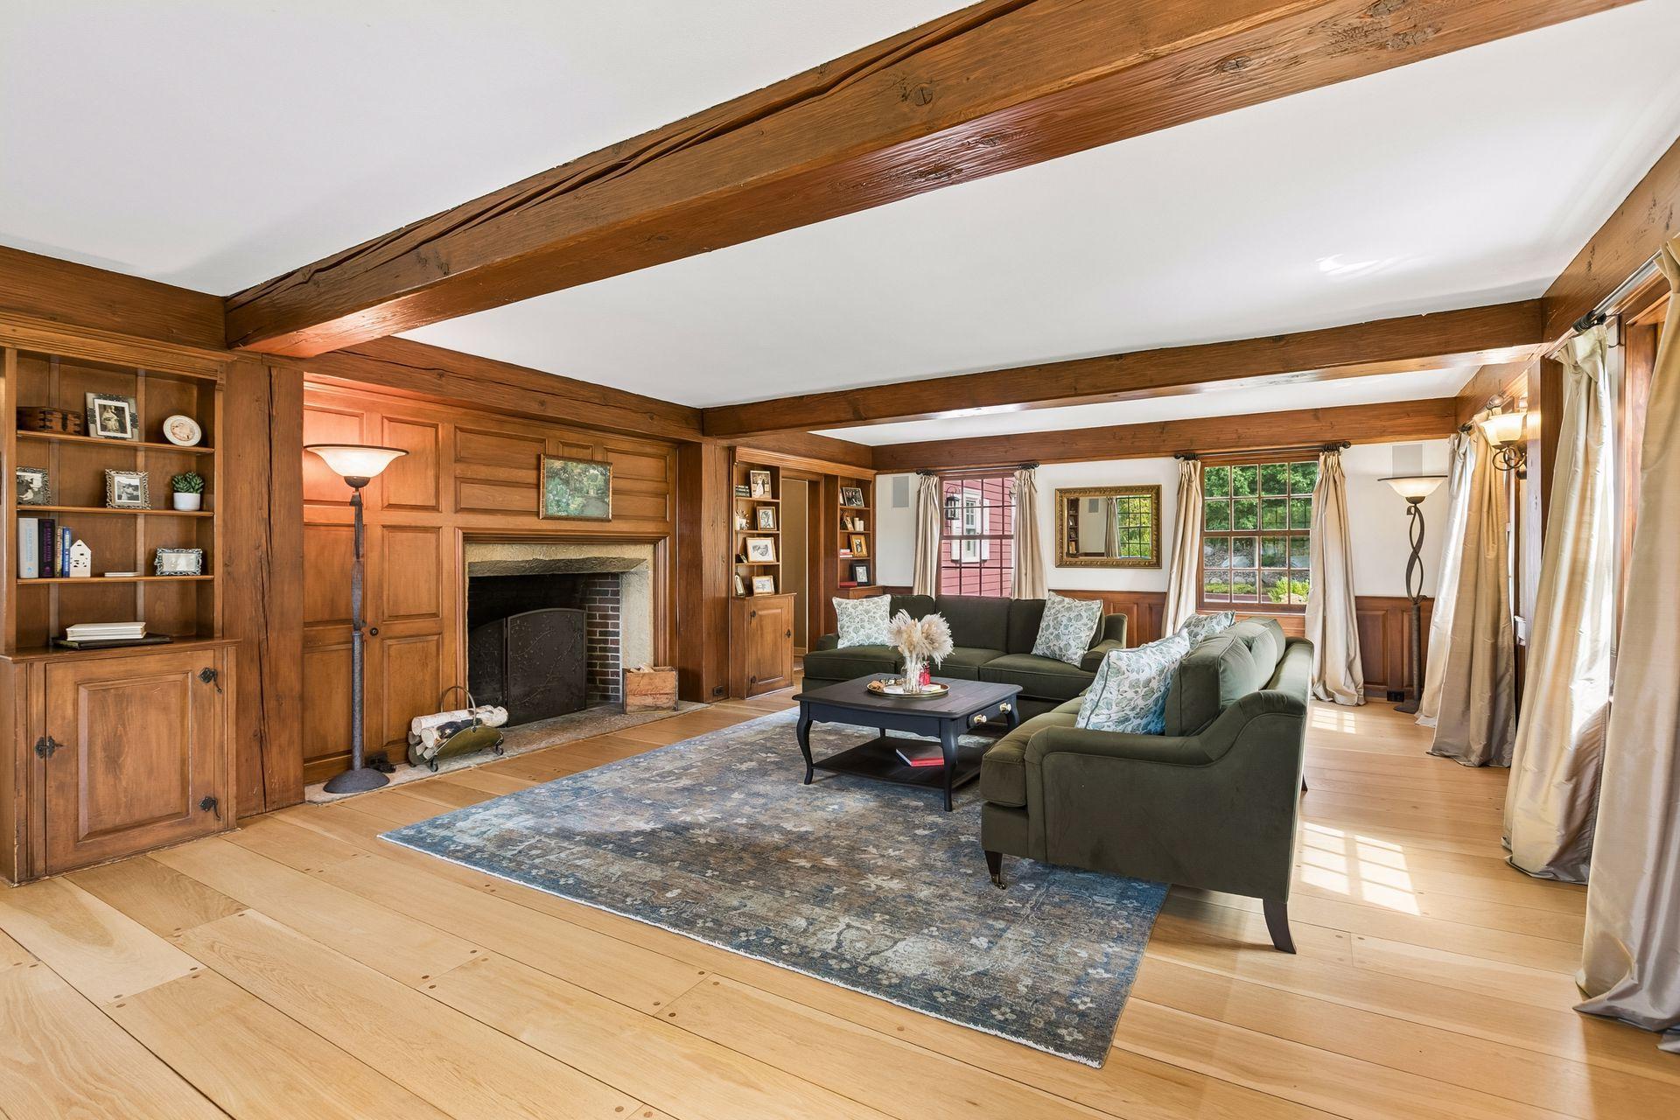
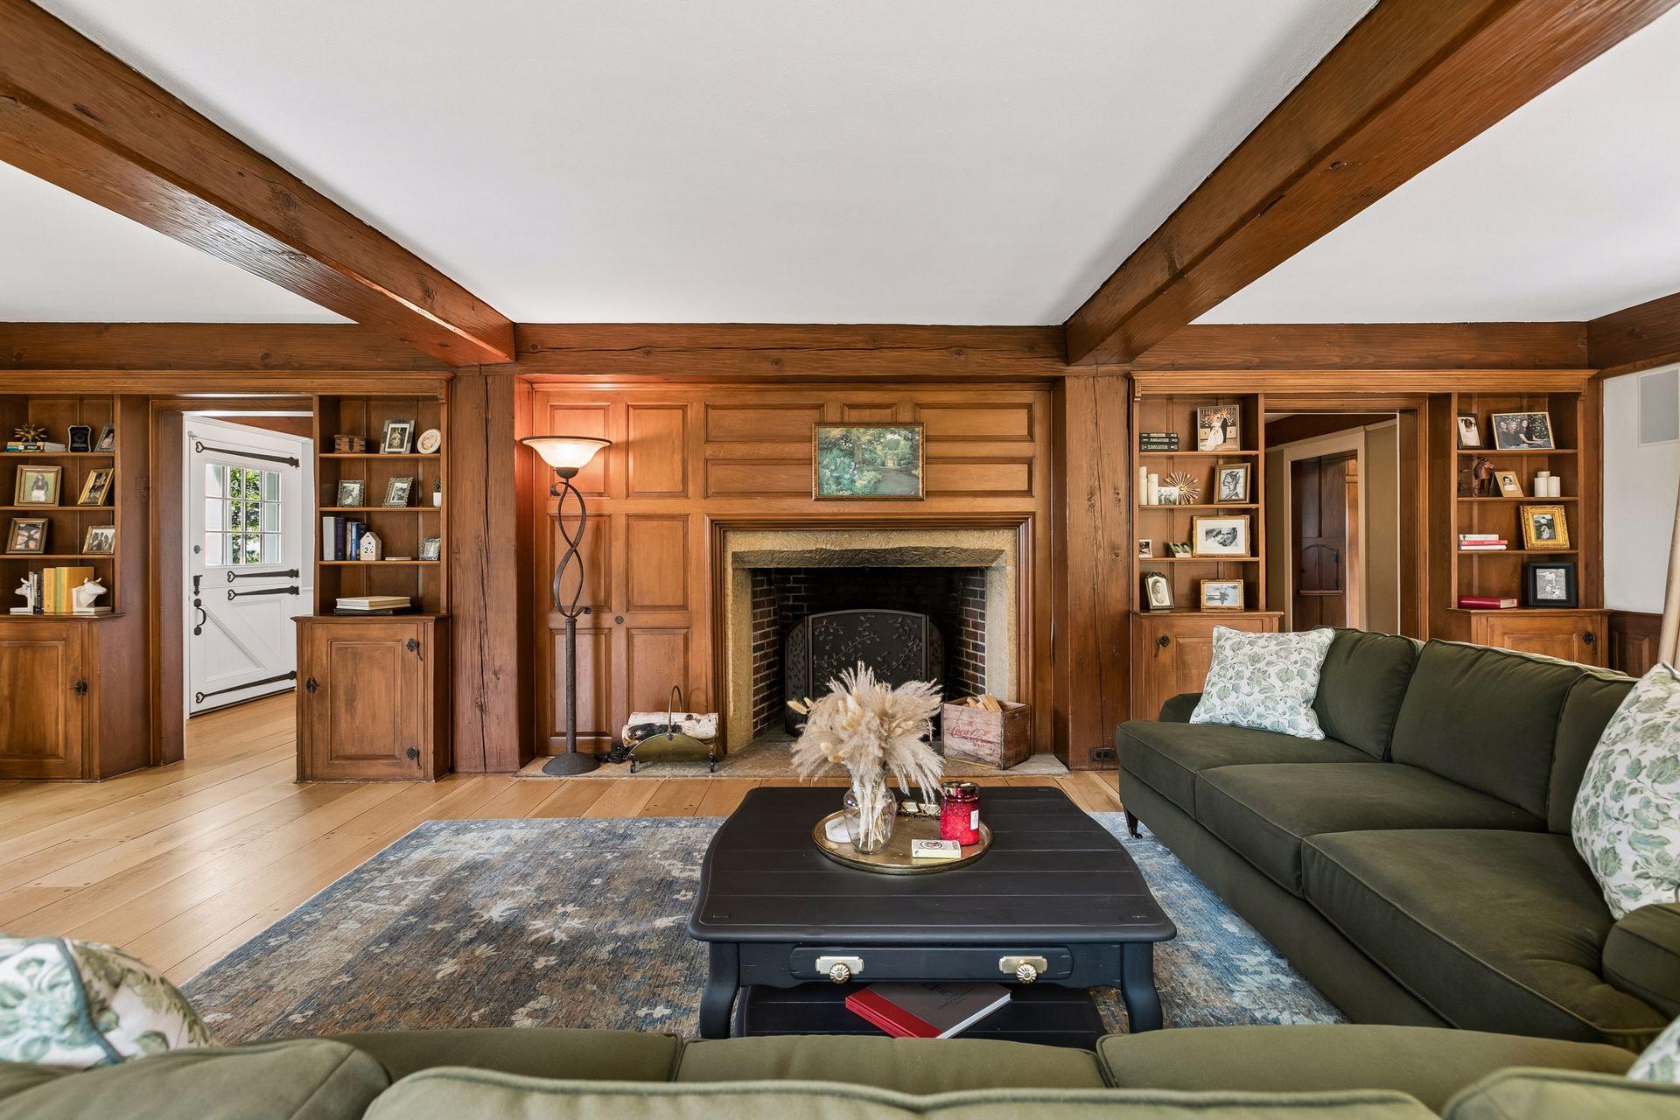
Living room with a wood-paneled fireplace wall, exposed beams, built-in shelves, and green sofas.
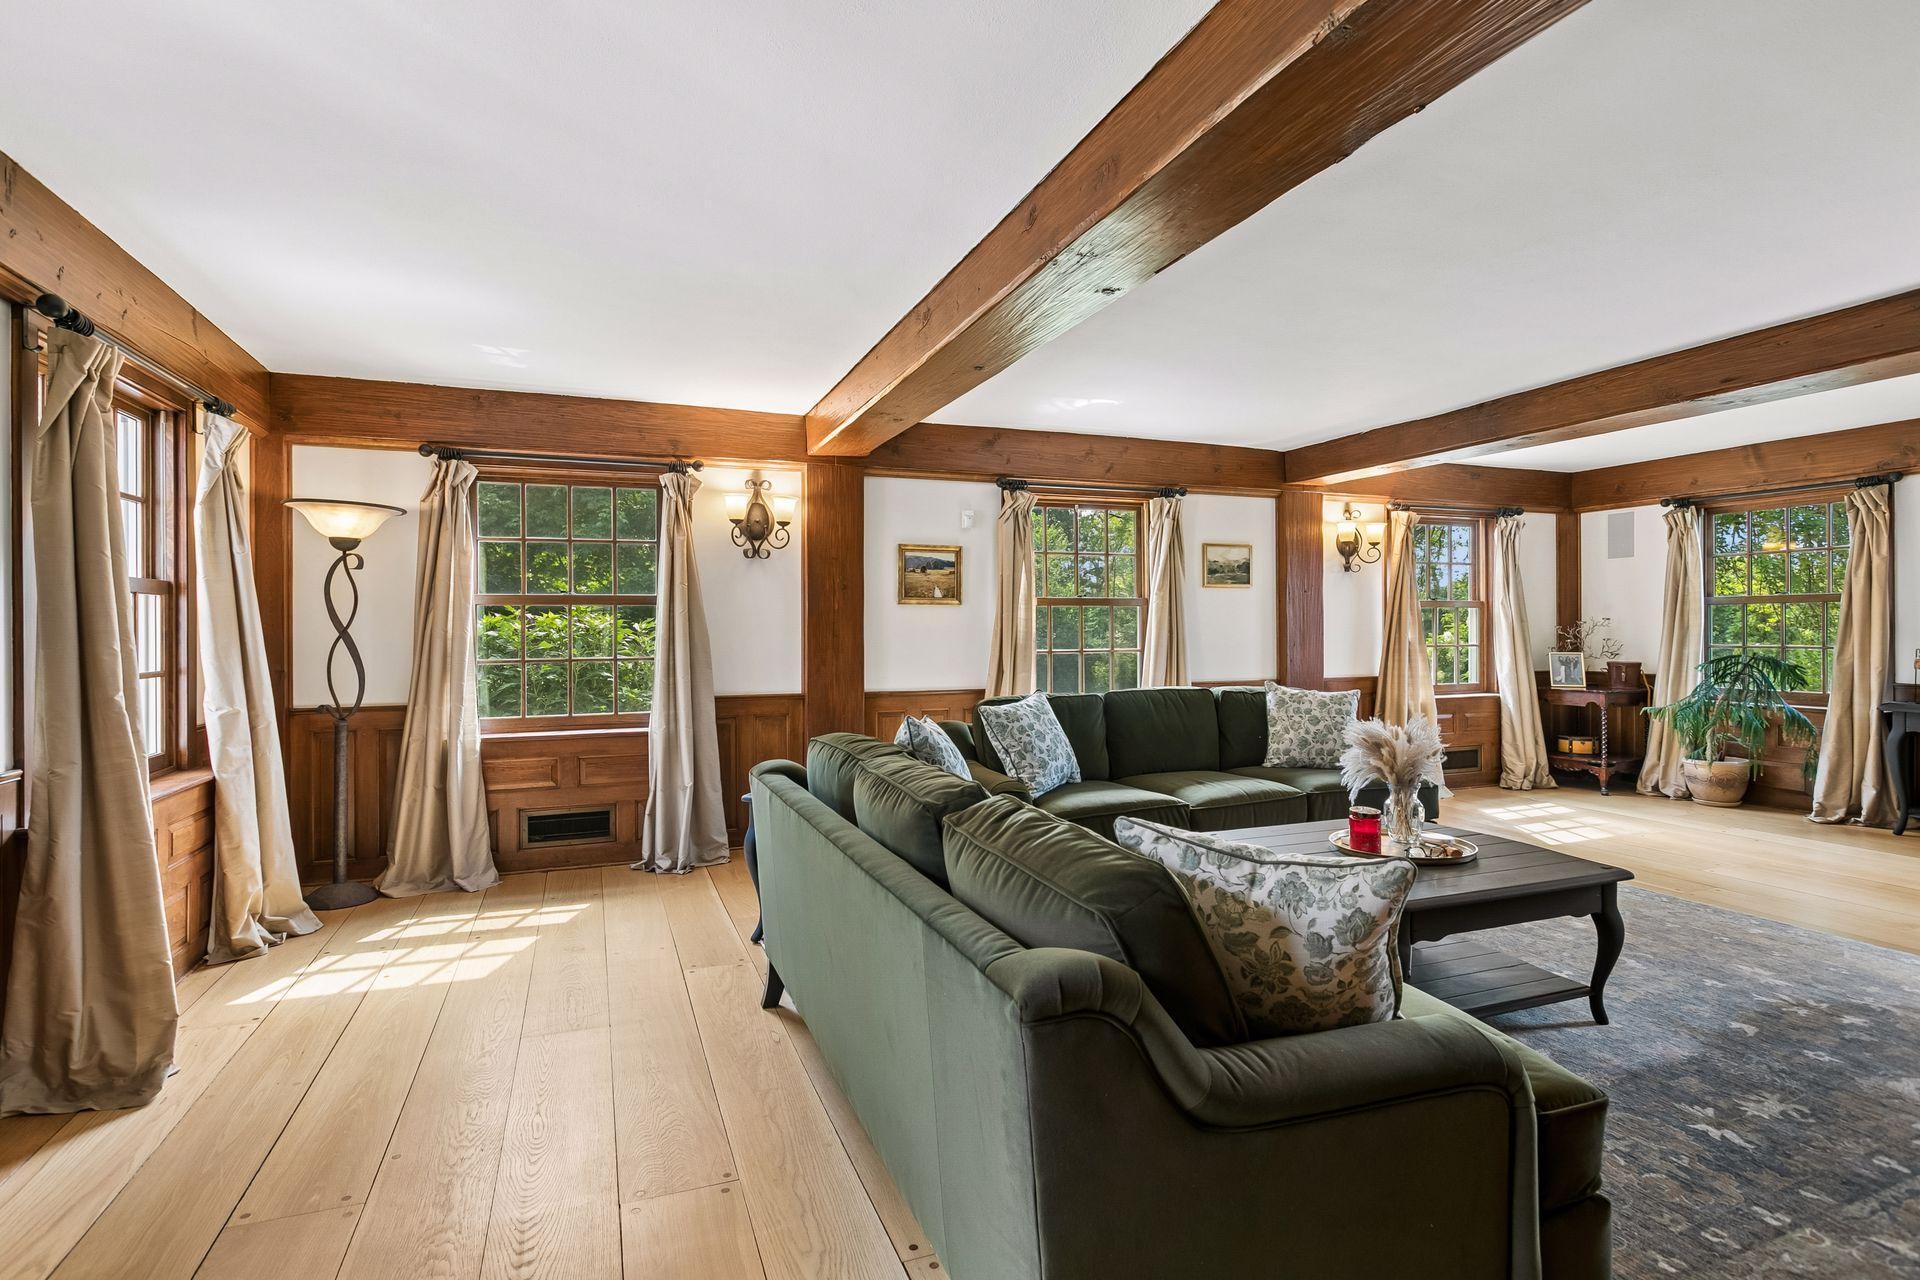
Living room with a green sectional, pale wood floors, broad windows, and exposed ceiling beams.
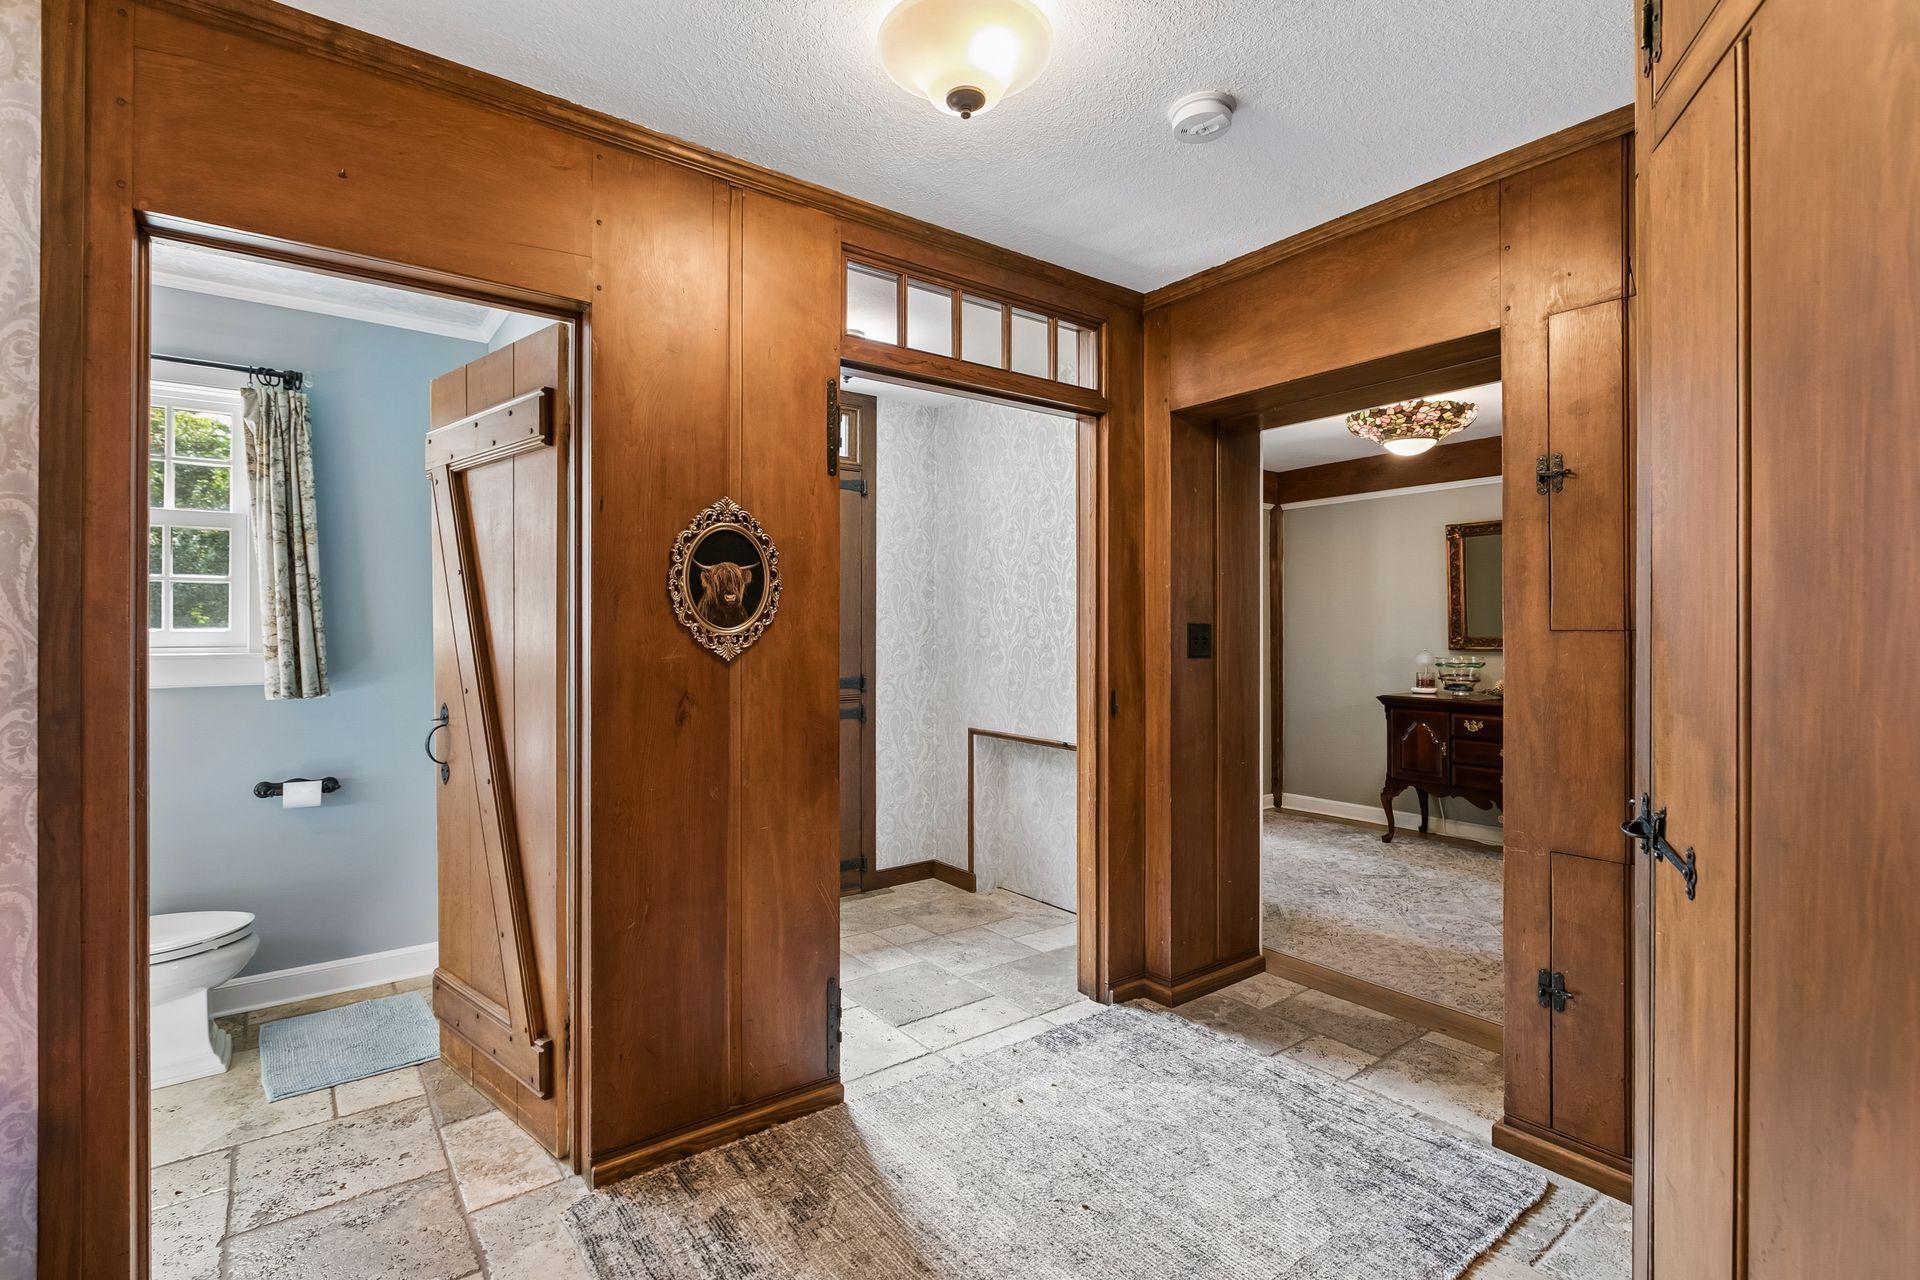
Wood-paneled hallway with stone tile floors, transom windows, and doorways to a blue bathroom and sitting area.
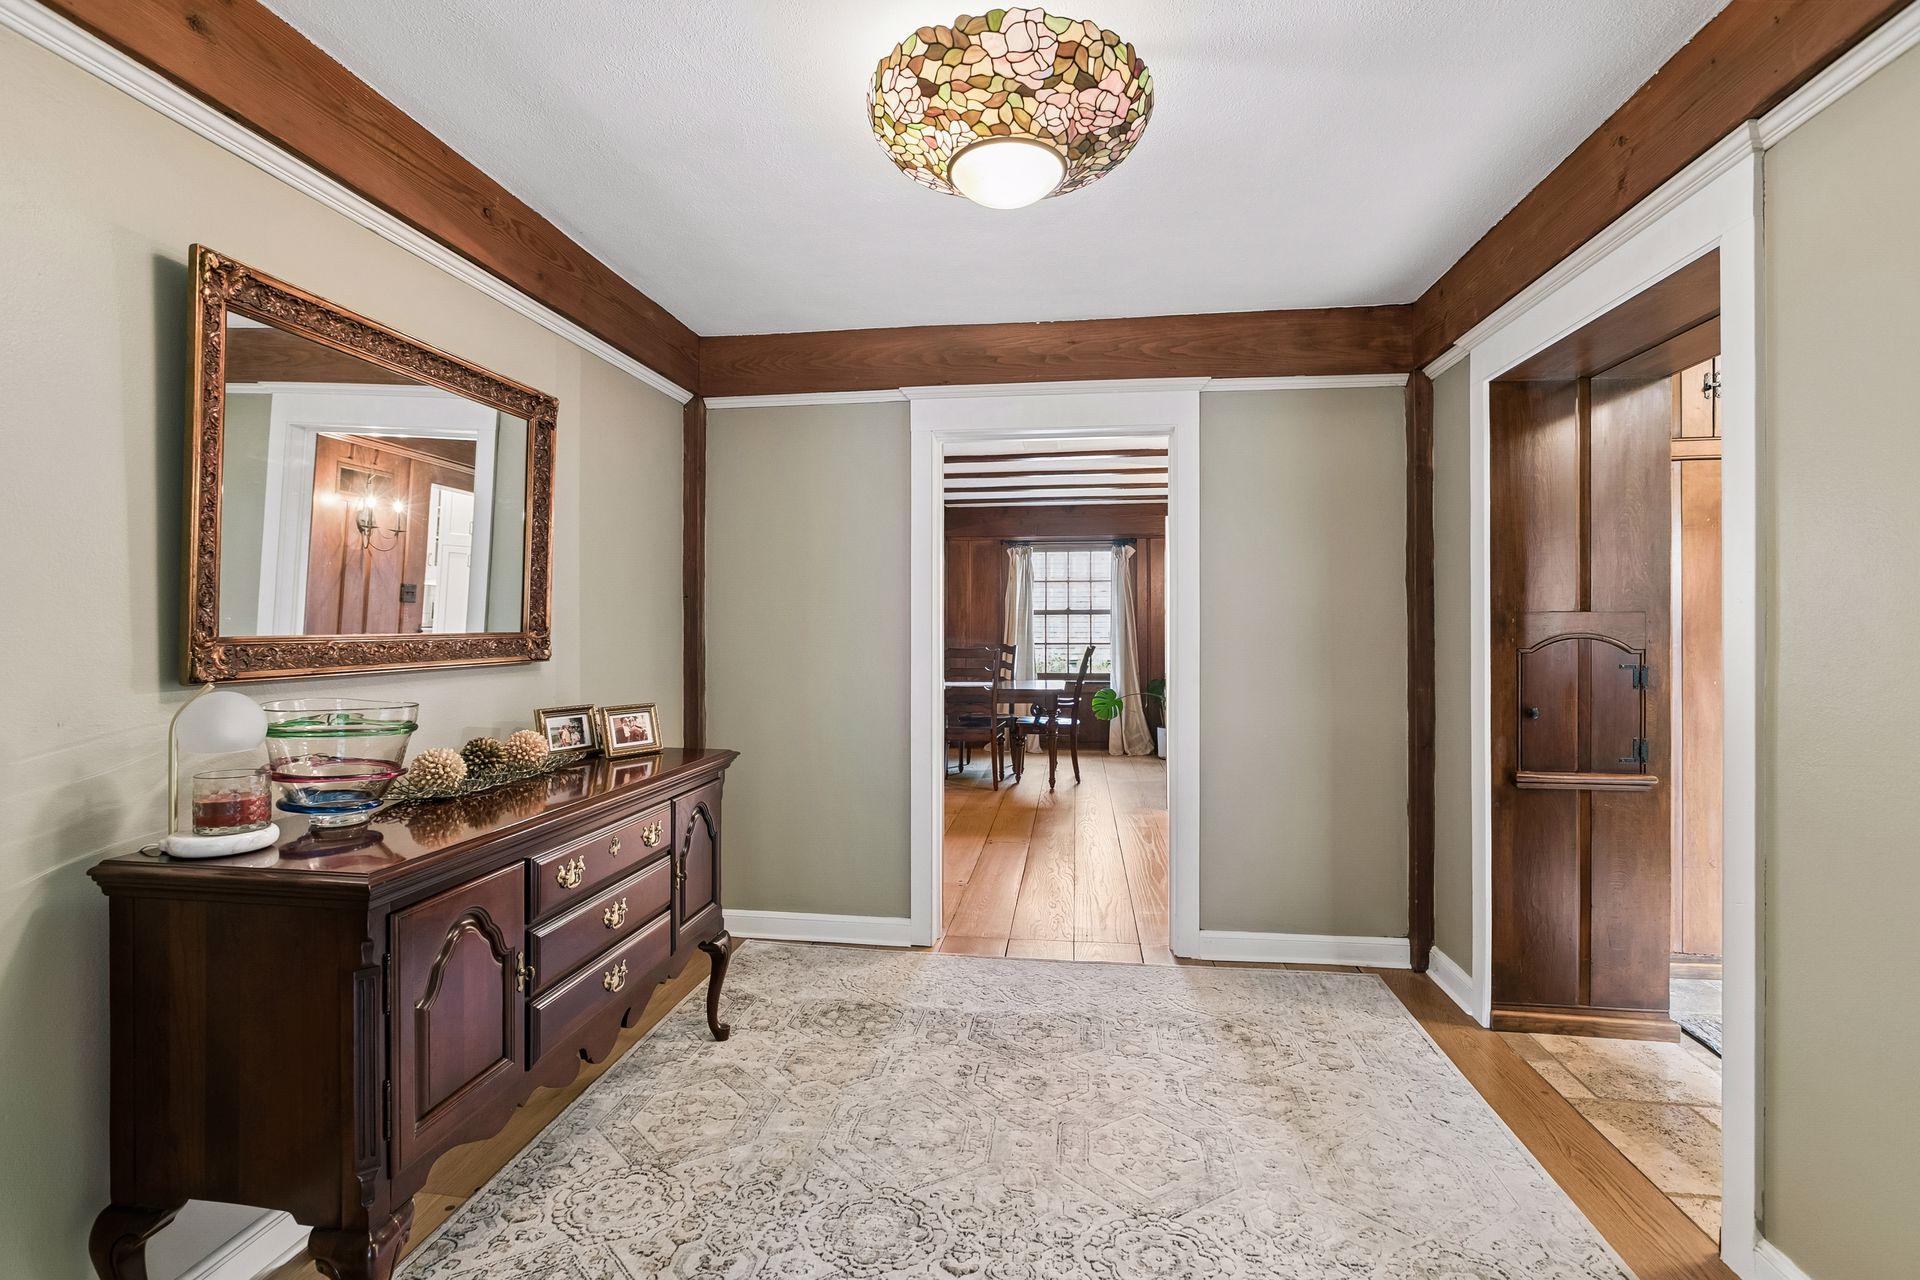
Entry hall with exposed wood beams, a dark sideboard, ornate mirror, and patterned rug.
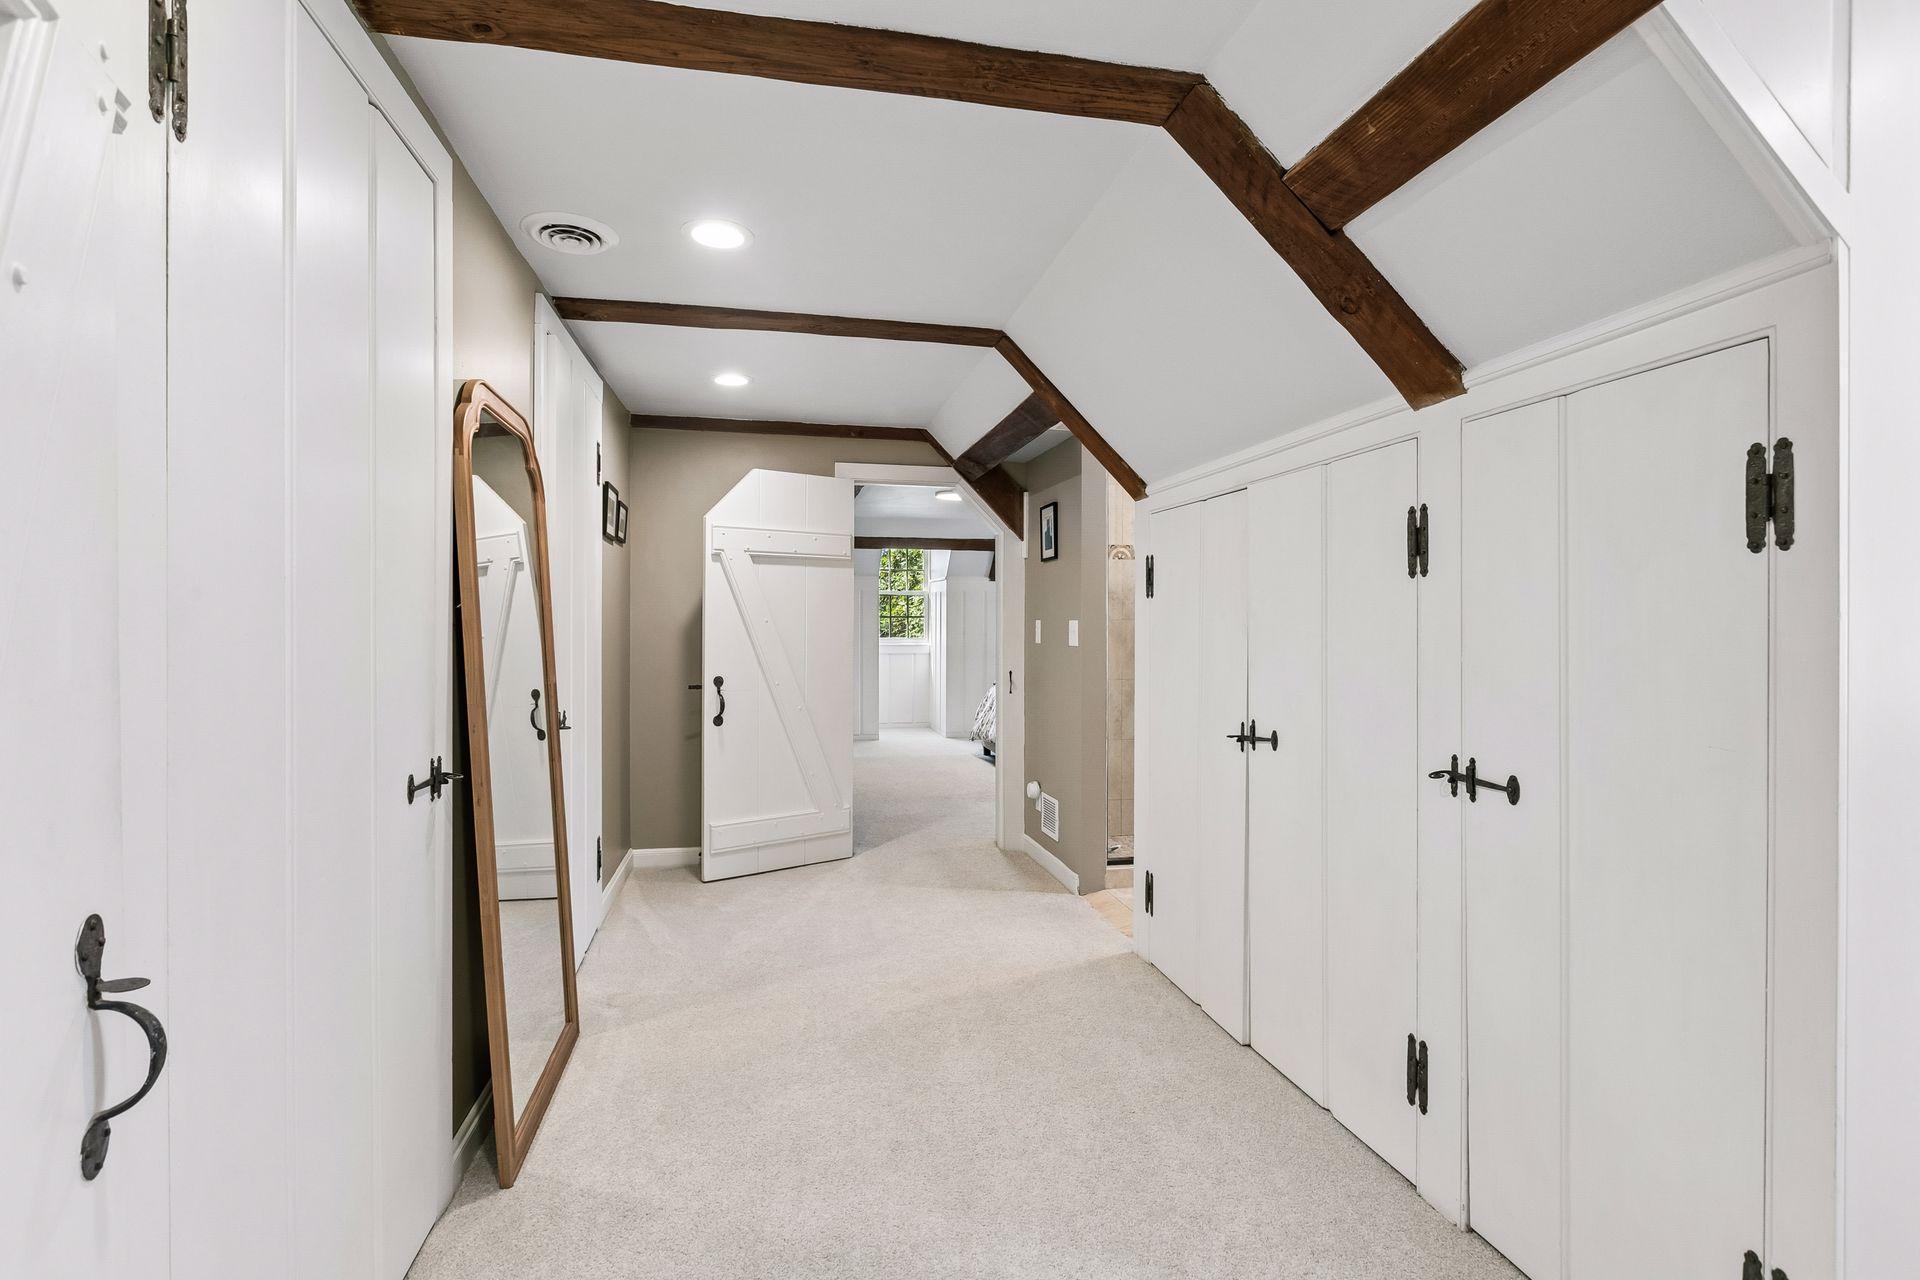
Carpeted hallway with white storage closets, exposed dark beams, and a leaning wood-framed mirror.
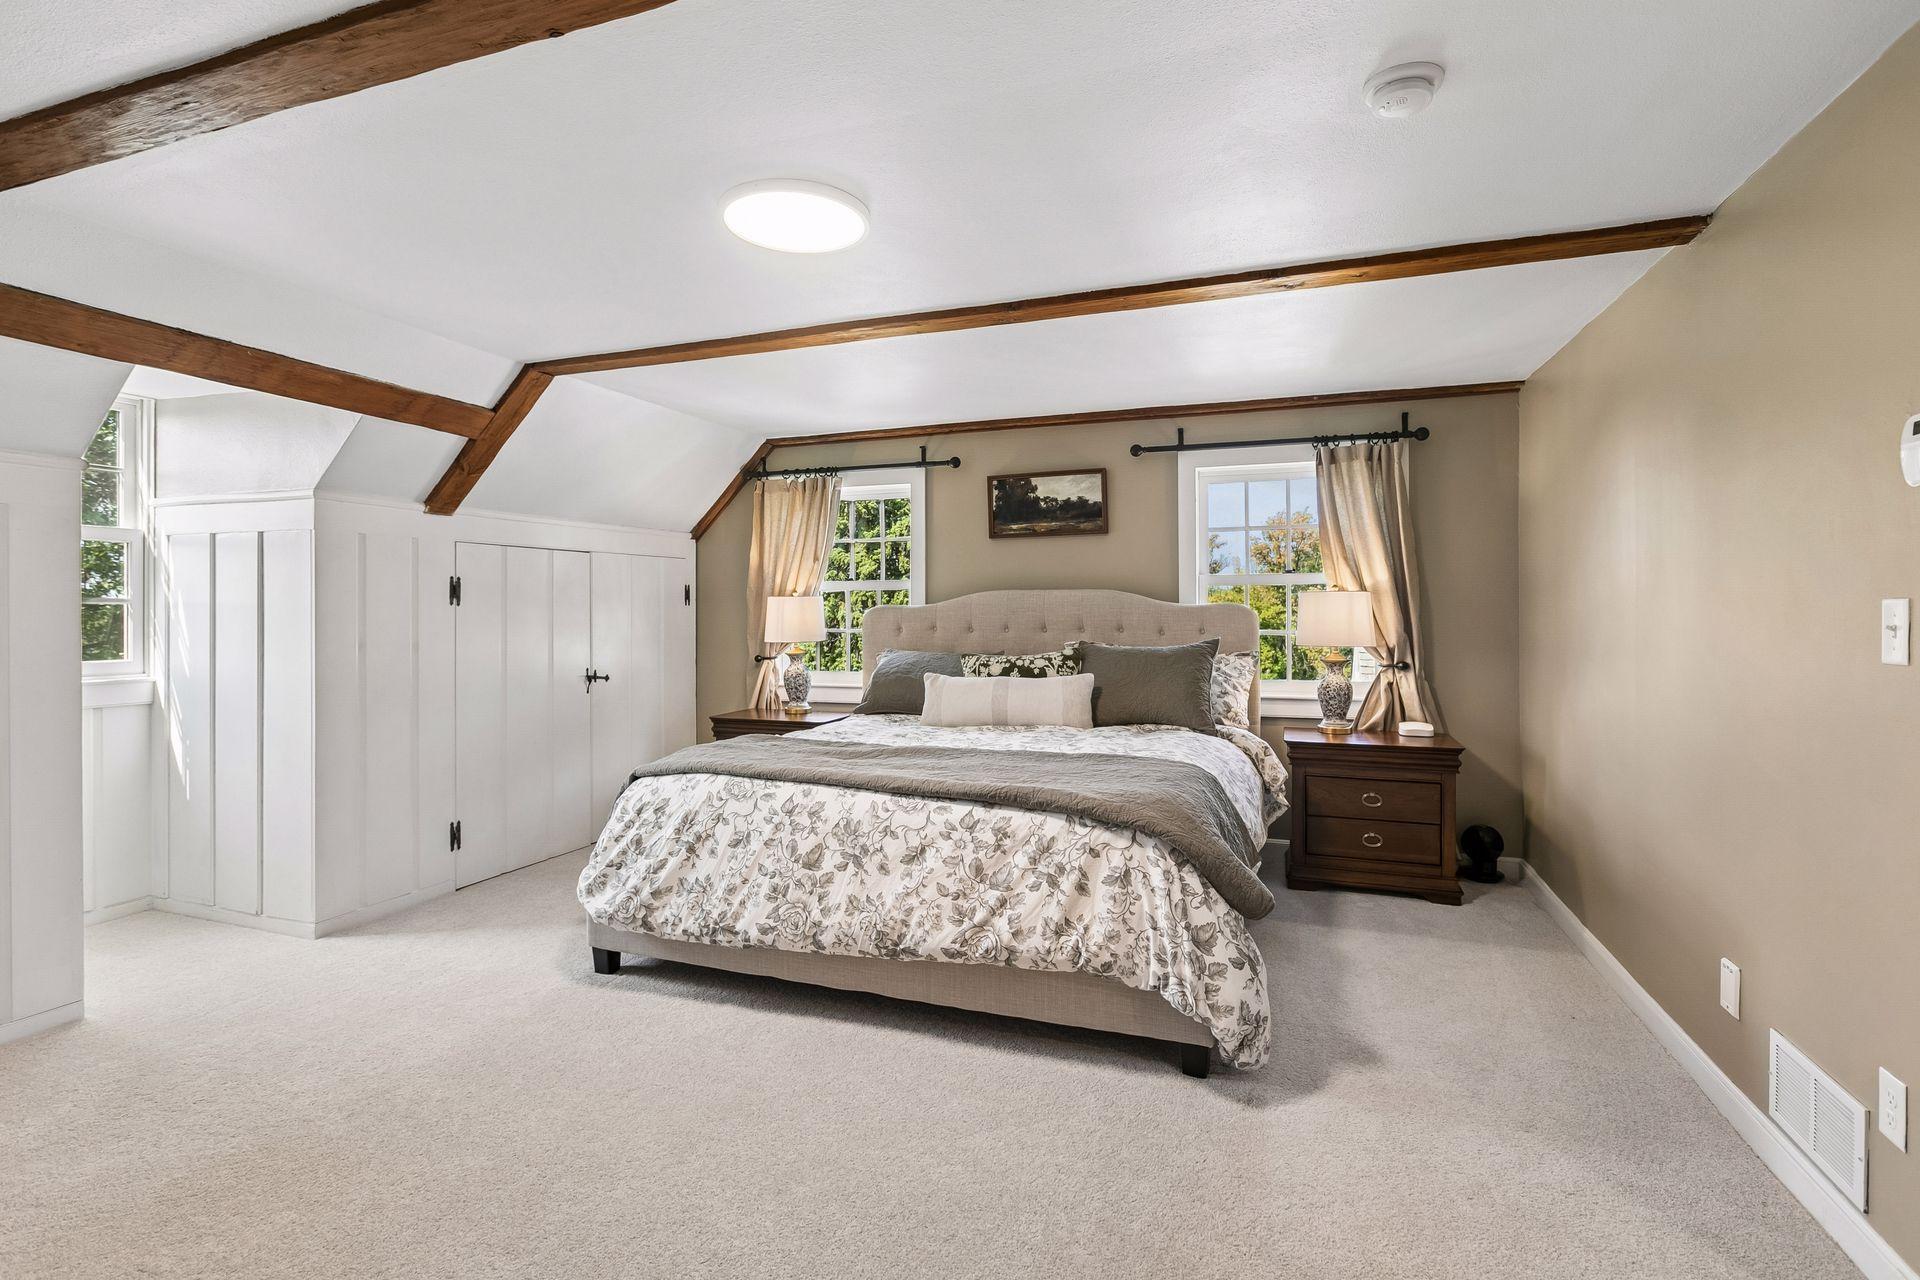
Bedroom with exposed ceiling beams, built-in closets, and a bed between two windows.
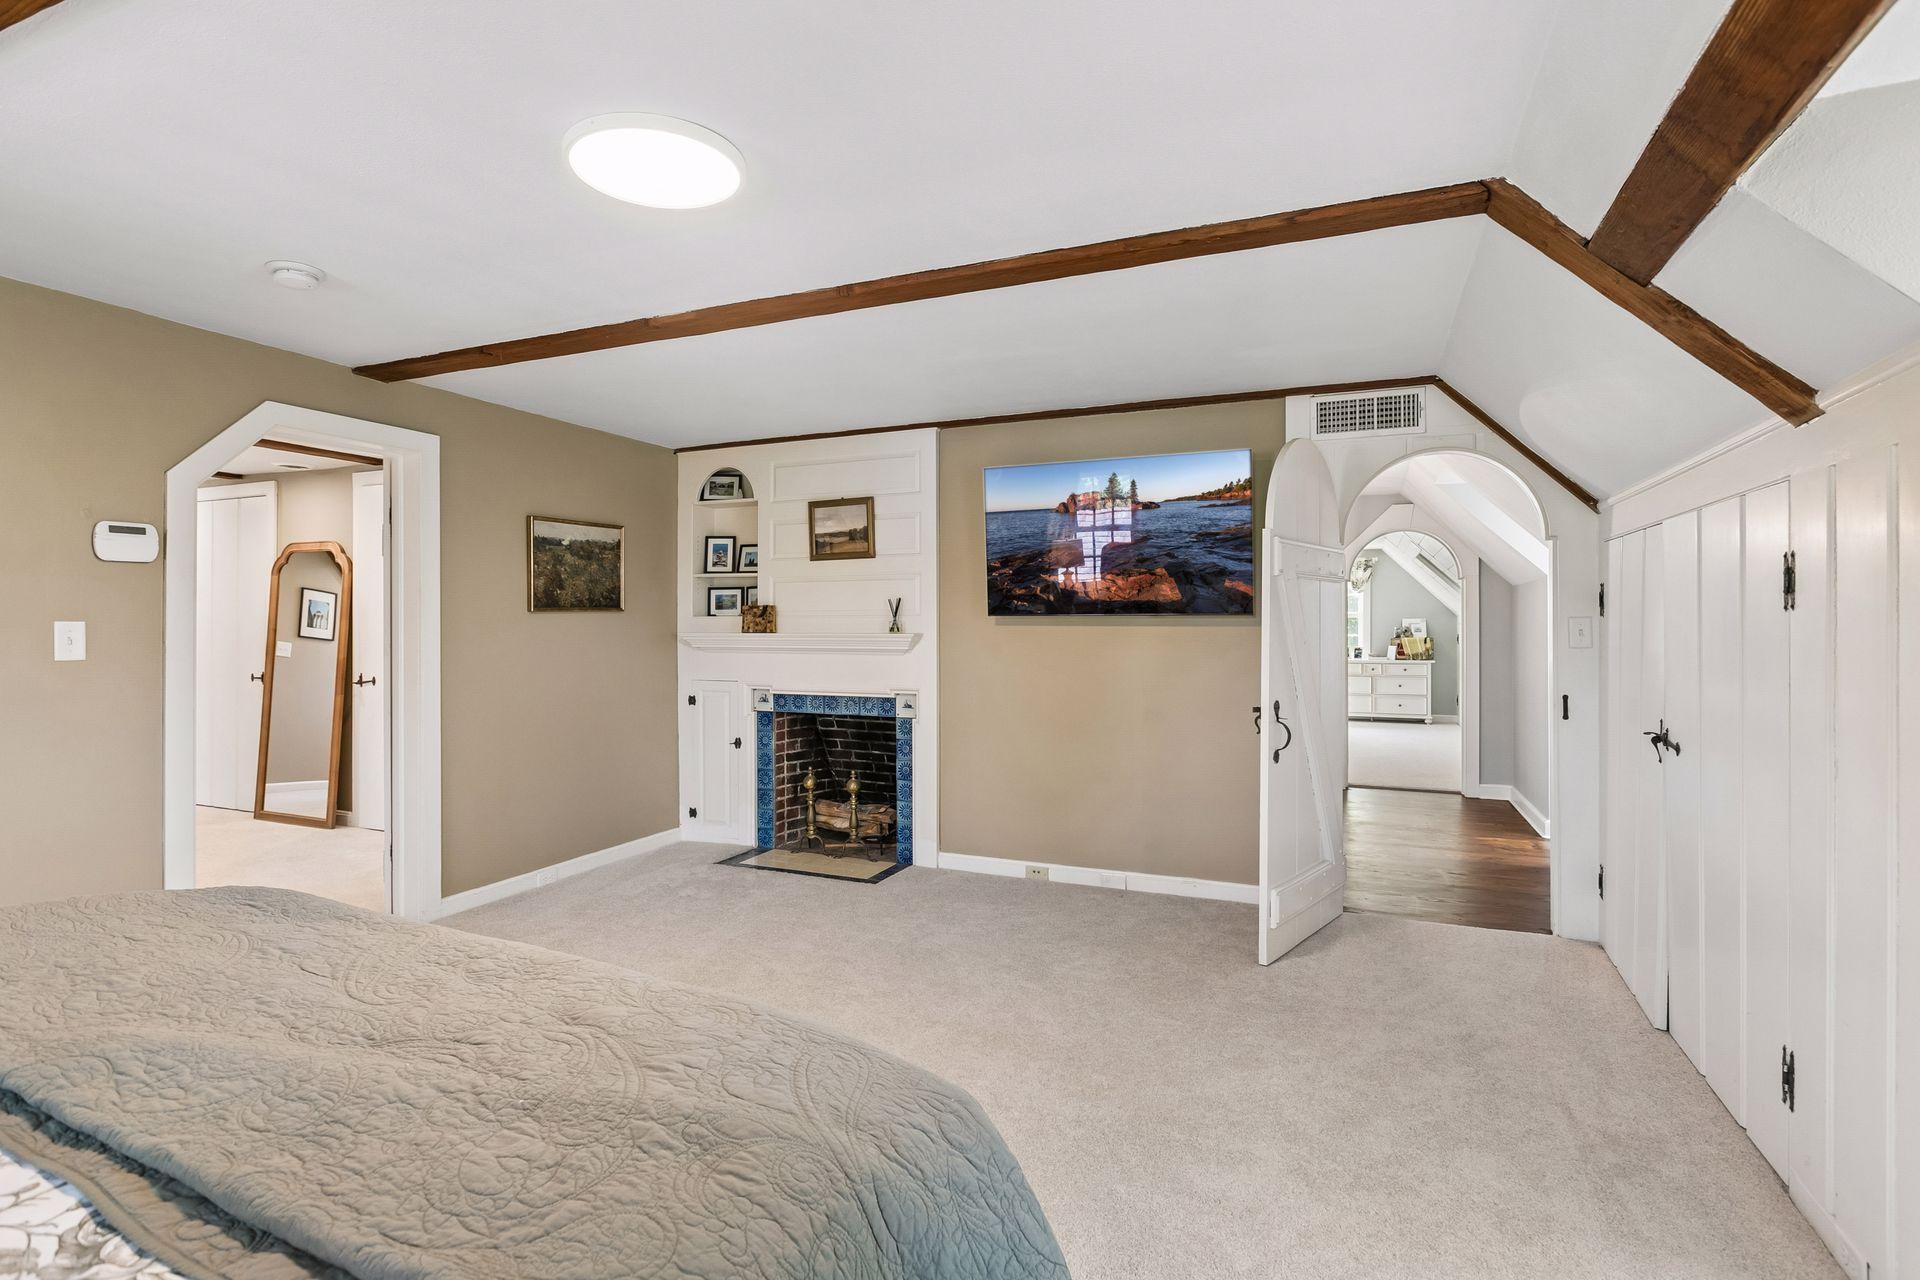
Bedroom with exposed ceiling beams, a tiled fireplace, and an arched doorway.
Bathroom with a glass shower, beige tile, and white vanity beneath a large window.
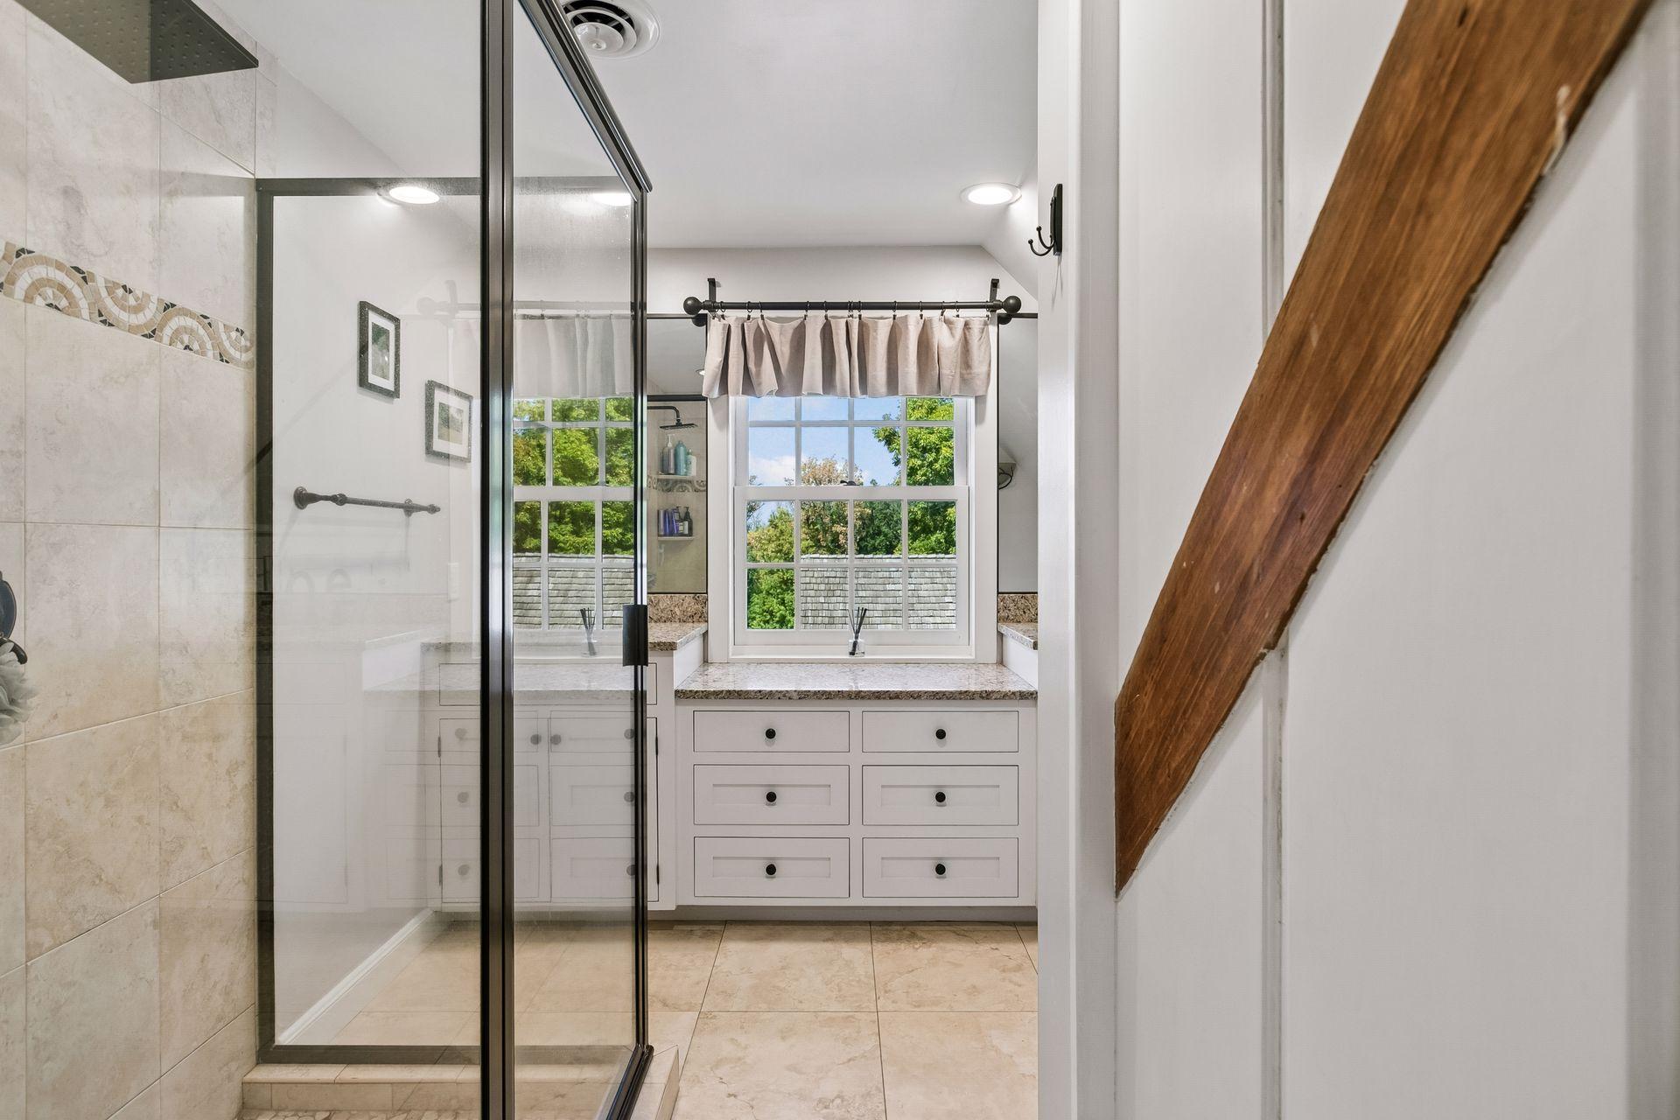
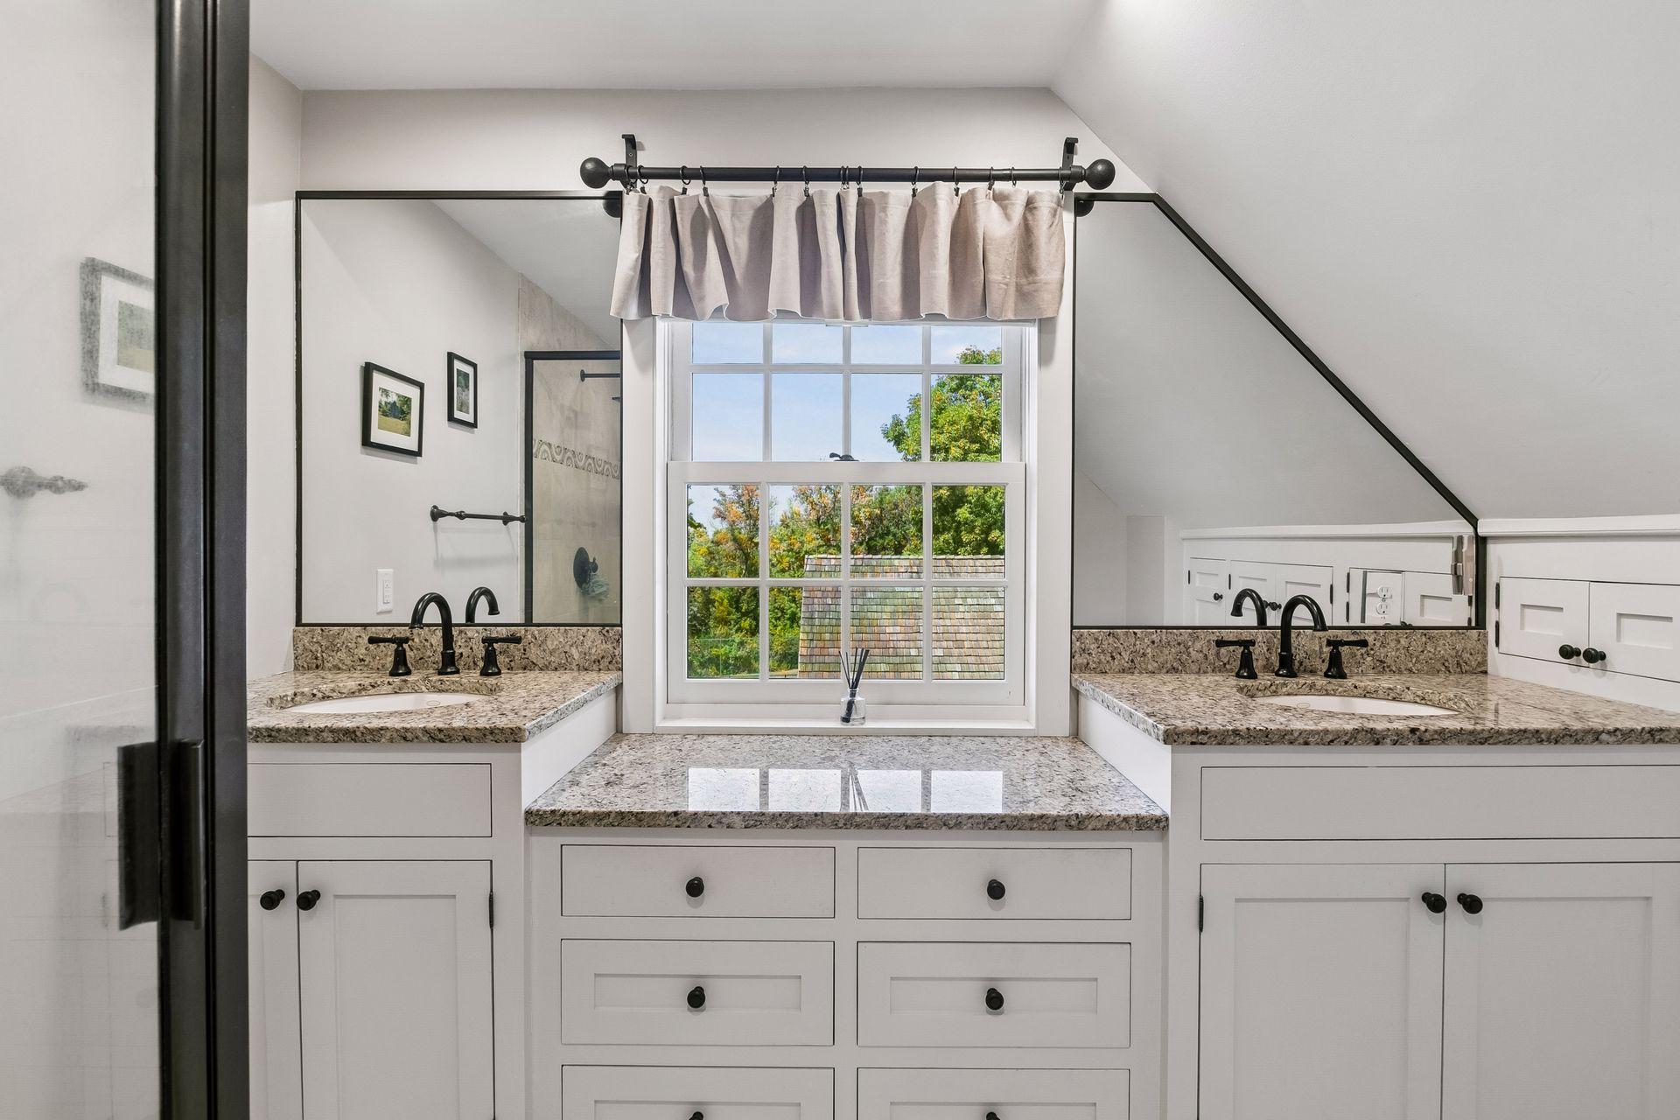
Bathroom double vanity with granite counters, black fixtures, and a large curtained window.
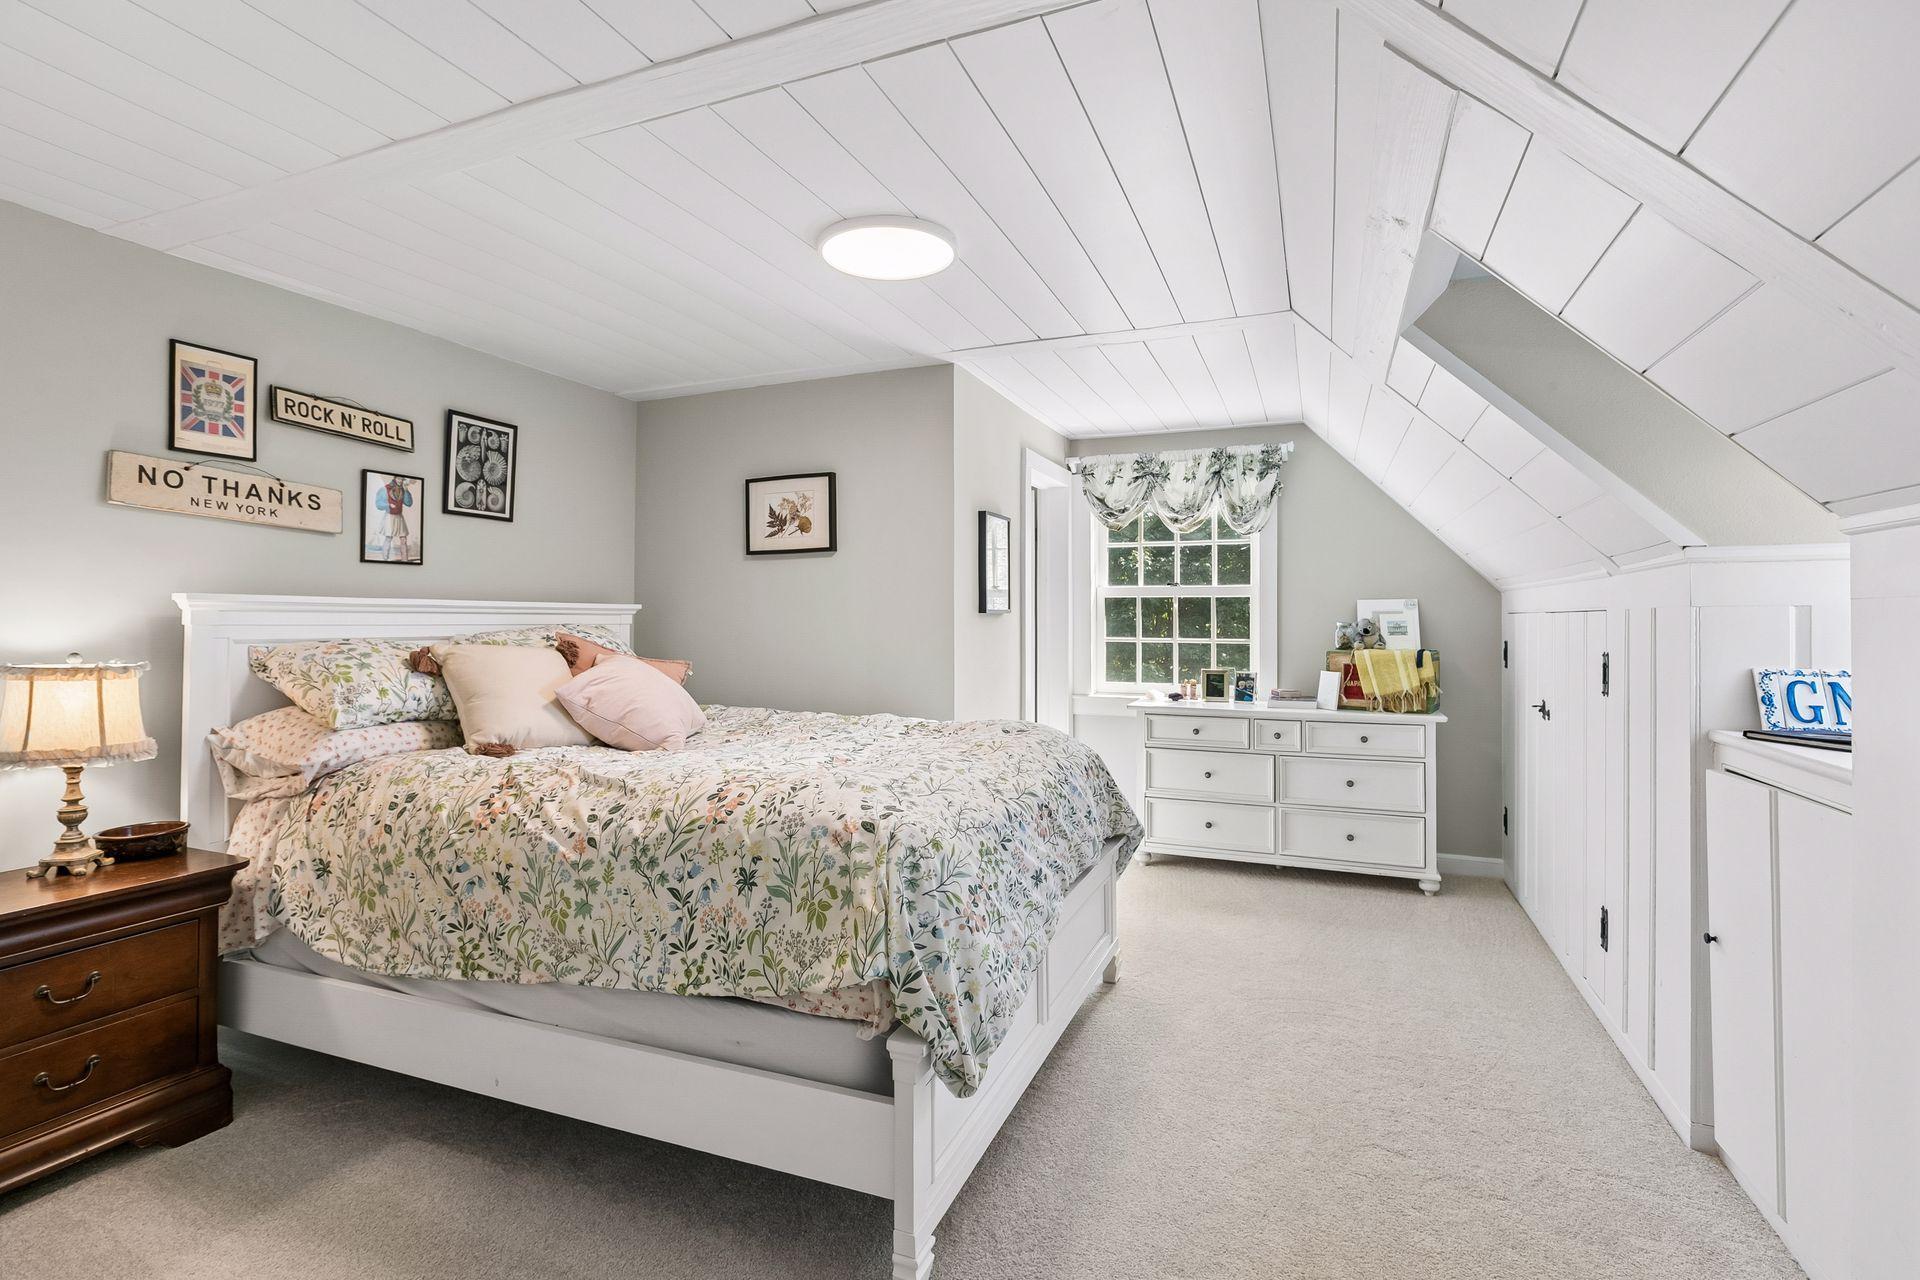
Bedroom with floral bedding, a sloped white ceiling, built-in cabinets, and a sunlit window.
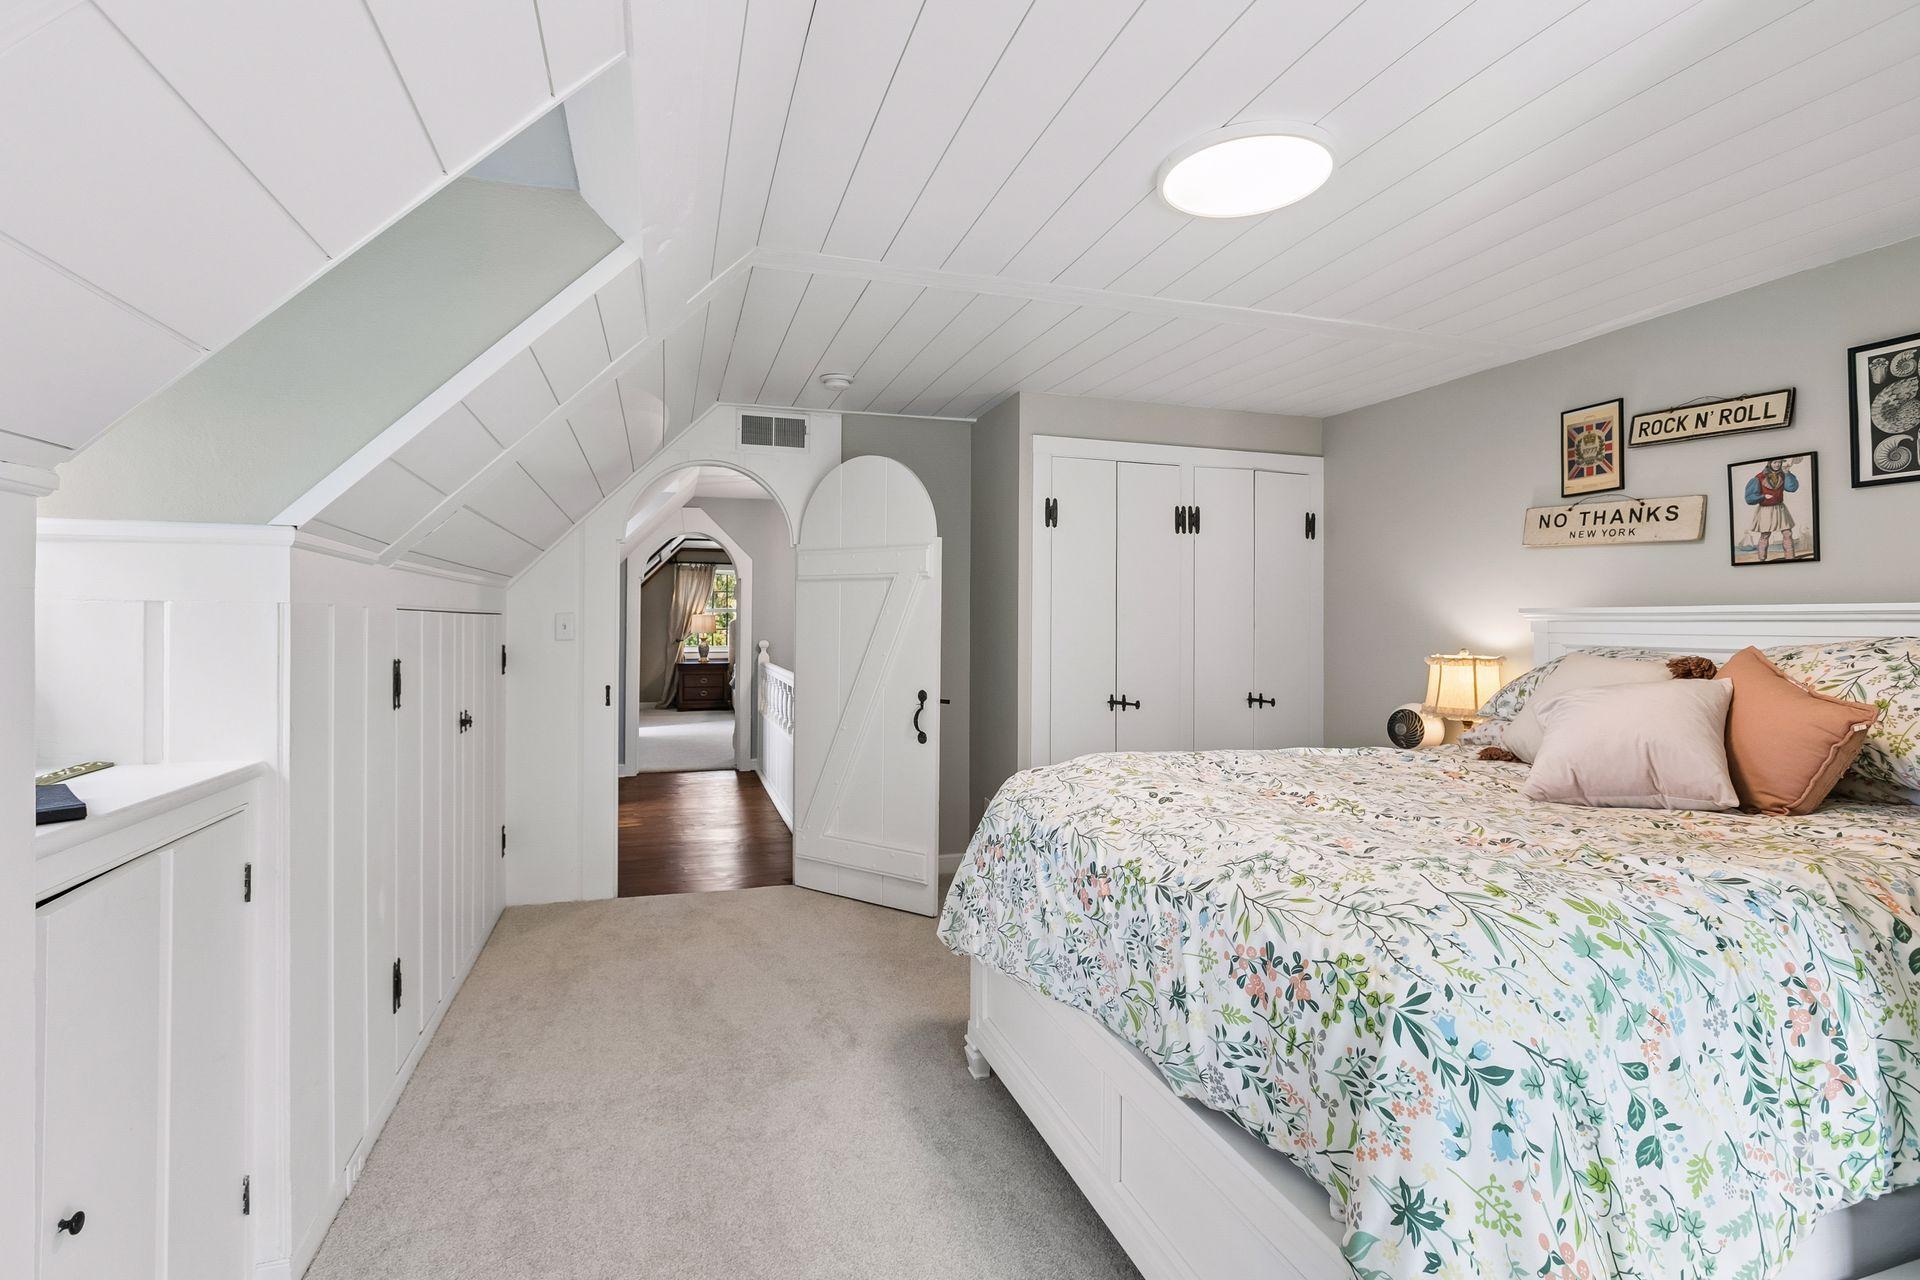
Bedroom with floral bedding, white built-in cabinets, and a vaulted paneled ceiling.
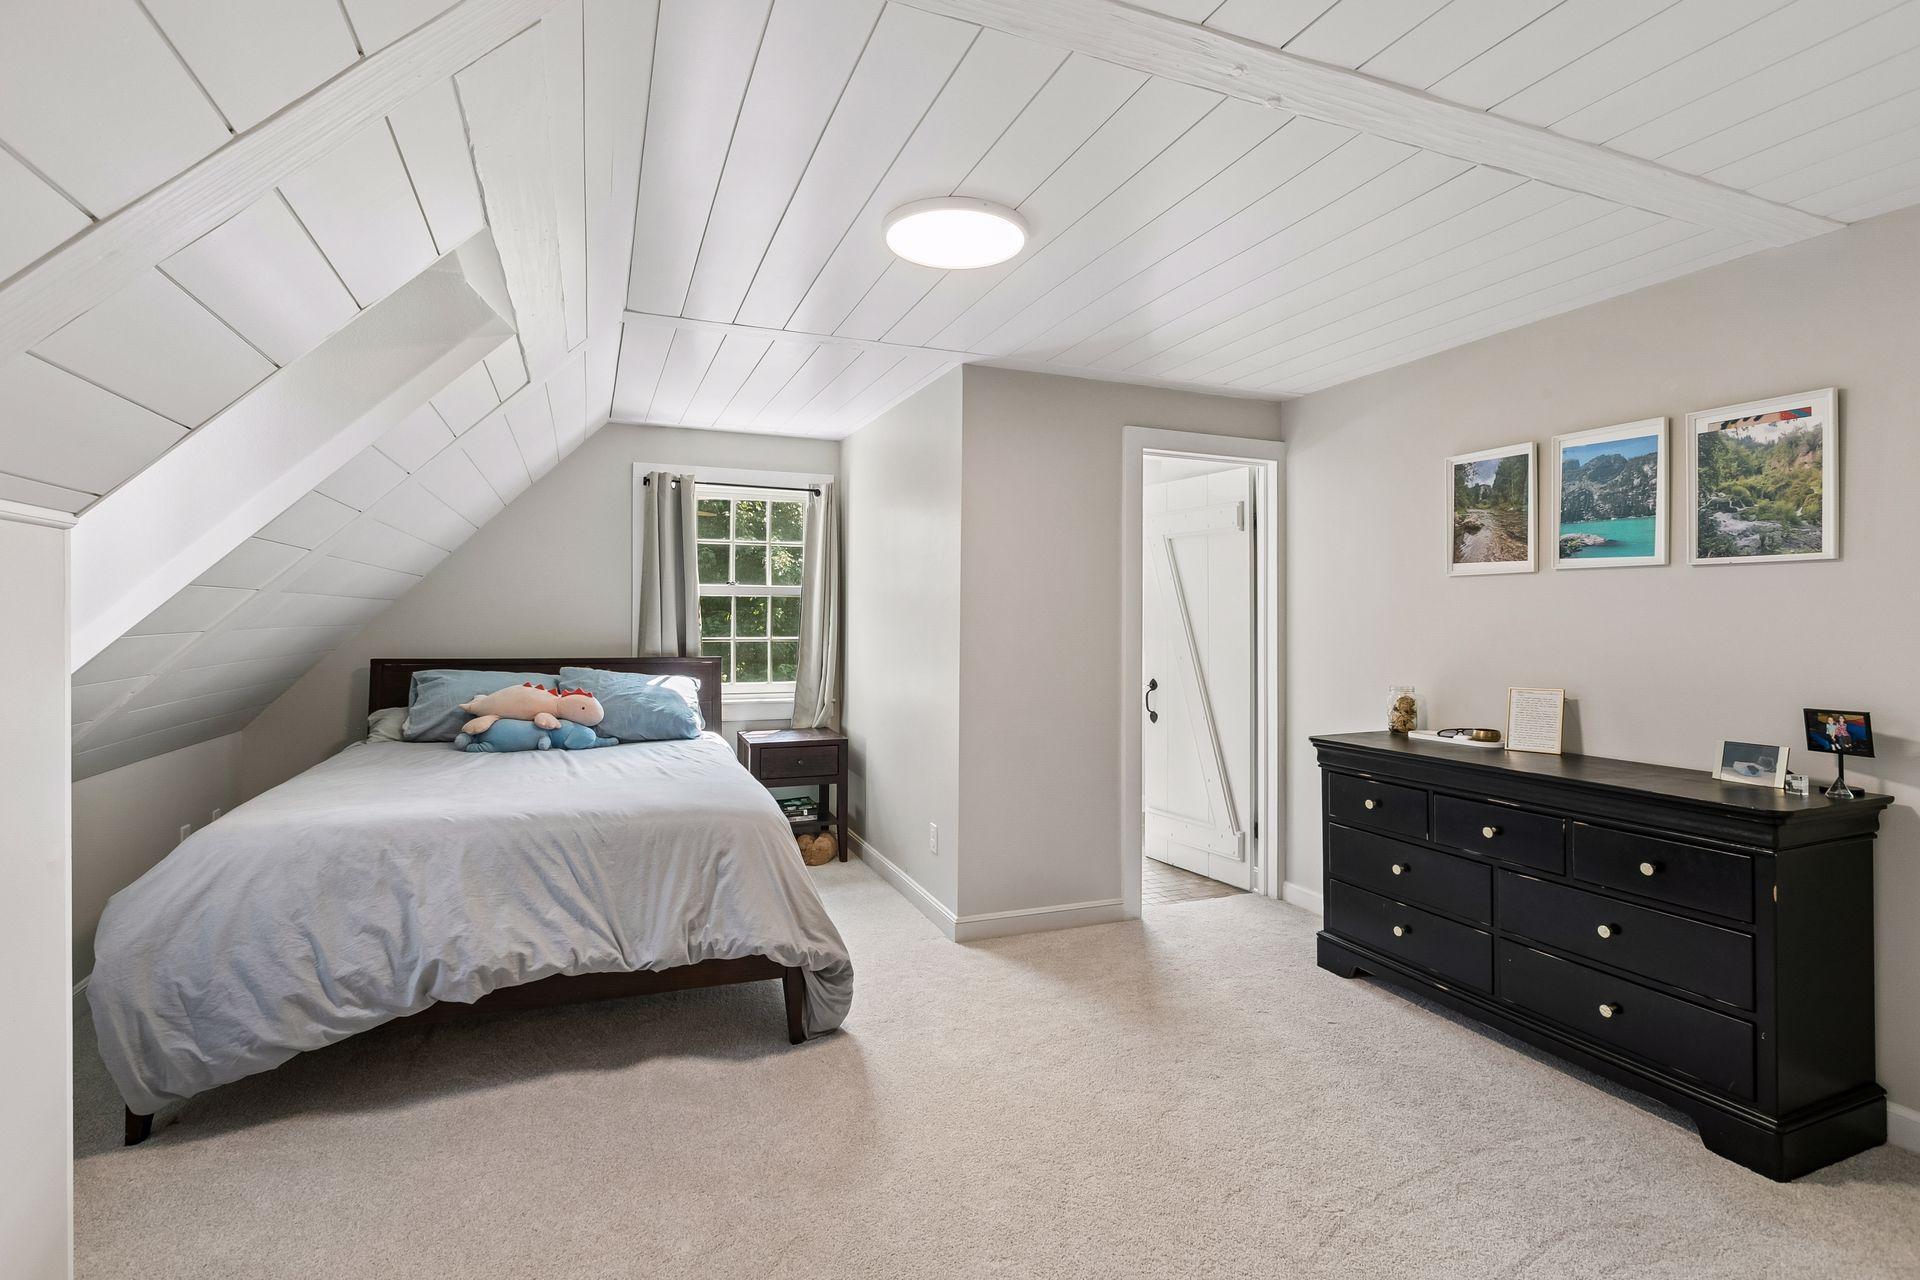
Bedroom with a sloped white-beamed ceiling, gray-bedded bed, and black dresser.
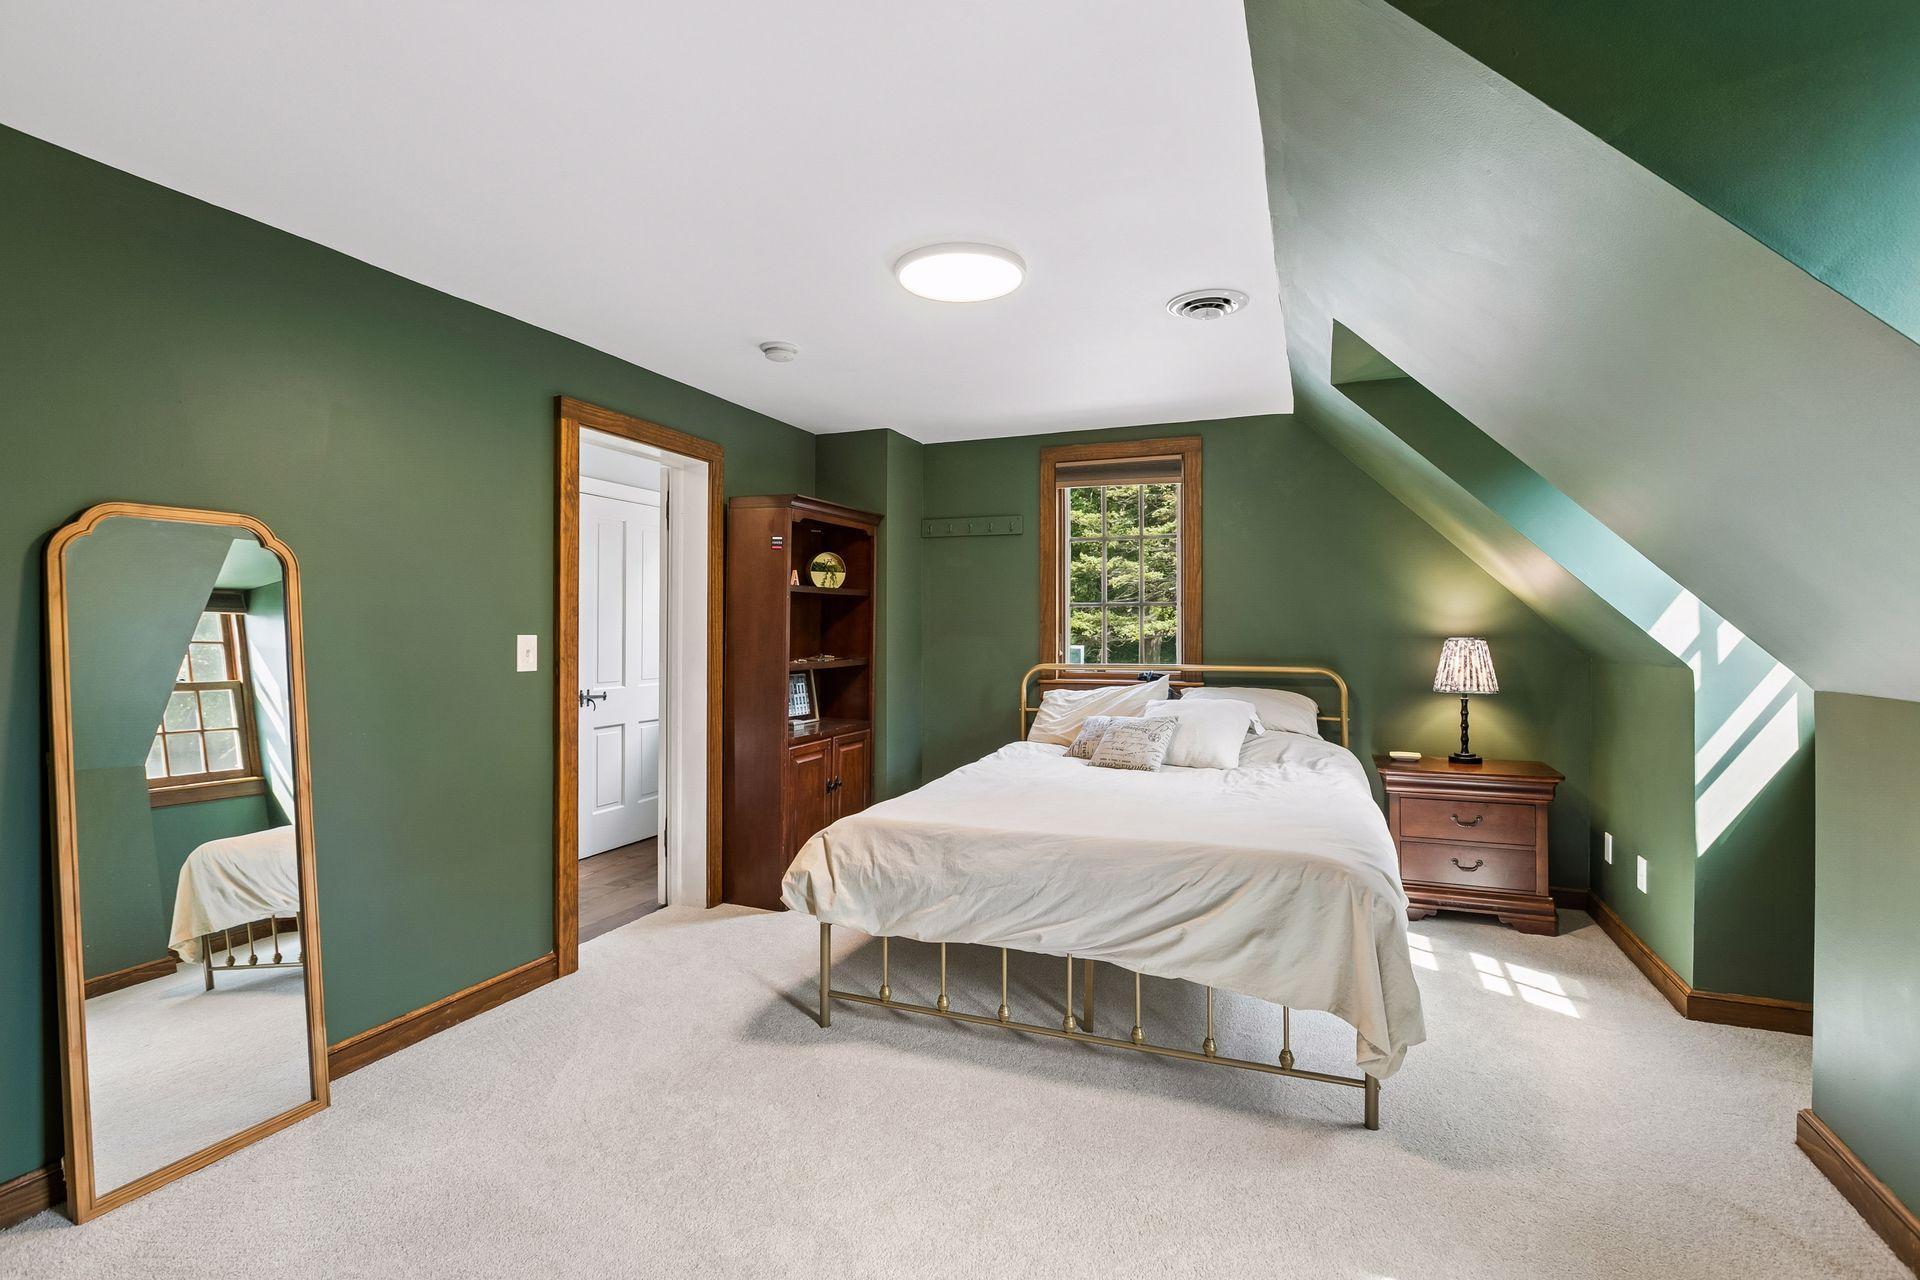
Bedroom with green walls, a sloped ceiling, and a brass-framed bed beside a tall mirror.
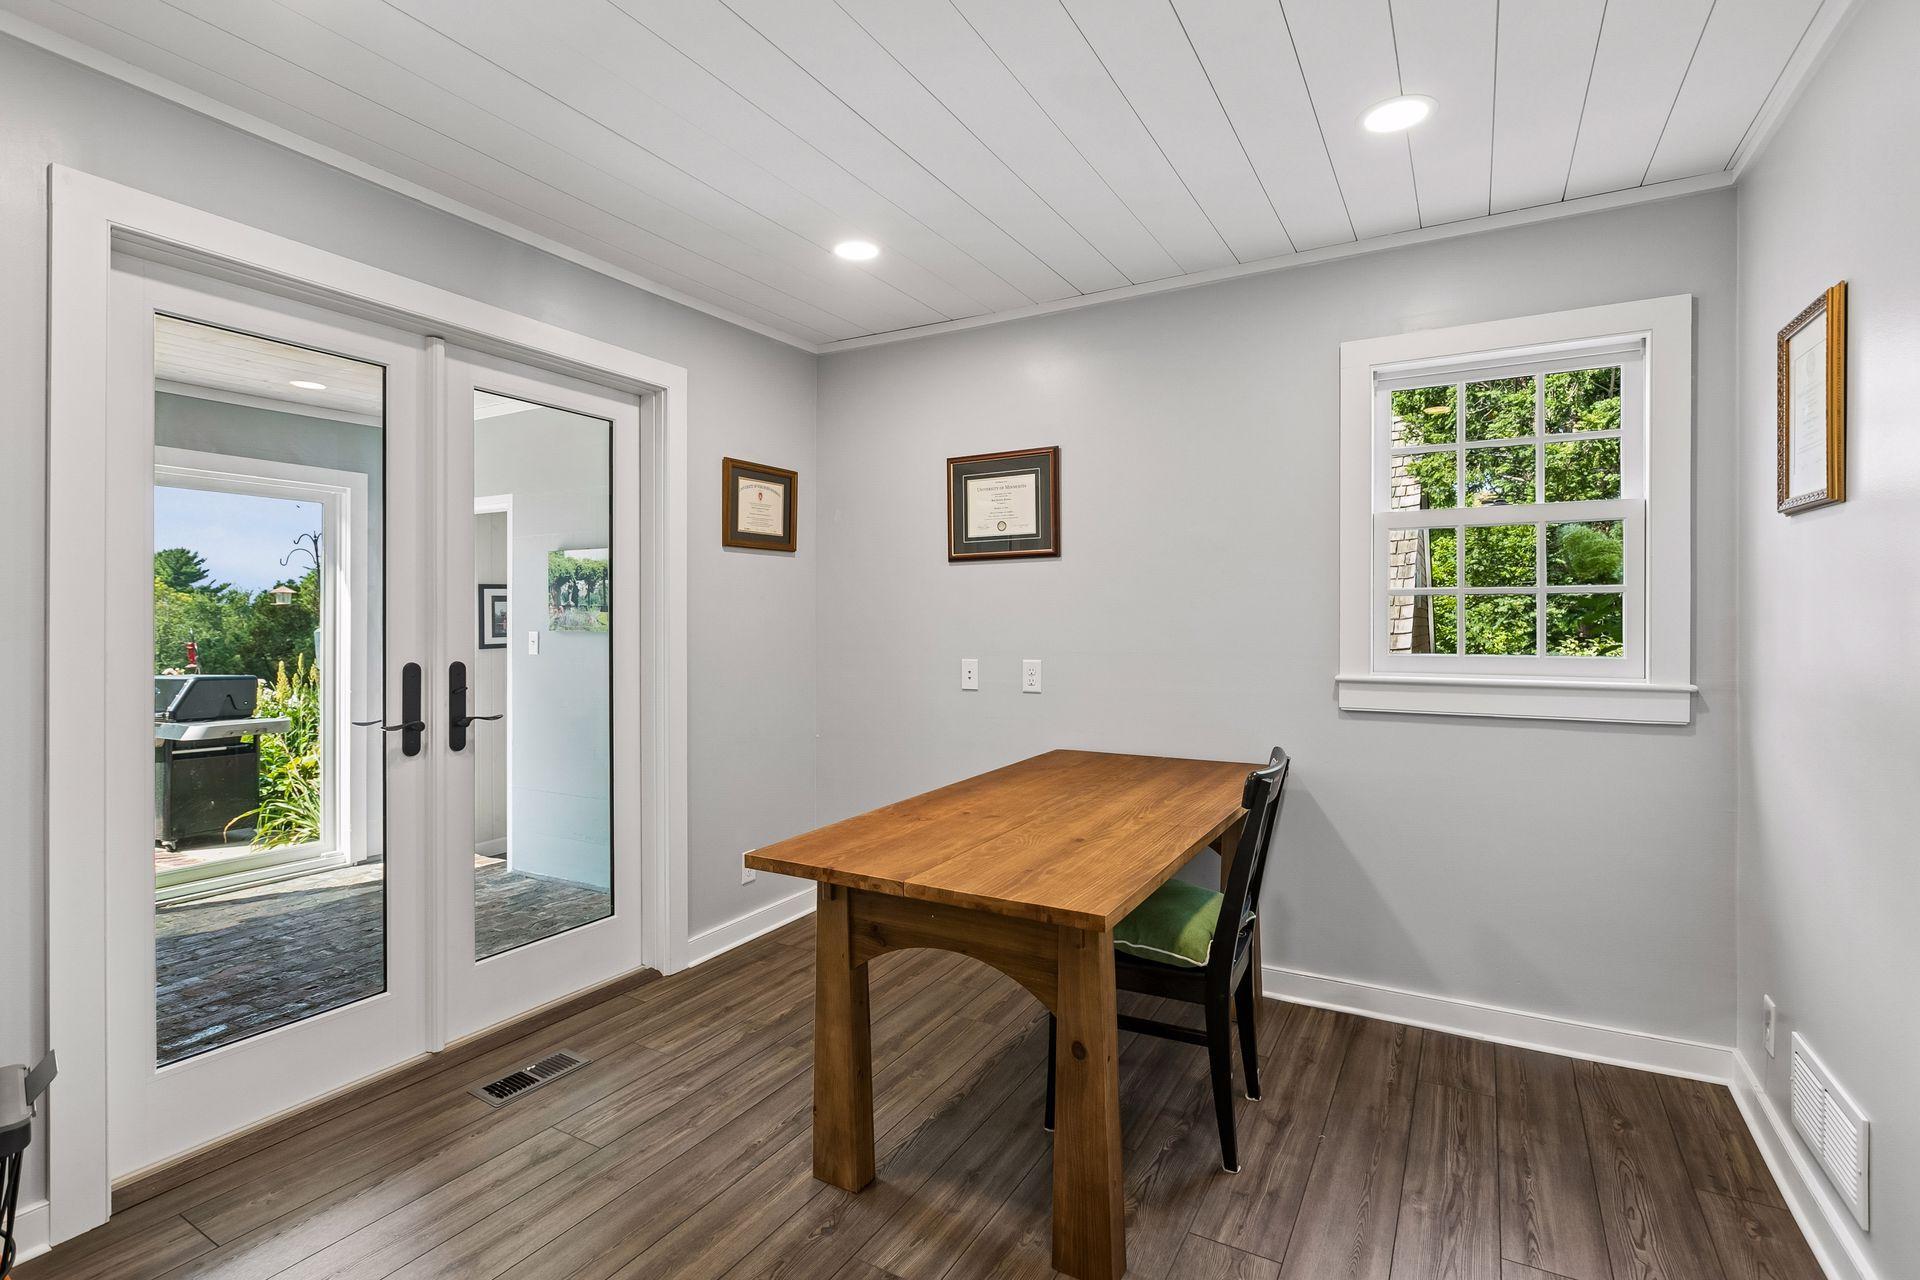
Small furnished room with a wooden table, glass double doors, and a window overlooking greenery.
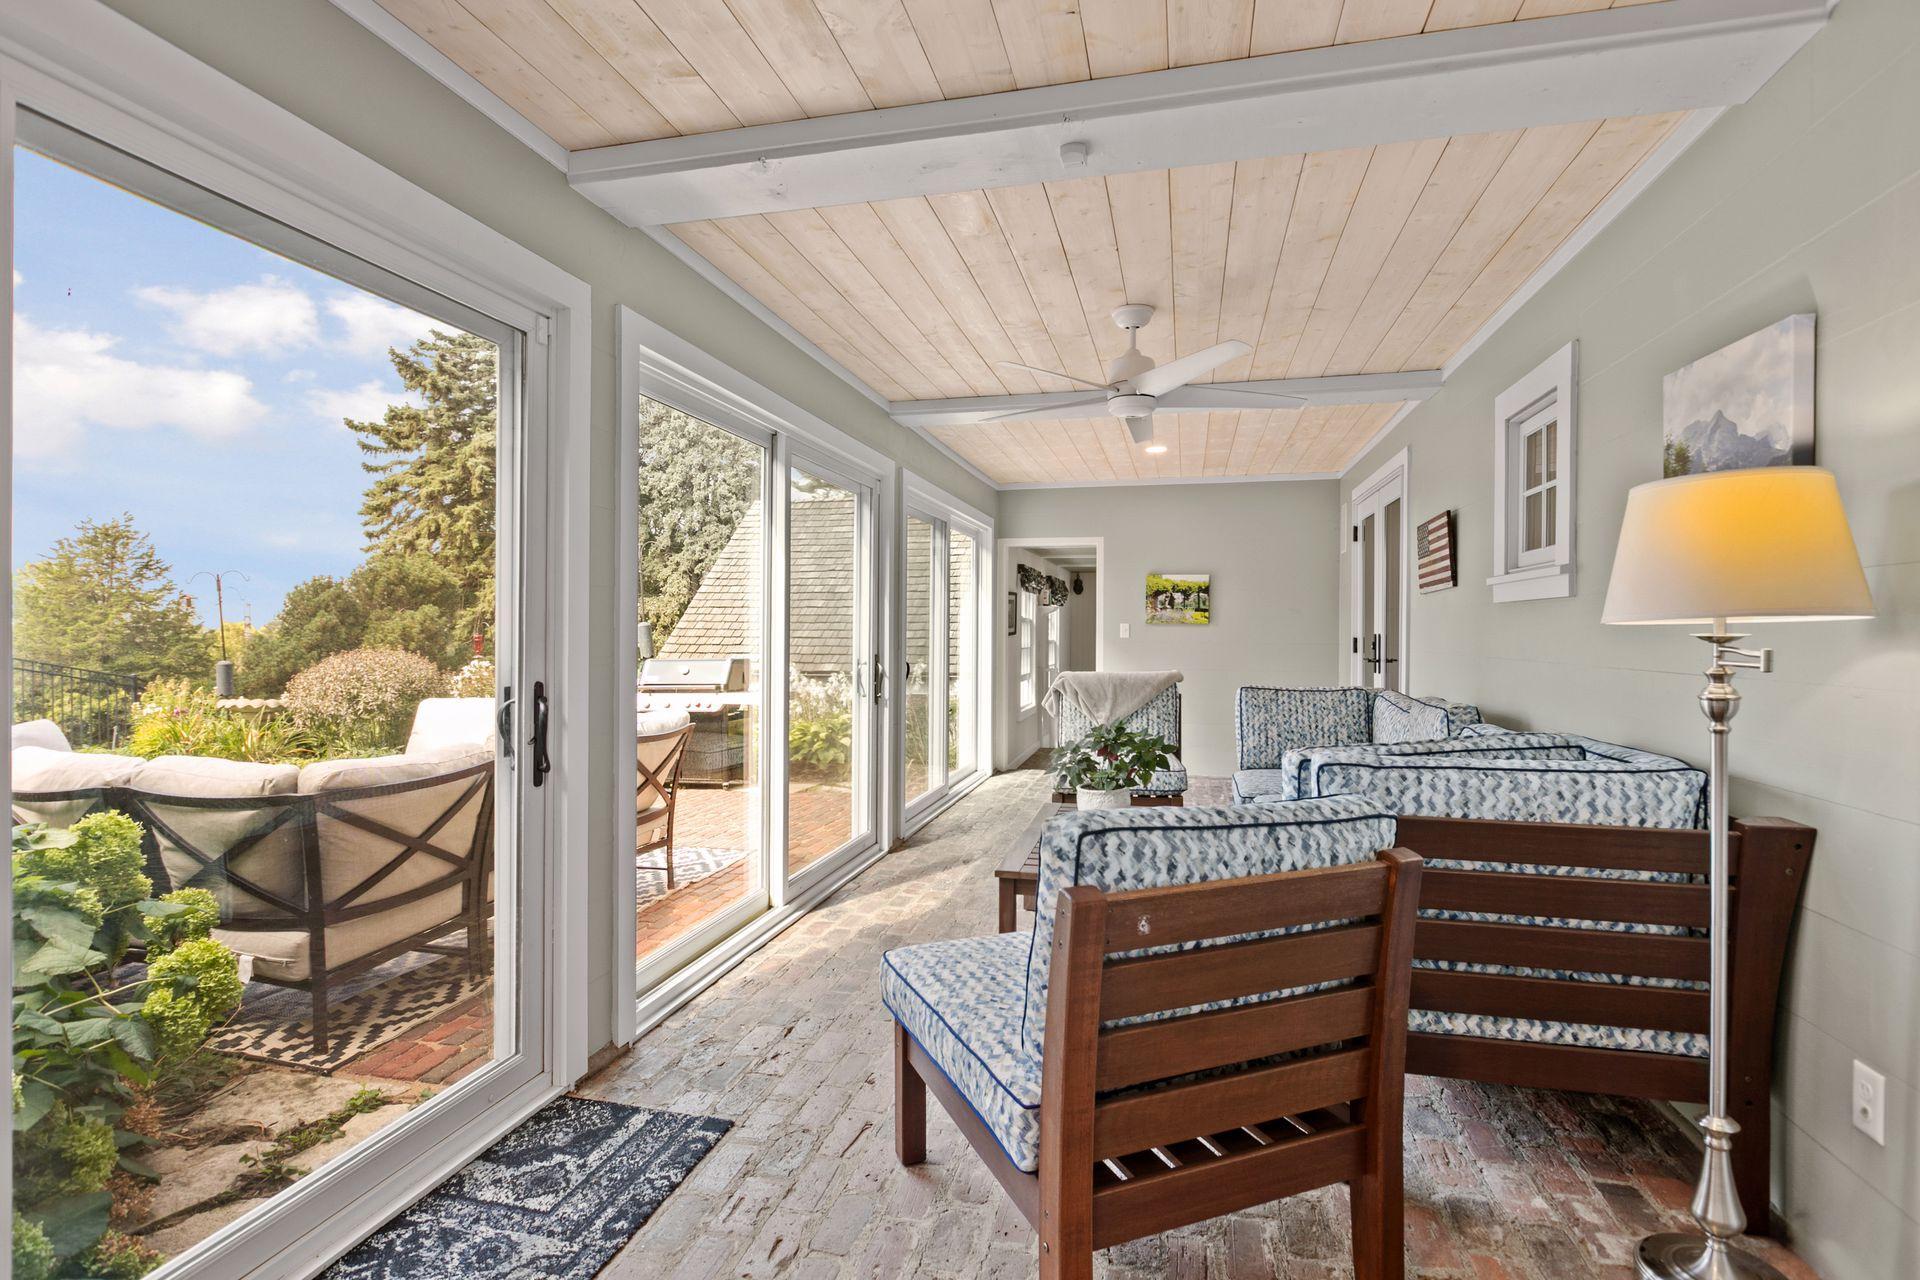
Sunroom with patterned seating, a wood-plank ceiling, and sliding glass doors overlooking a garden patio.
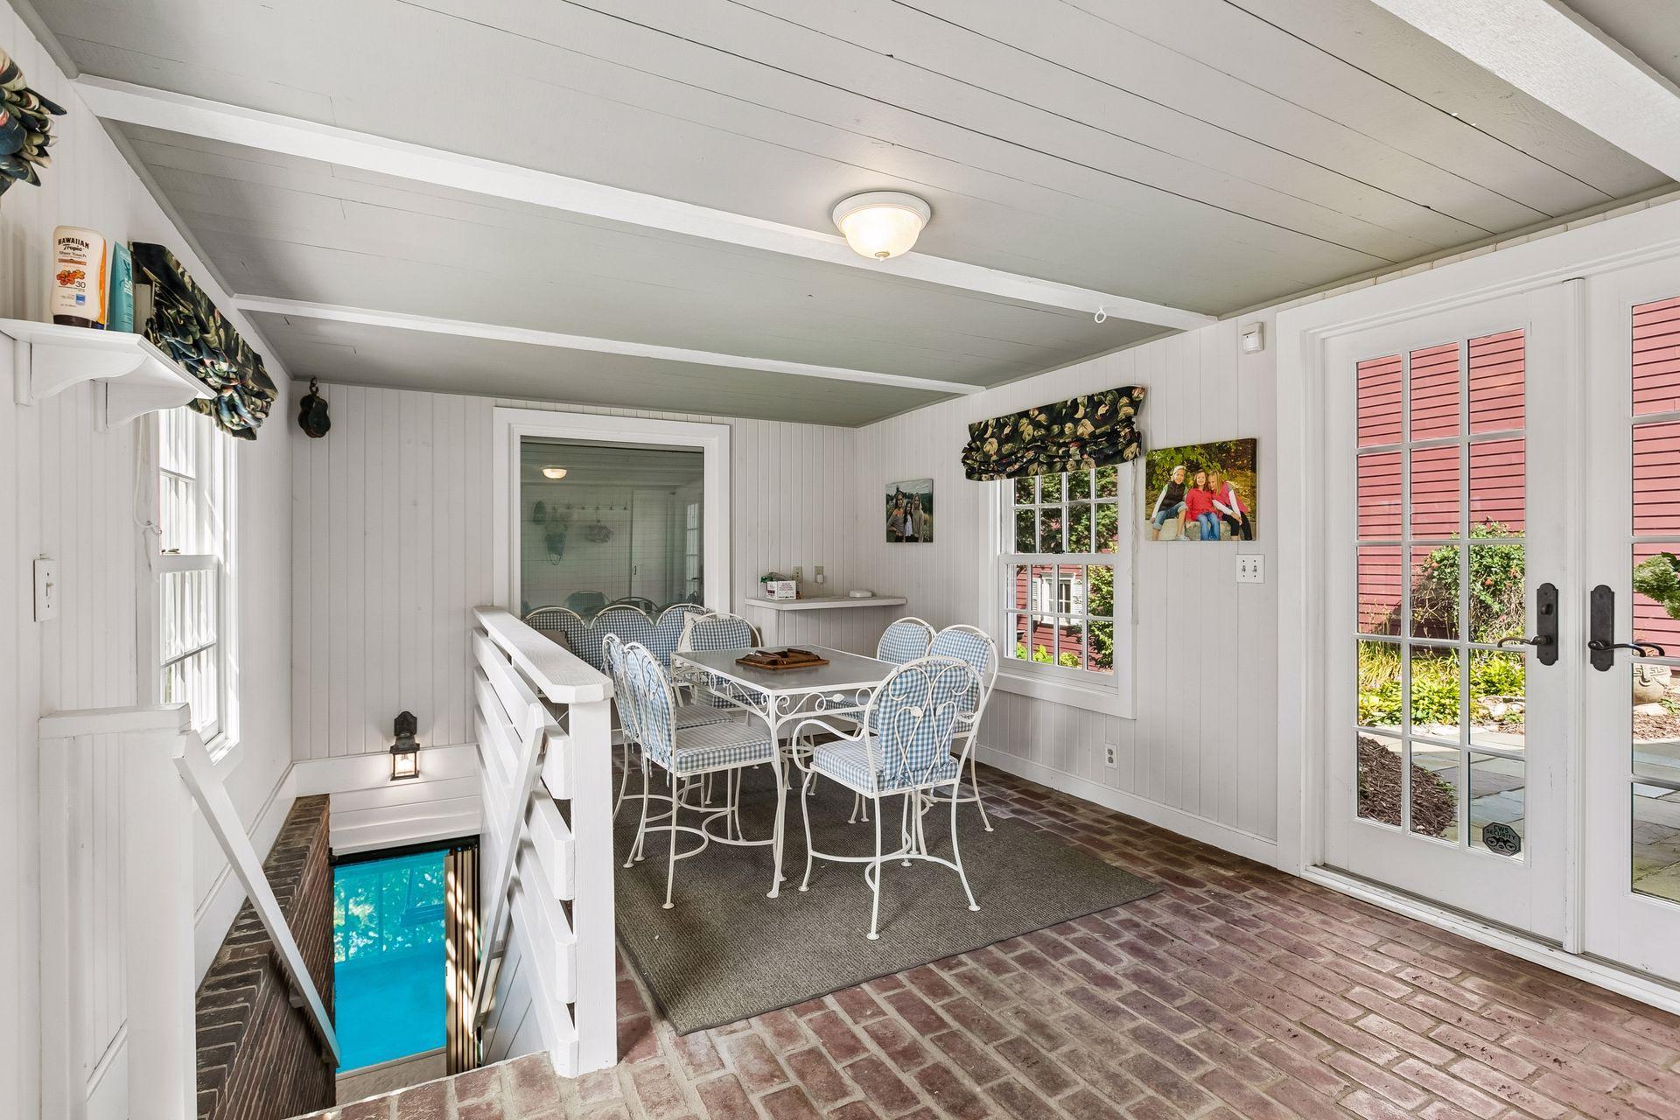
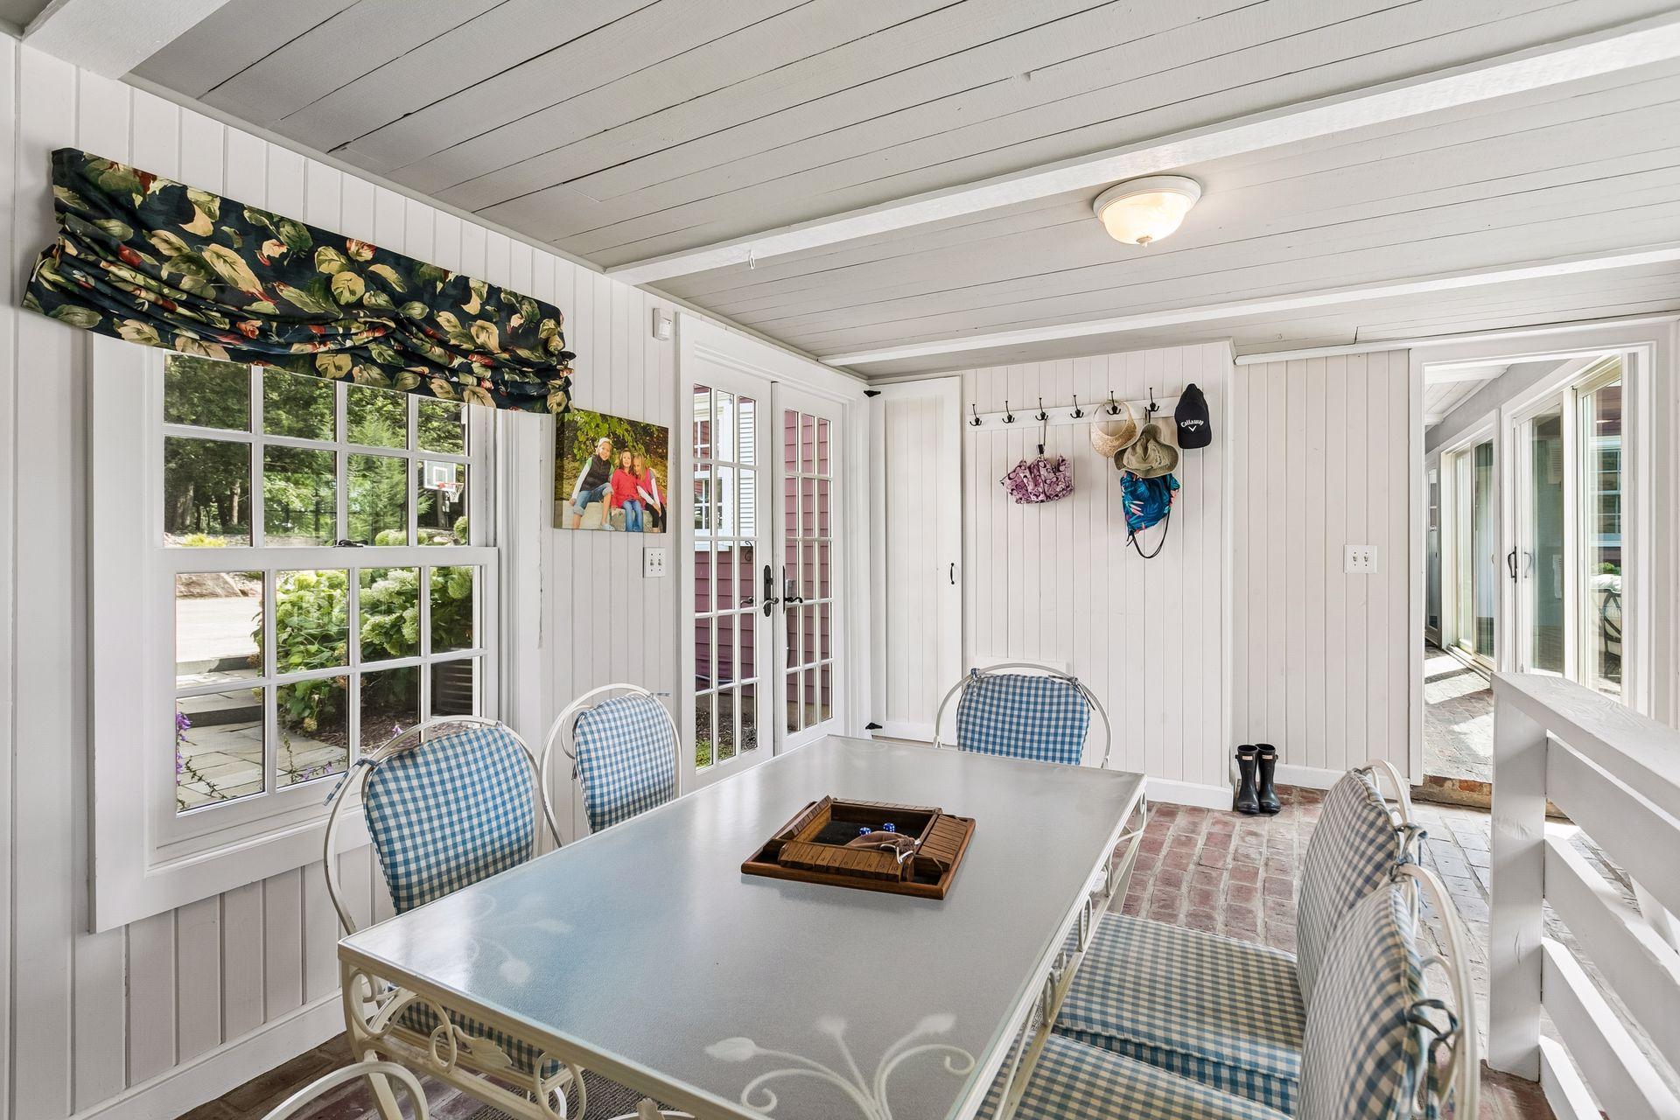
Sunroom dining area with blue-check chairs, brick flooring, and a view of the pool below.
Enclosed sunroom dining area with a white table, checkered chairs, and windows overlooking greenery.
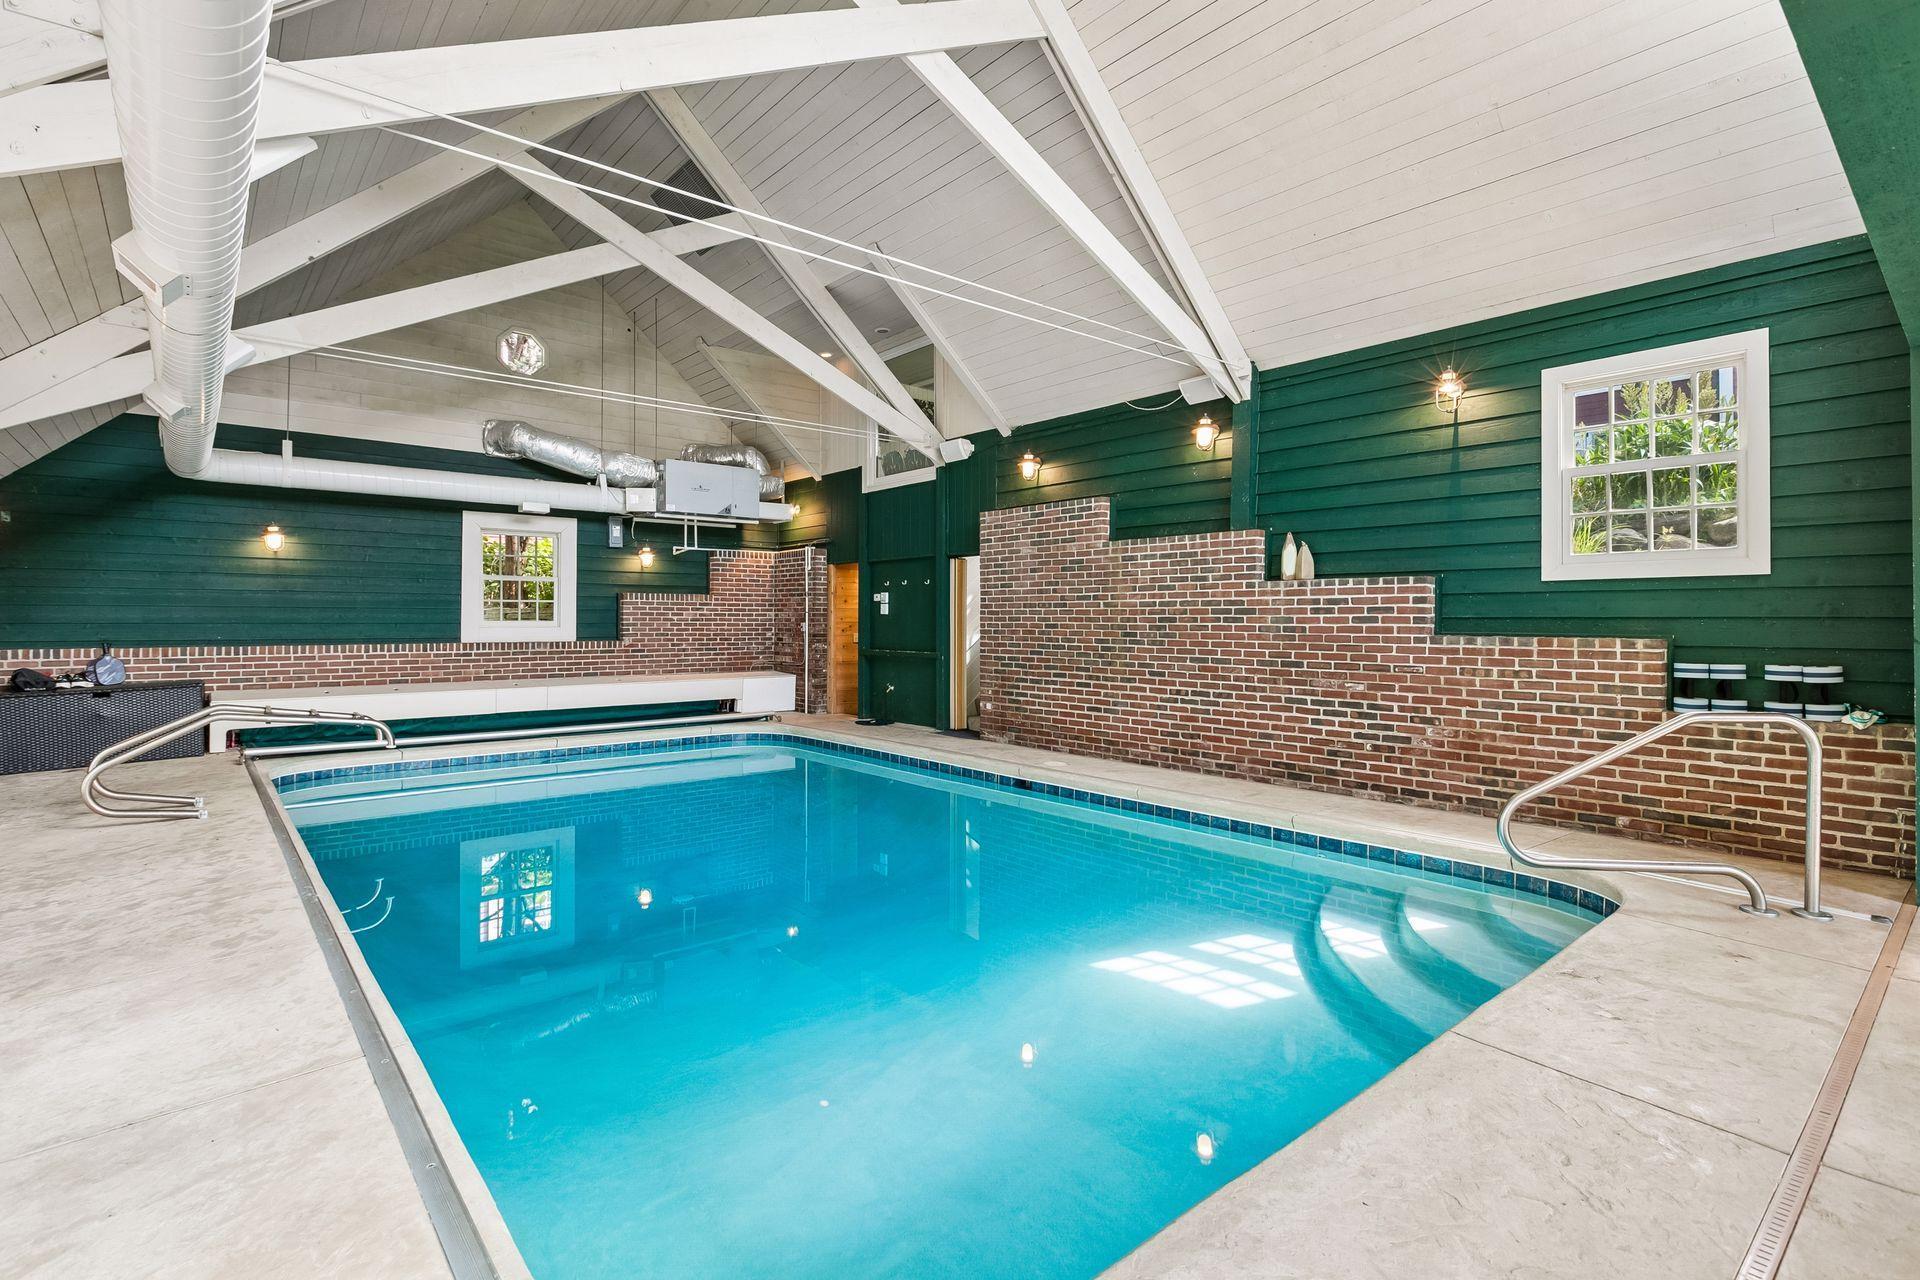
Indoor swimming pool beneath a high white-beamed ceiling, with dark green walls and brick accents.
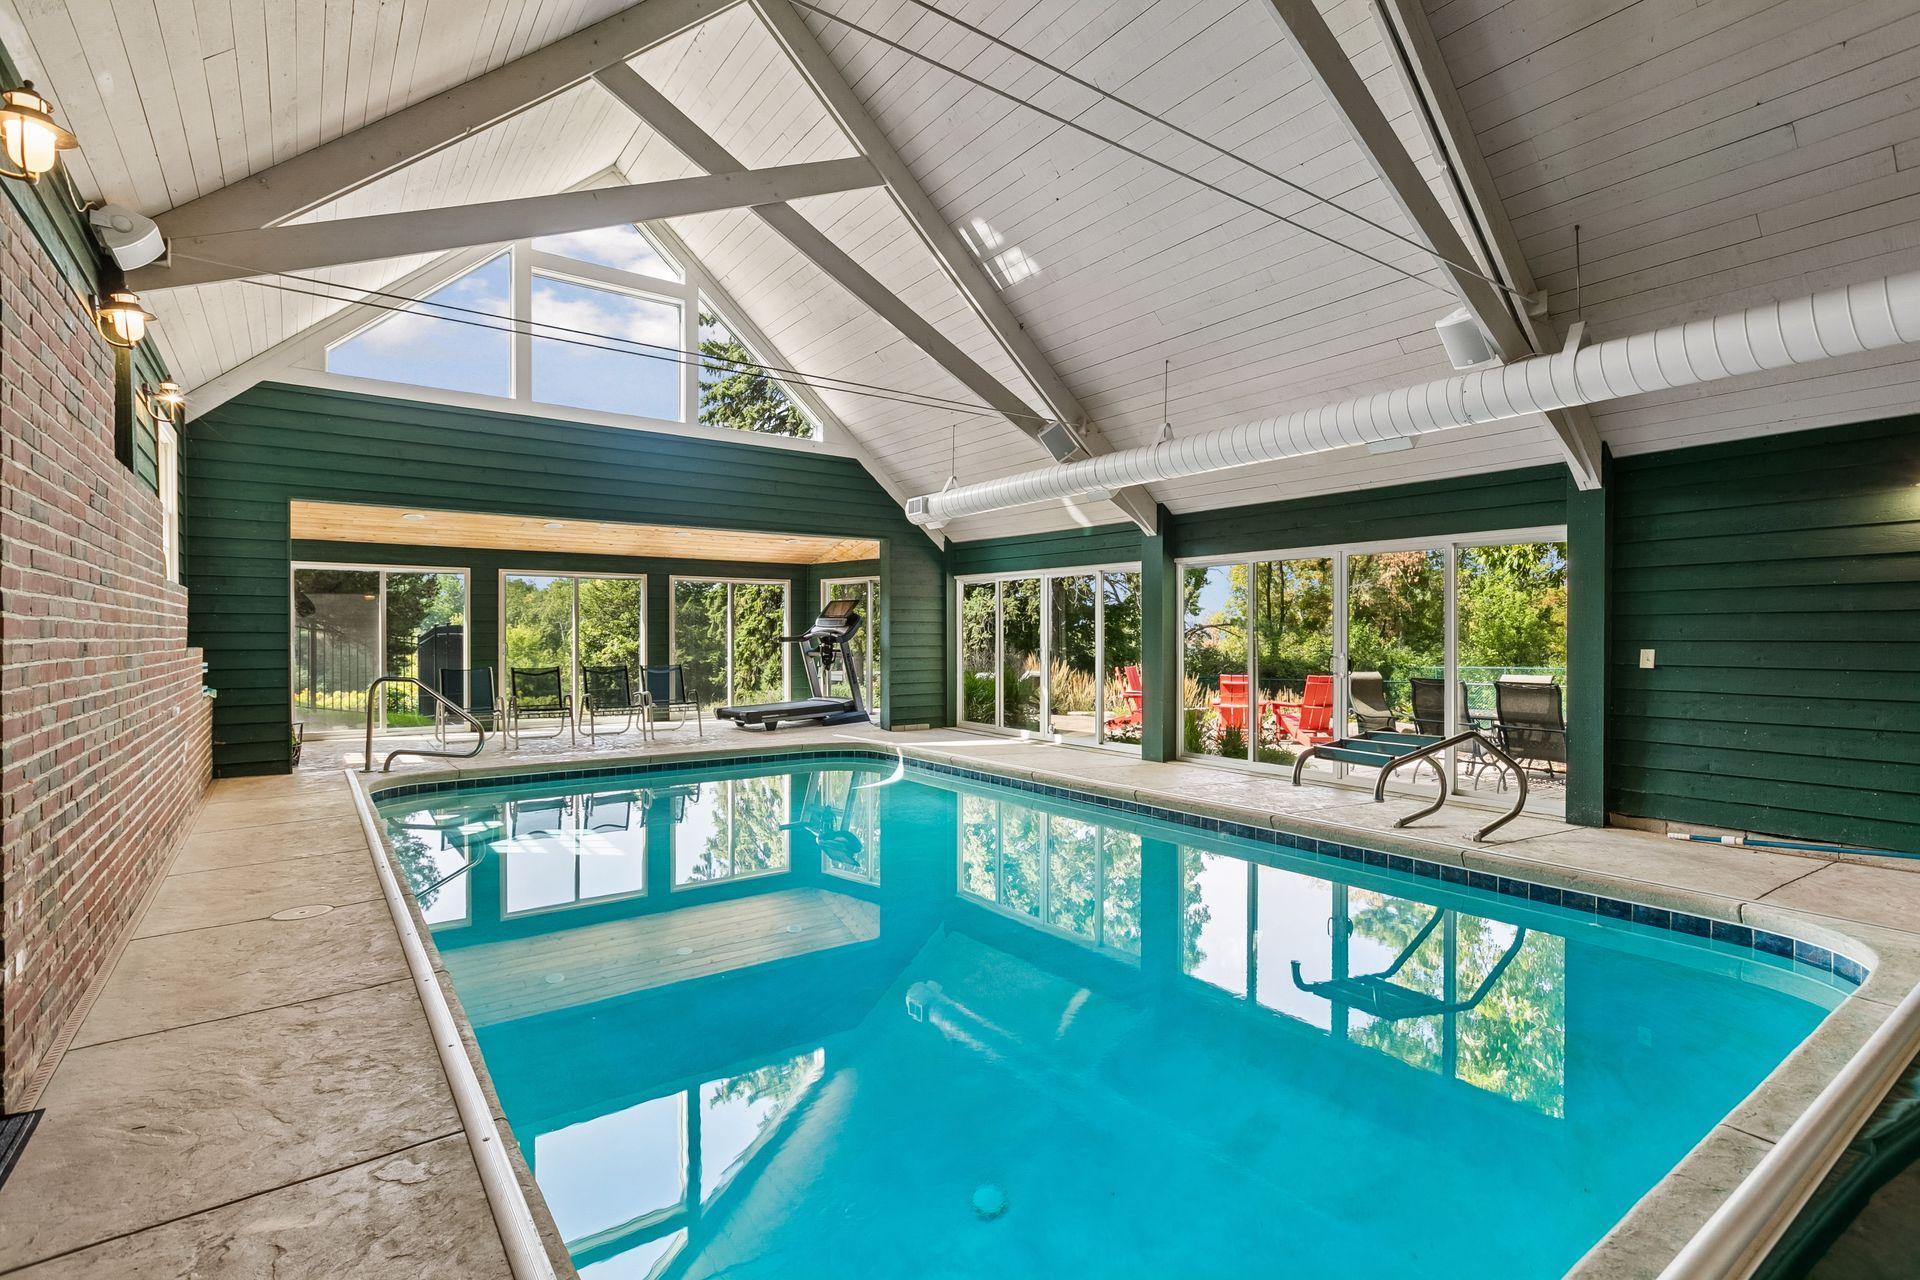
Indoor pool beneath a vaulted white ceiling, with green walls, large windows, and poolside seating.
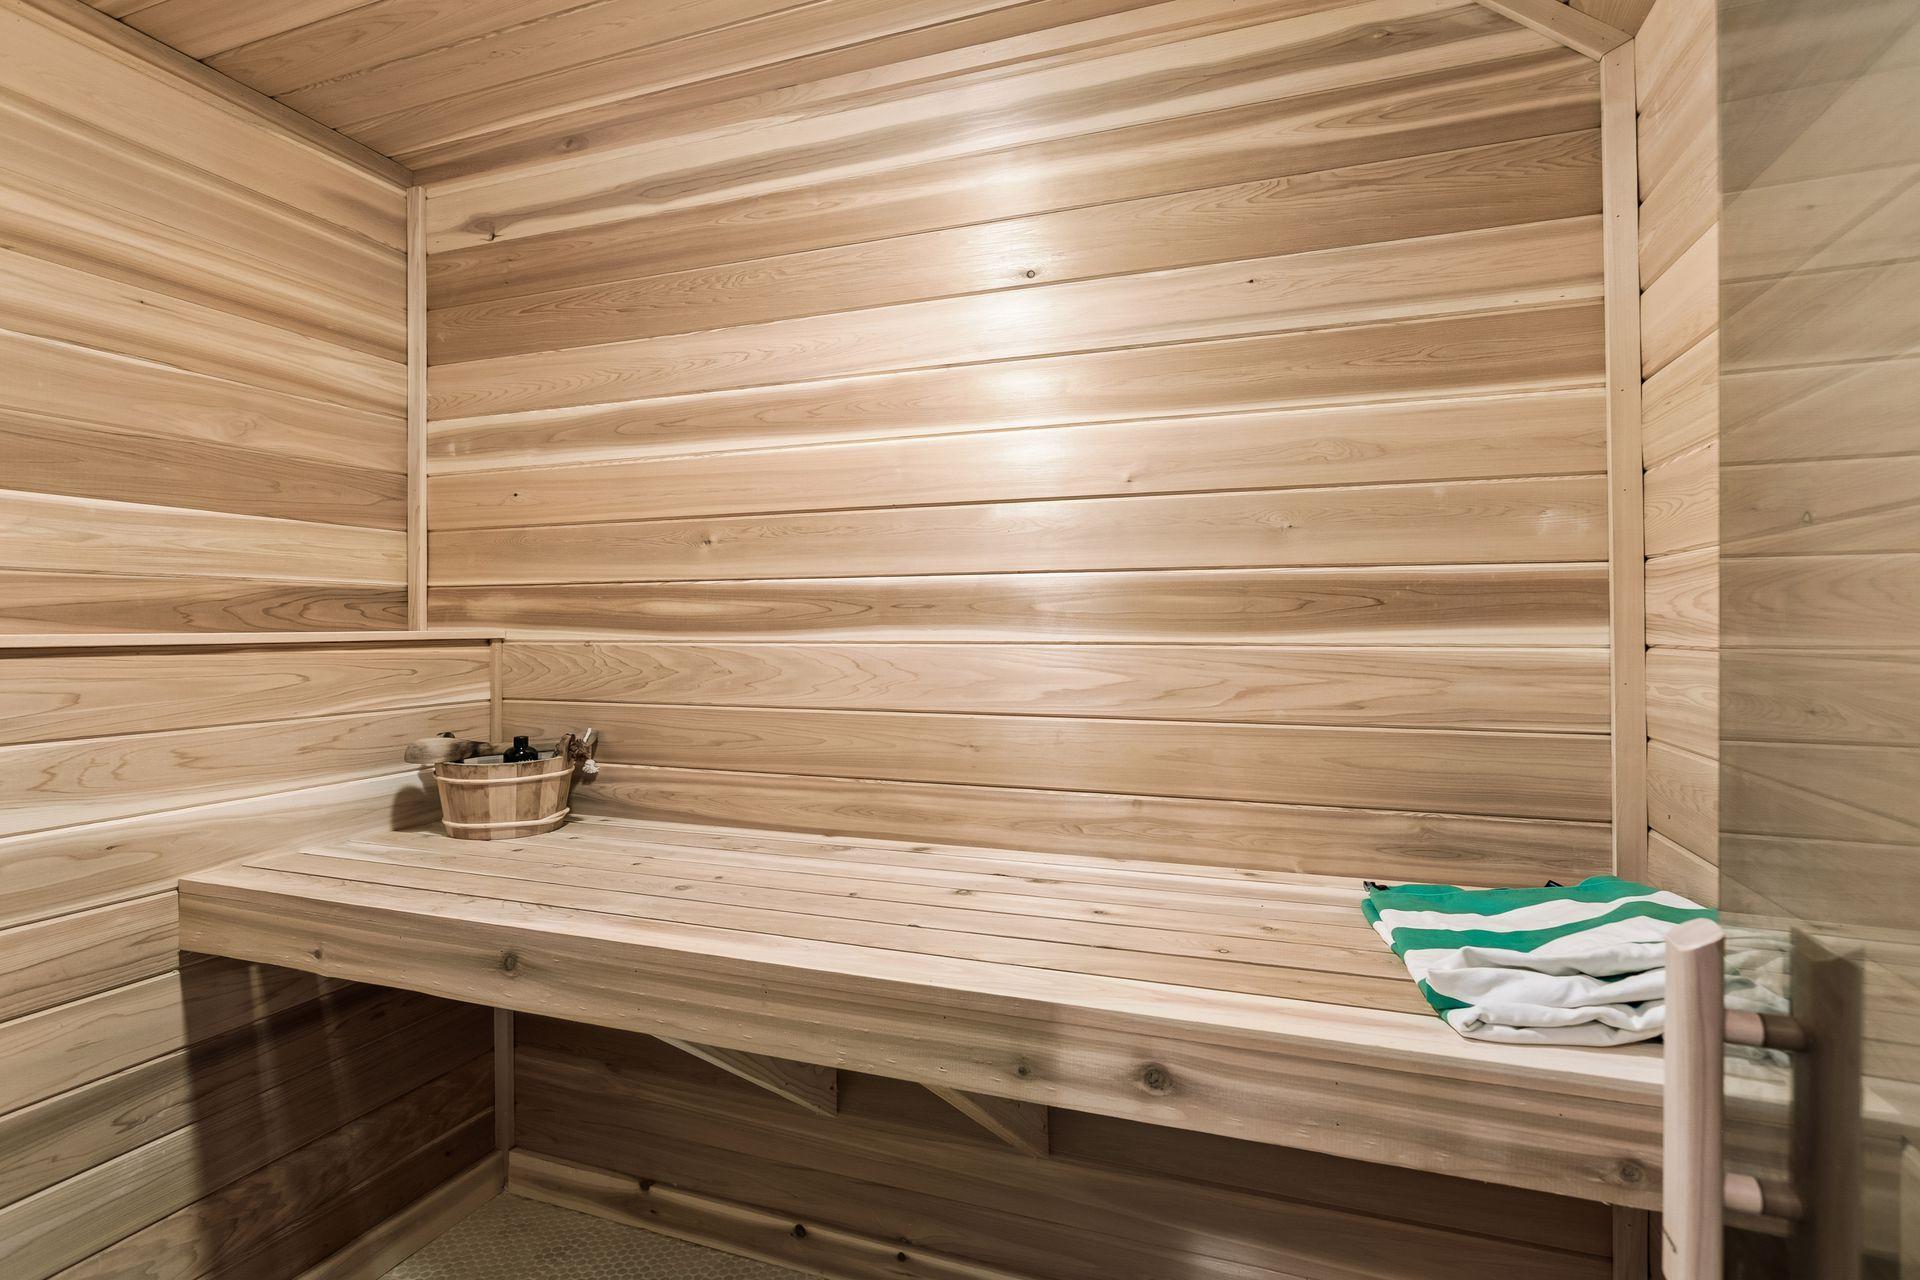
Wood-paneled sauna with tiered benches, a wooden bucket, and a folded green-and-white towel.
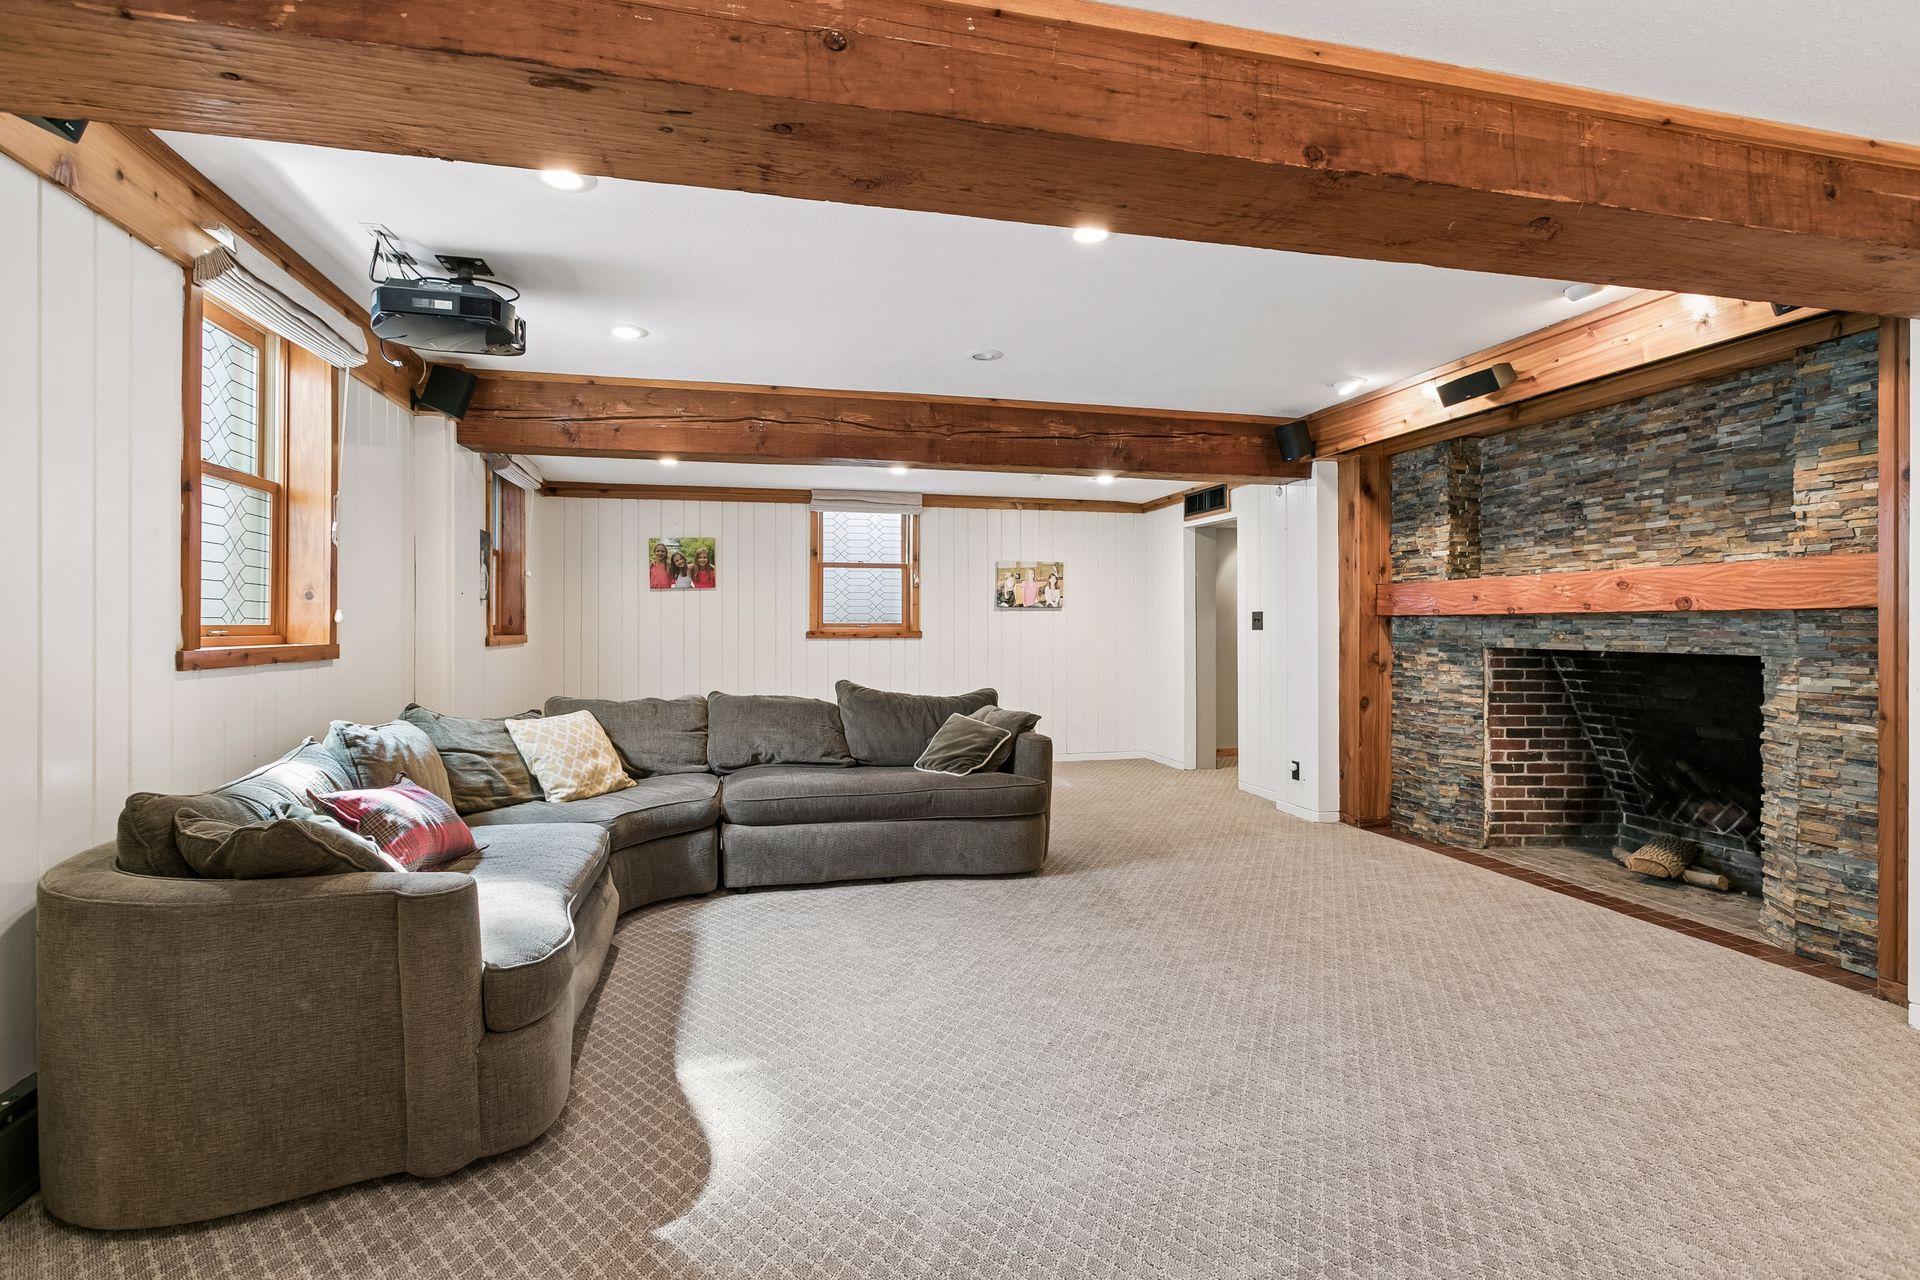
Family room with exposed wood beams, a stone fireplace, and a large gray sectional sofa.
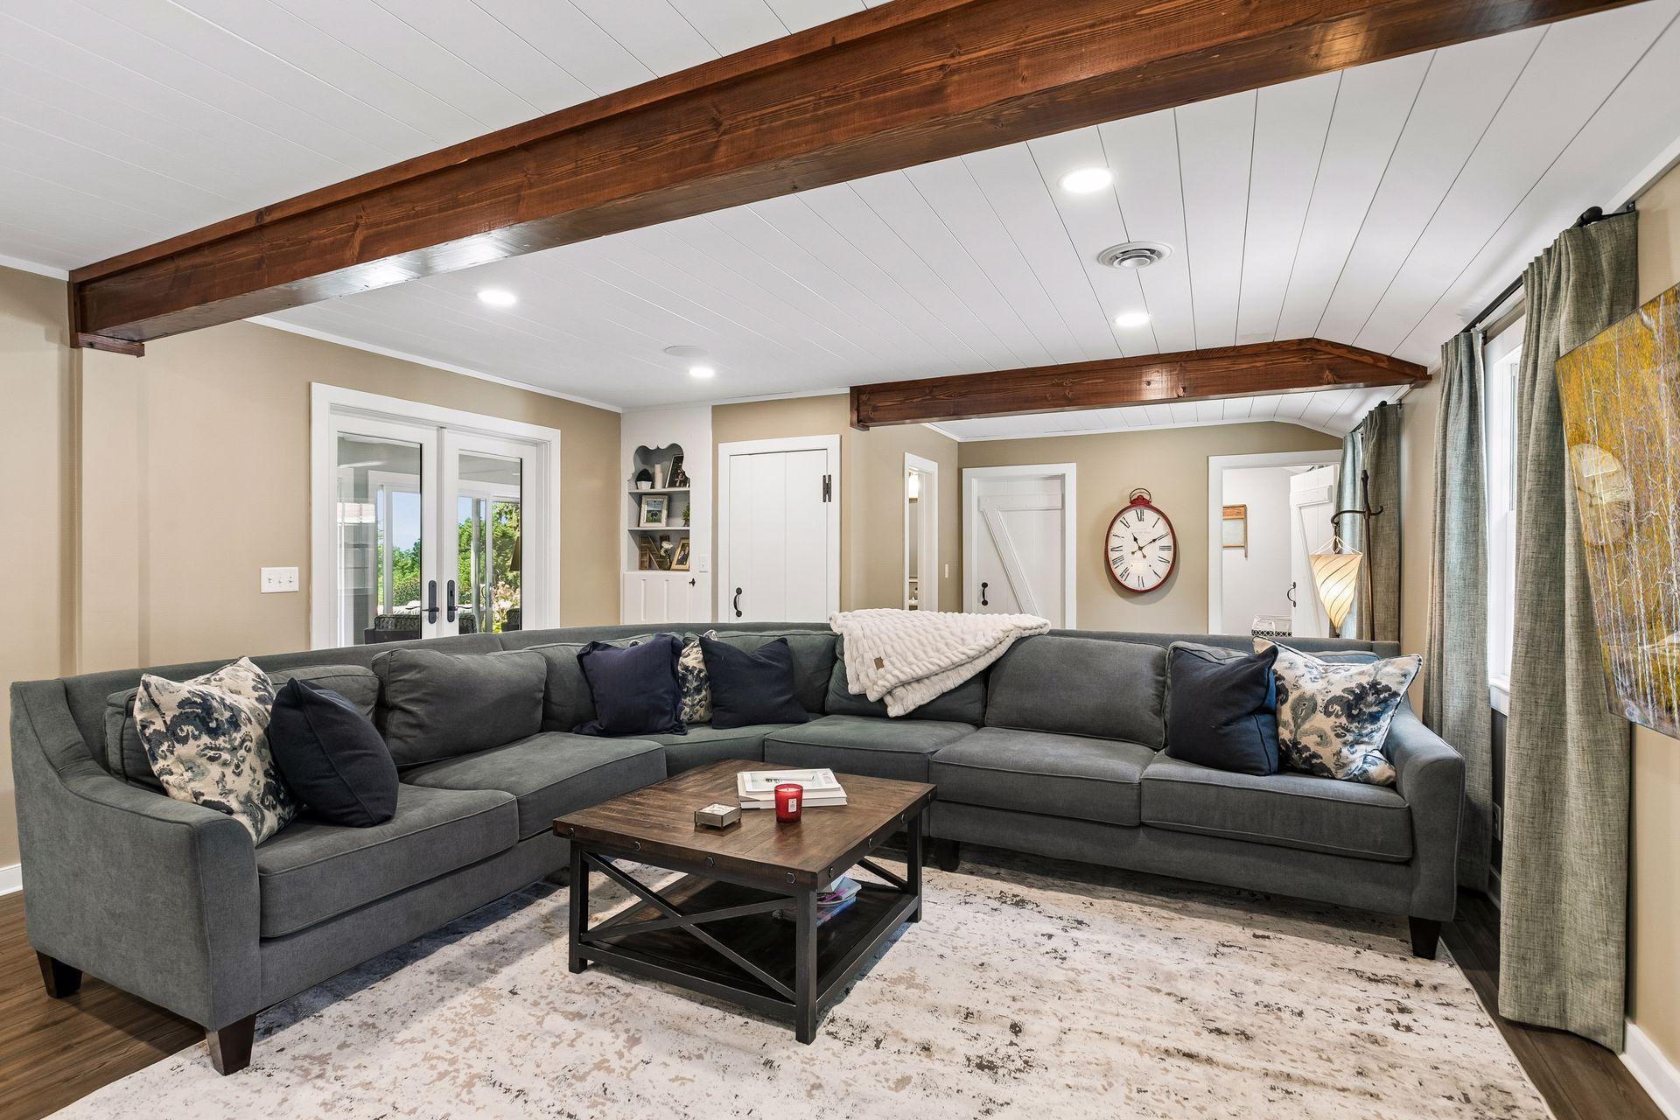
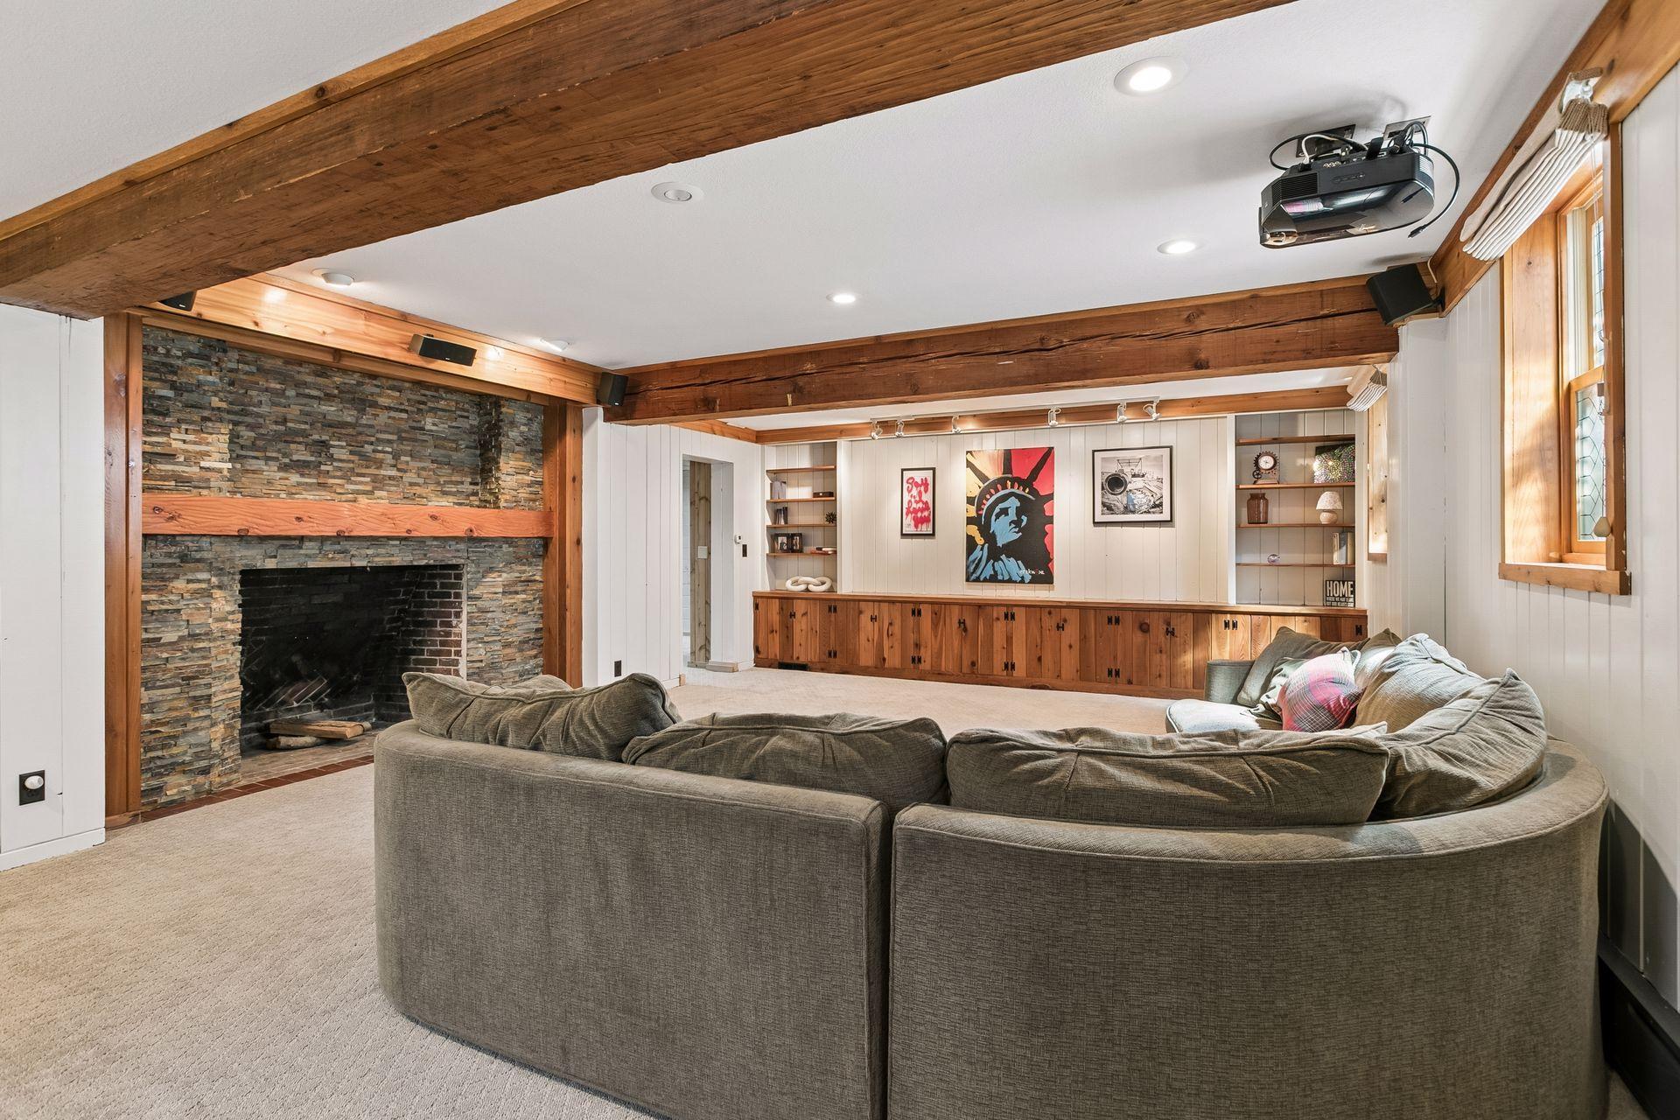
Family room with a curved sectional, stone fireplace, exposed wood beams, and ceiling-mounted projector.
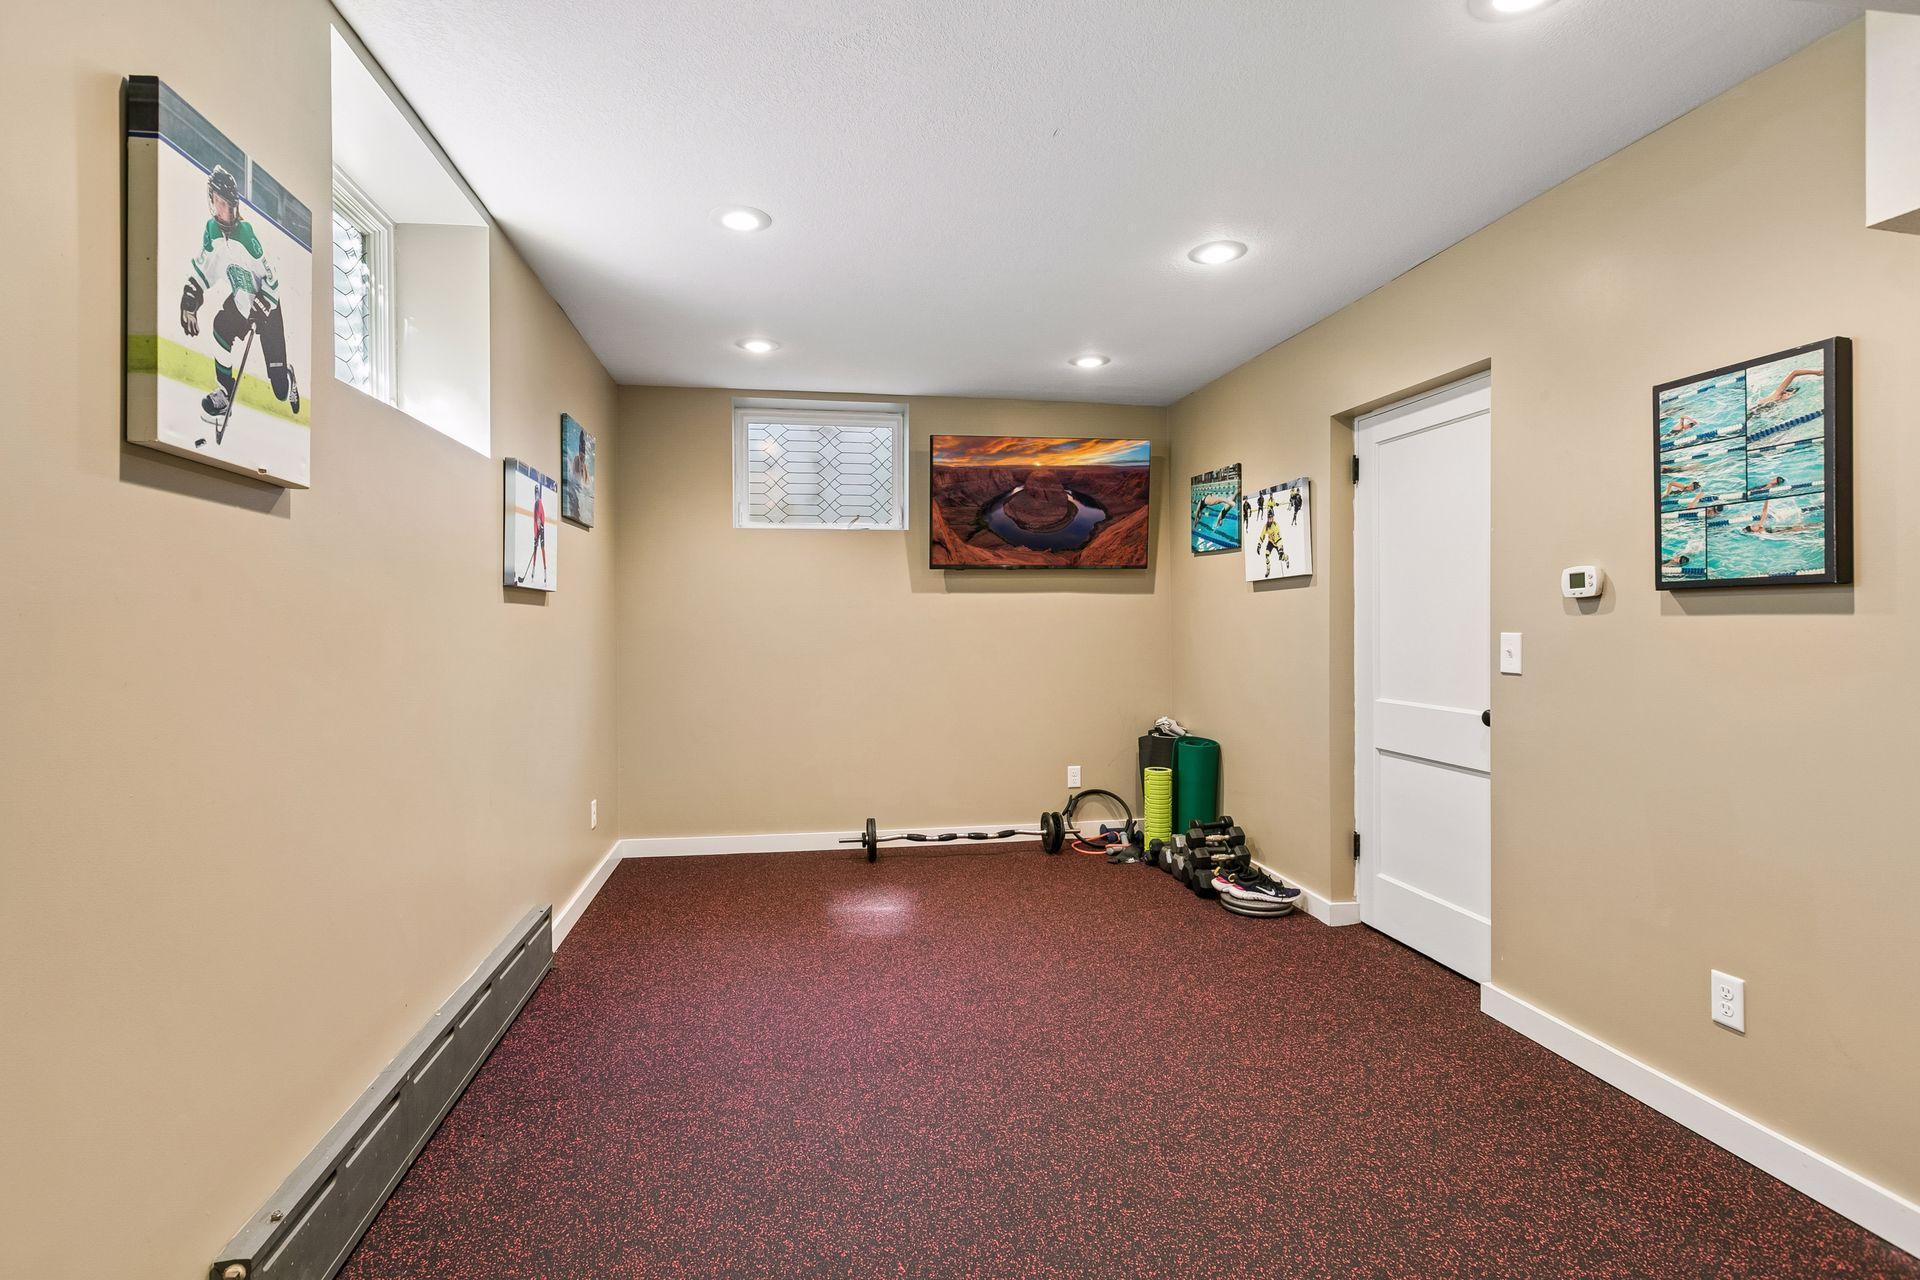
Home gym with burgundy flooring, framed sports pictures, and exercise equipment.
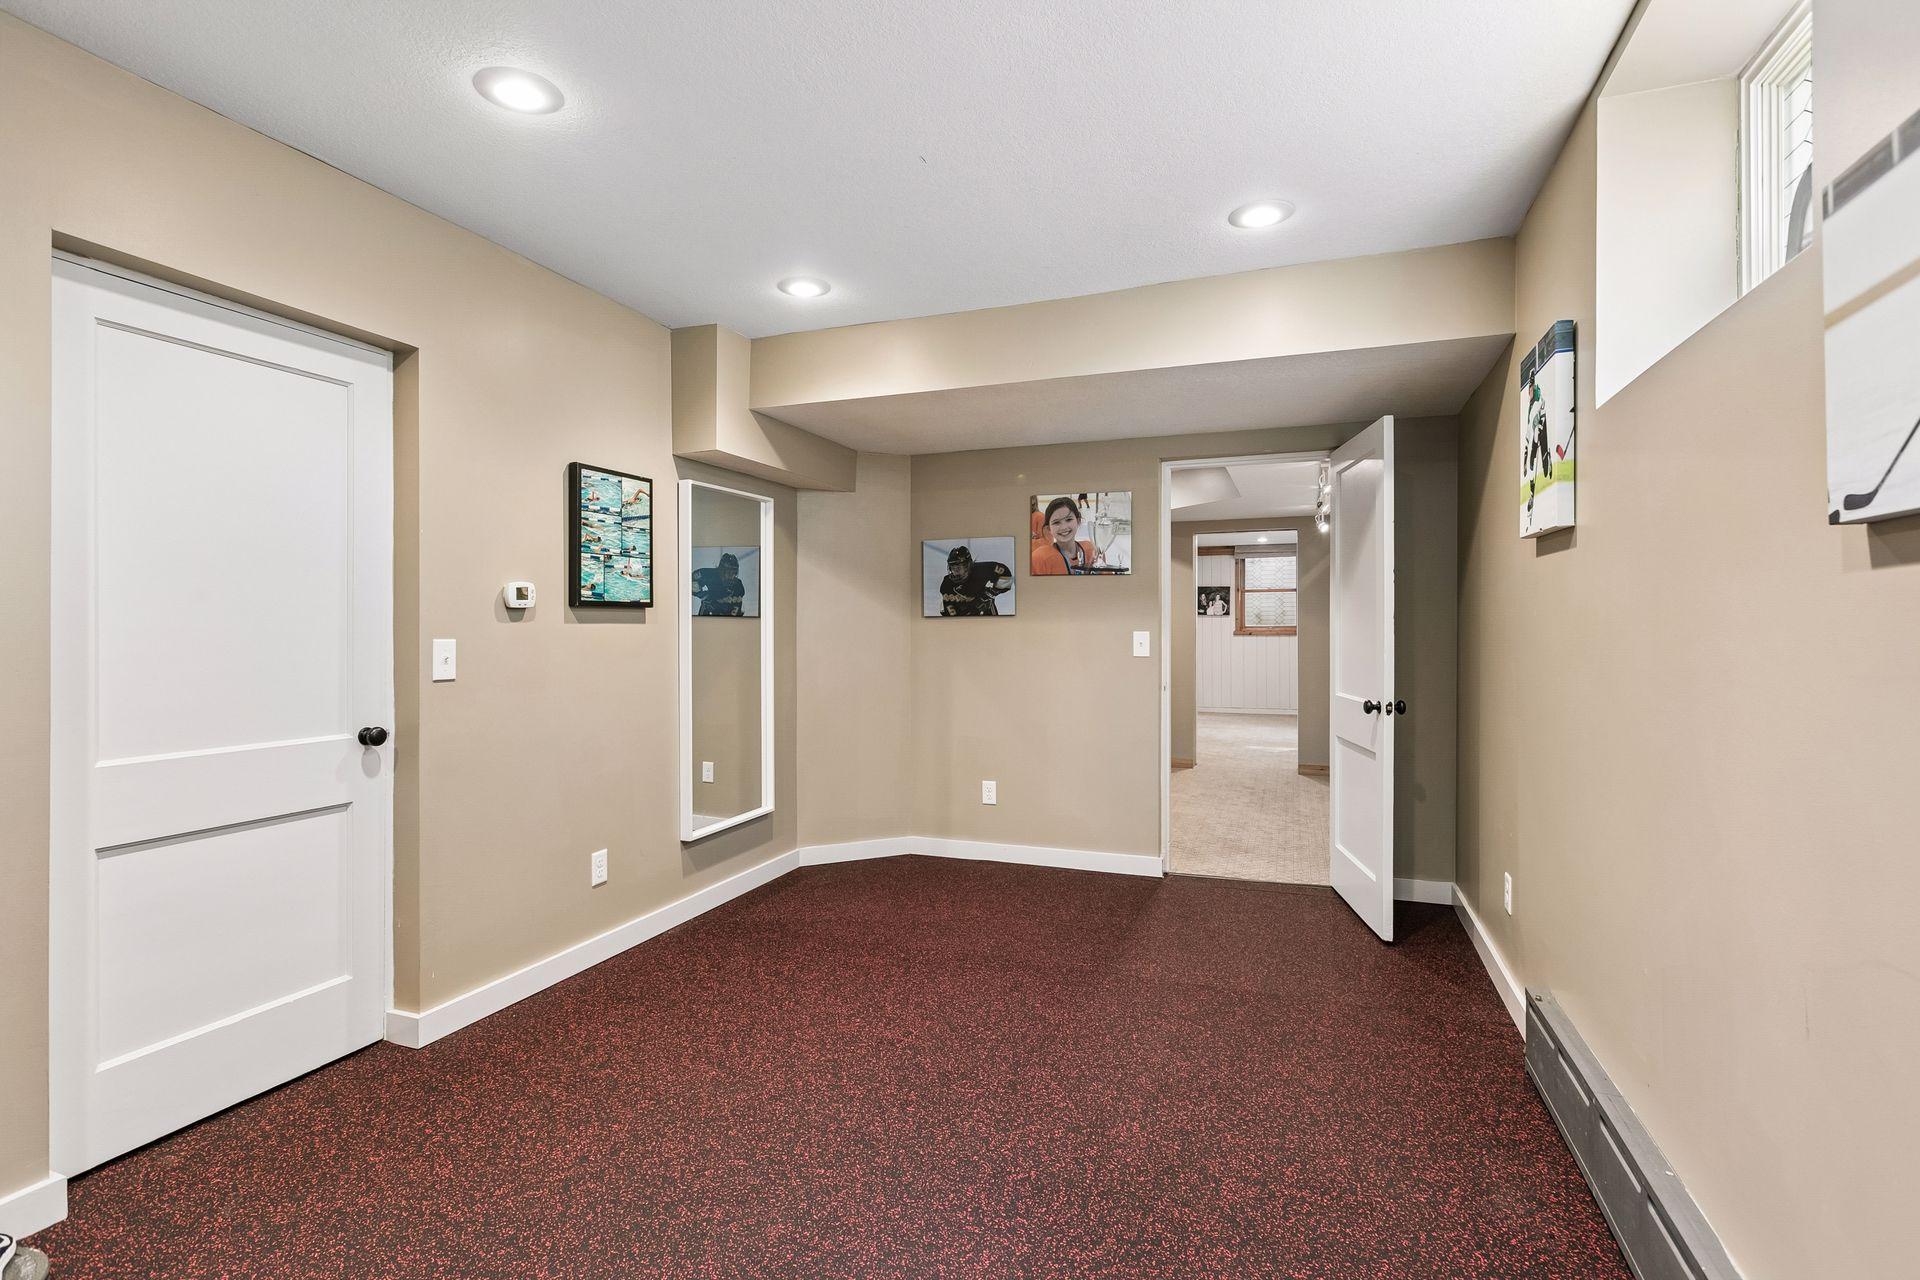
Empty basement room with dark red speckled carpet, recessed lights, and sports photos on the walls.
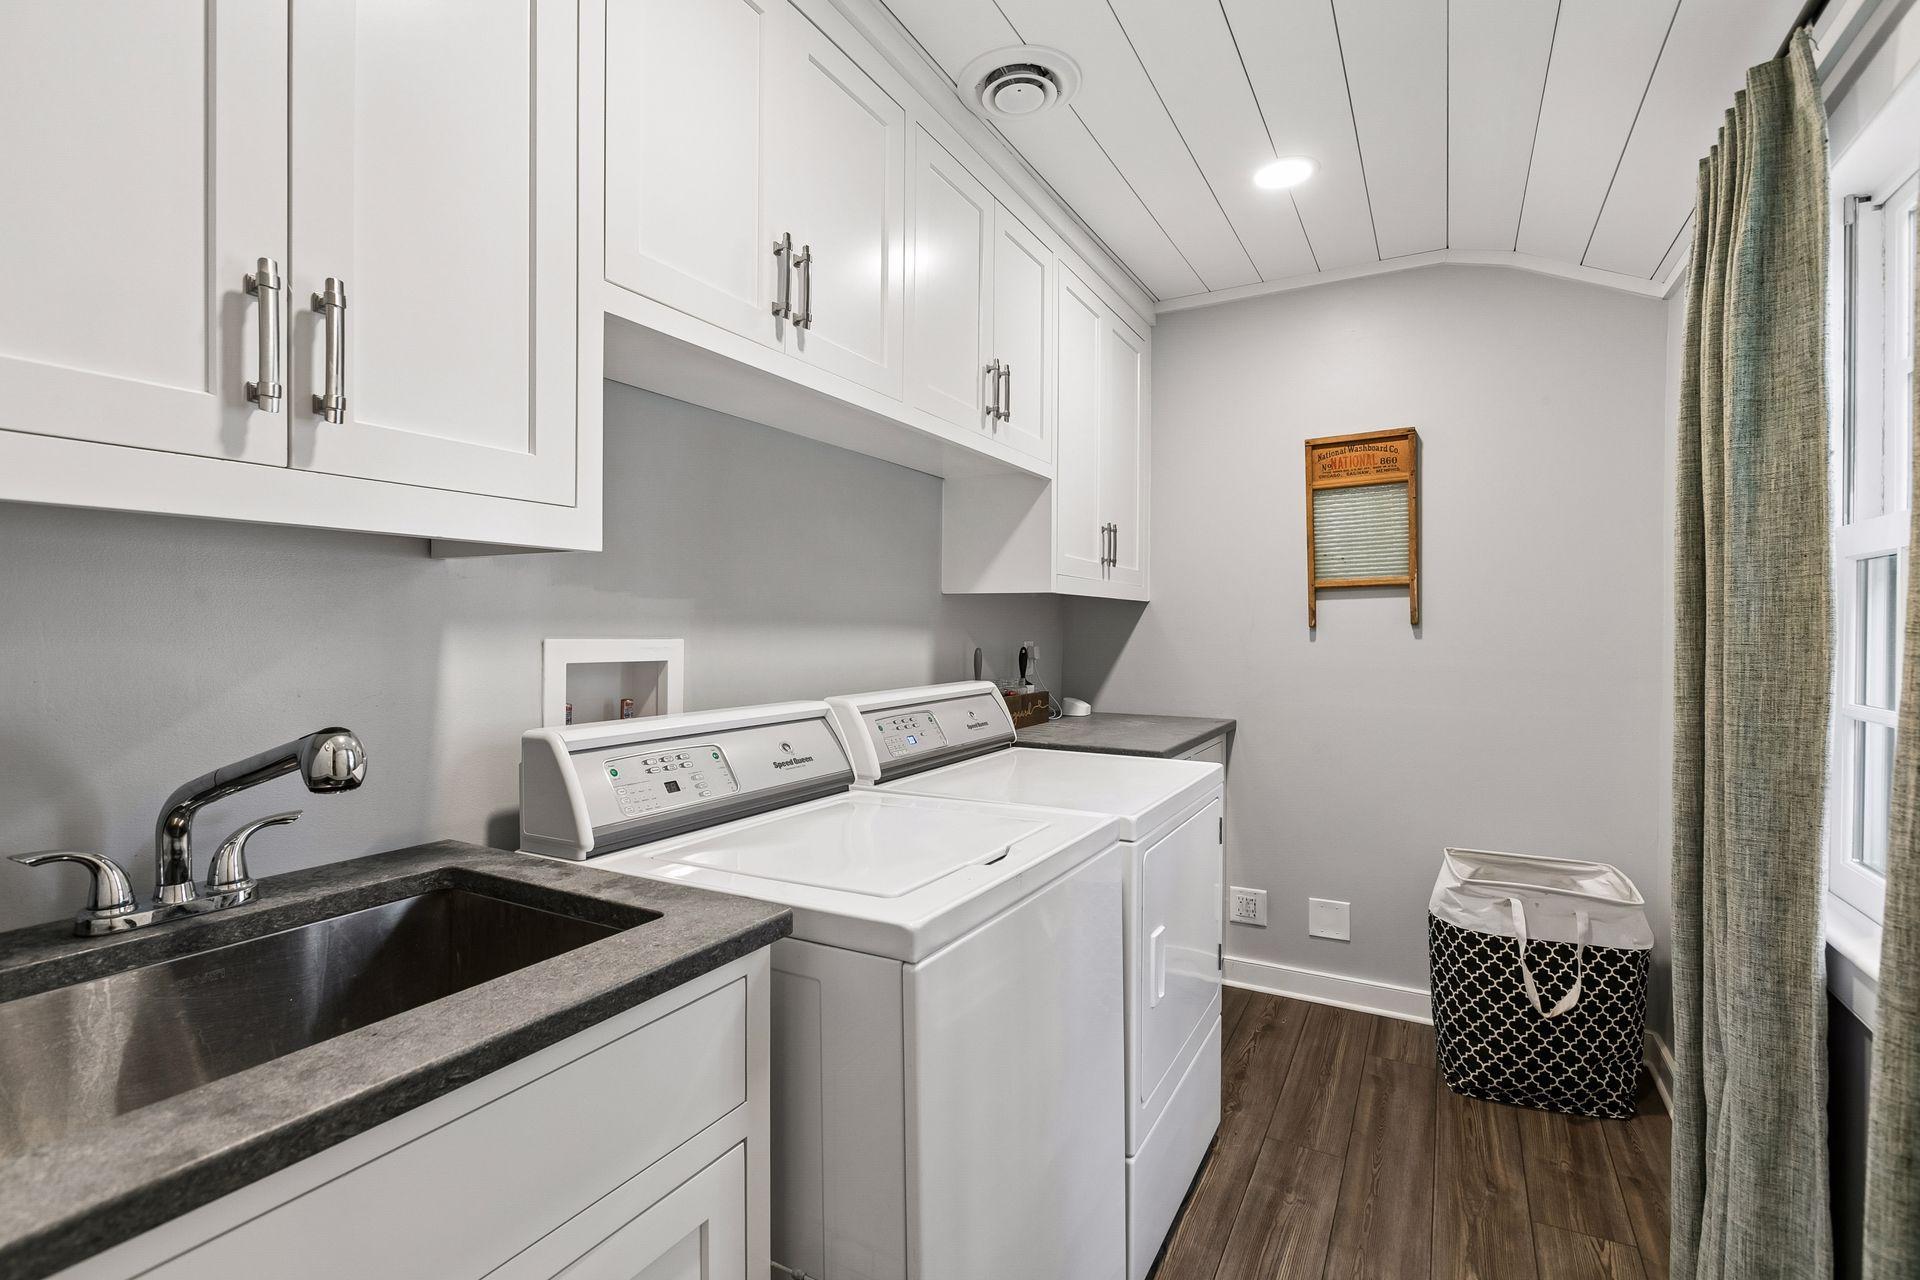
Laundry room with white washer and dryer, utility sink, upper cabinets, and a window with green curtains.
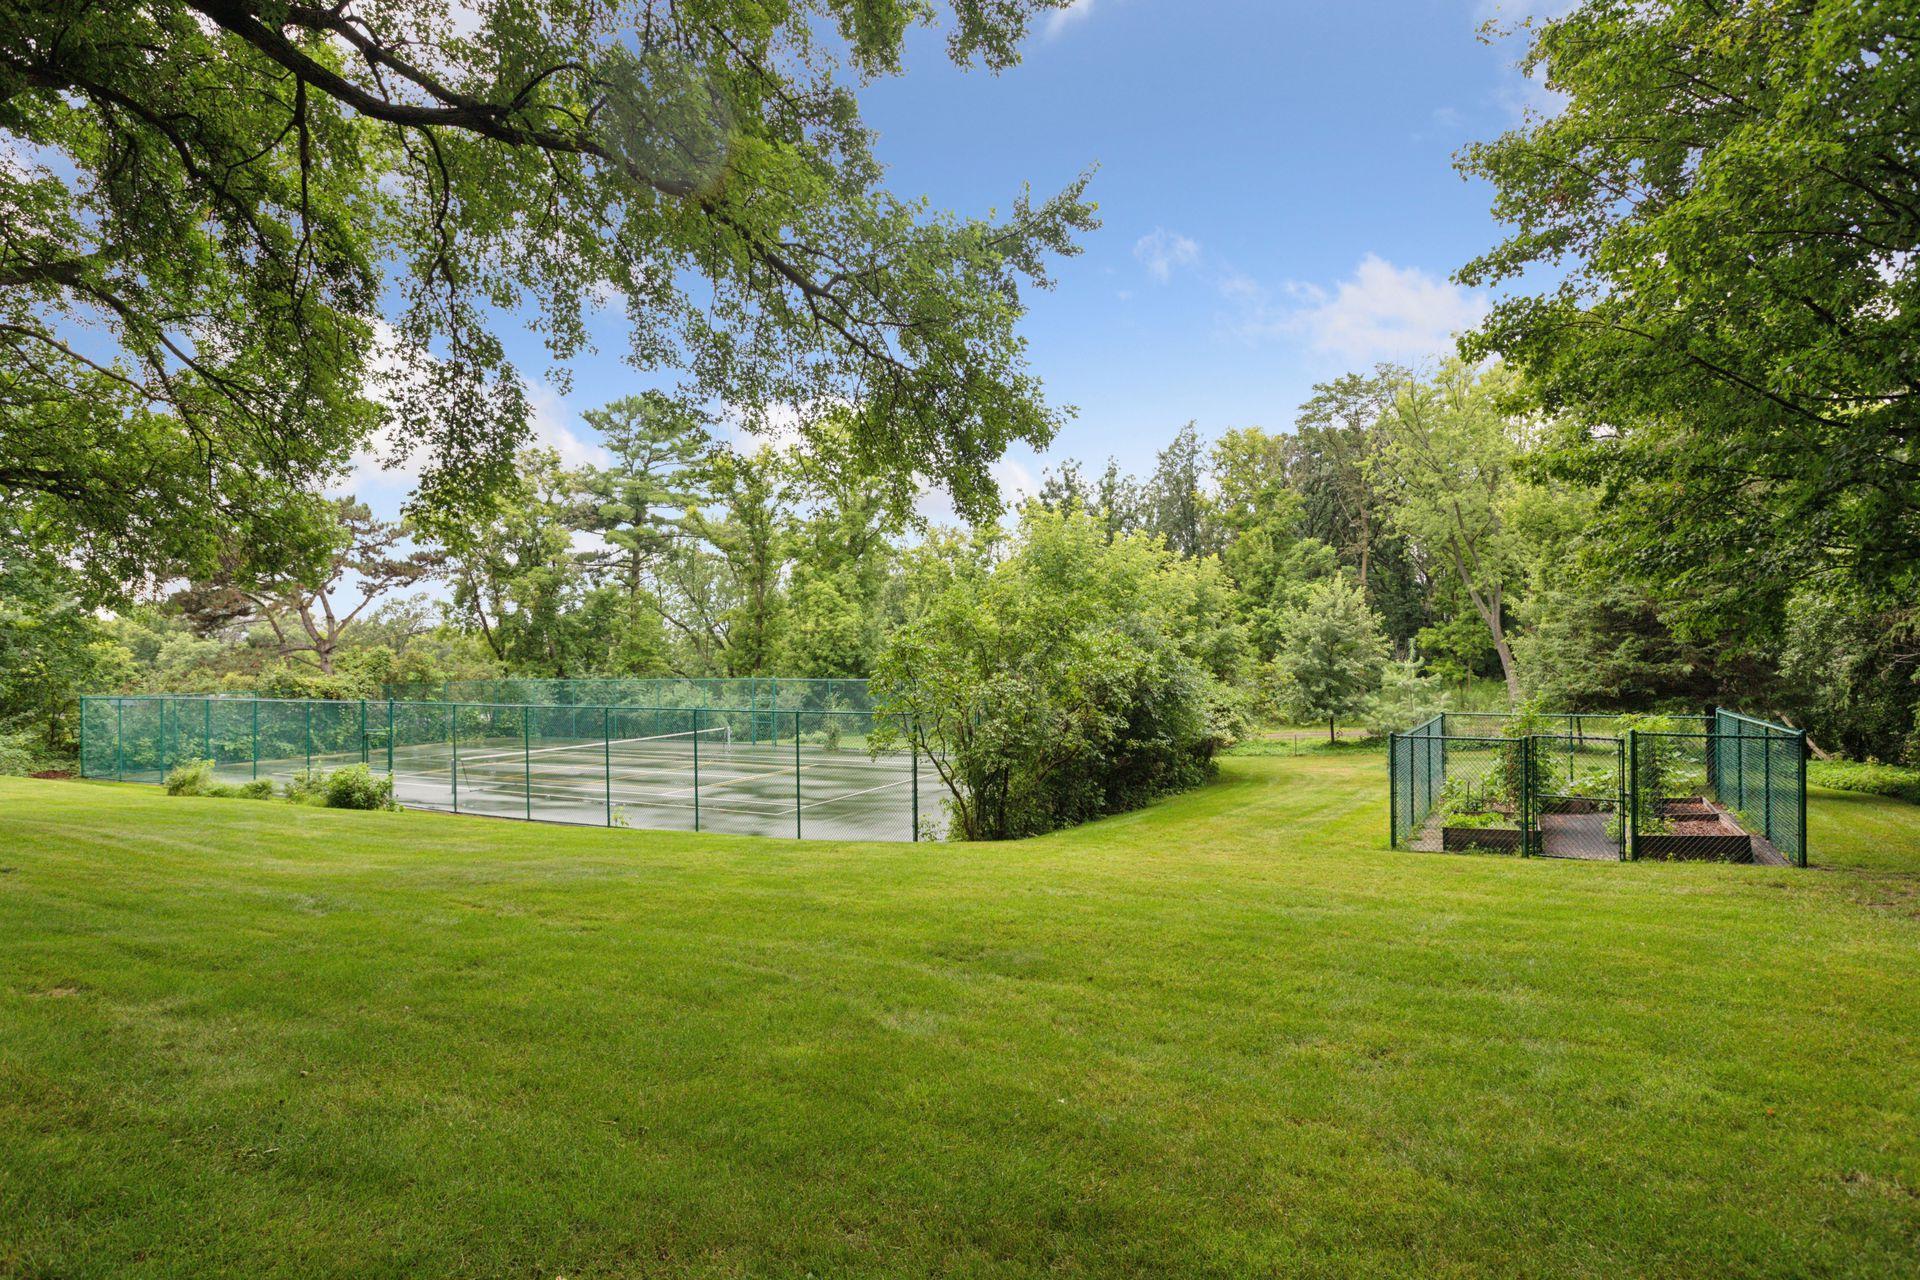
Fenced tennis court and garden beds sit beside a broad lawn beneath mature trees.
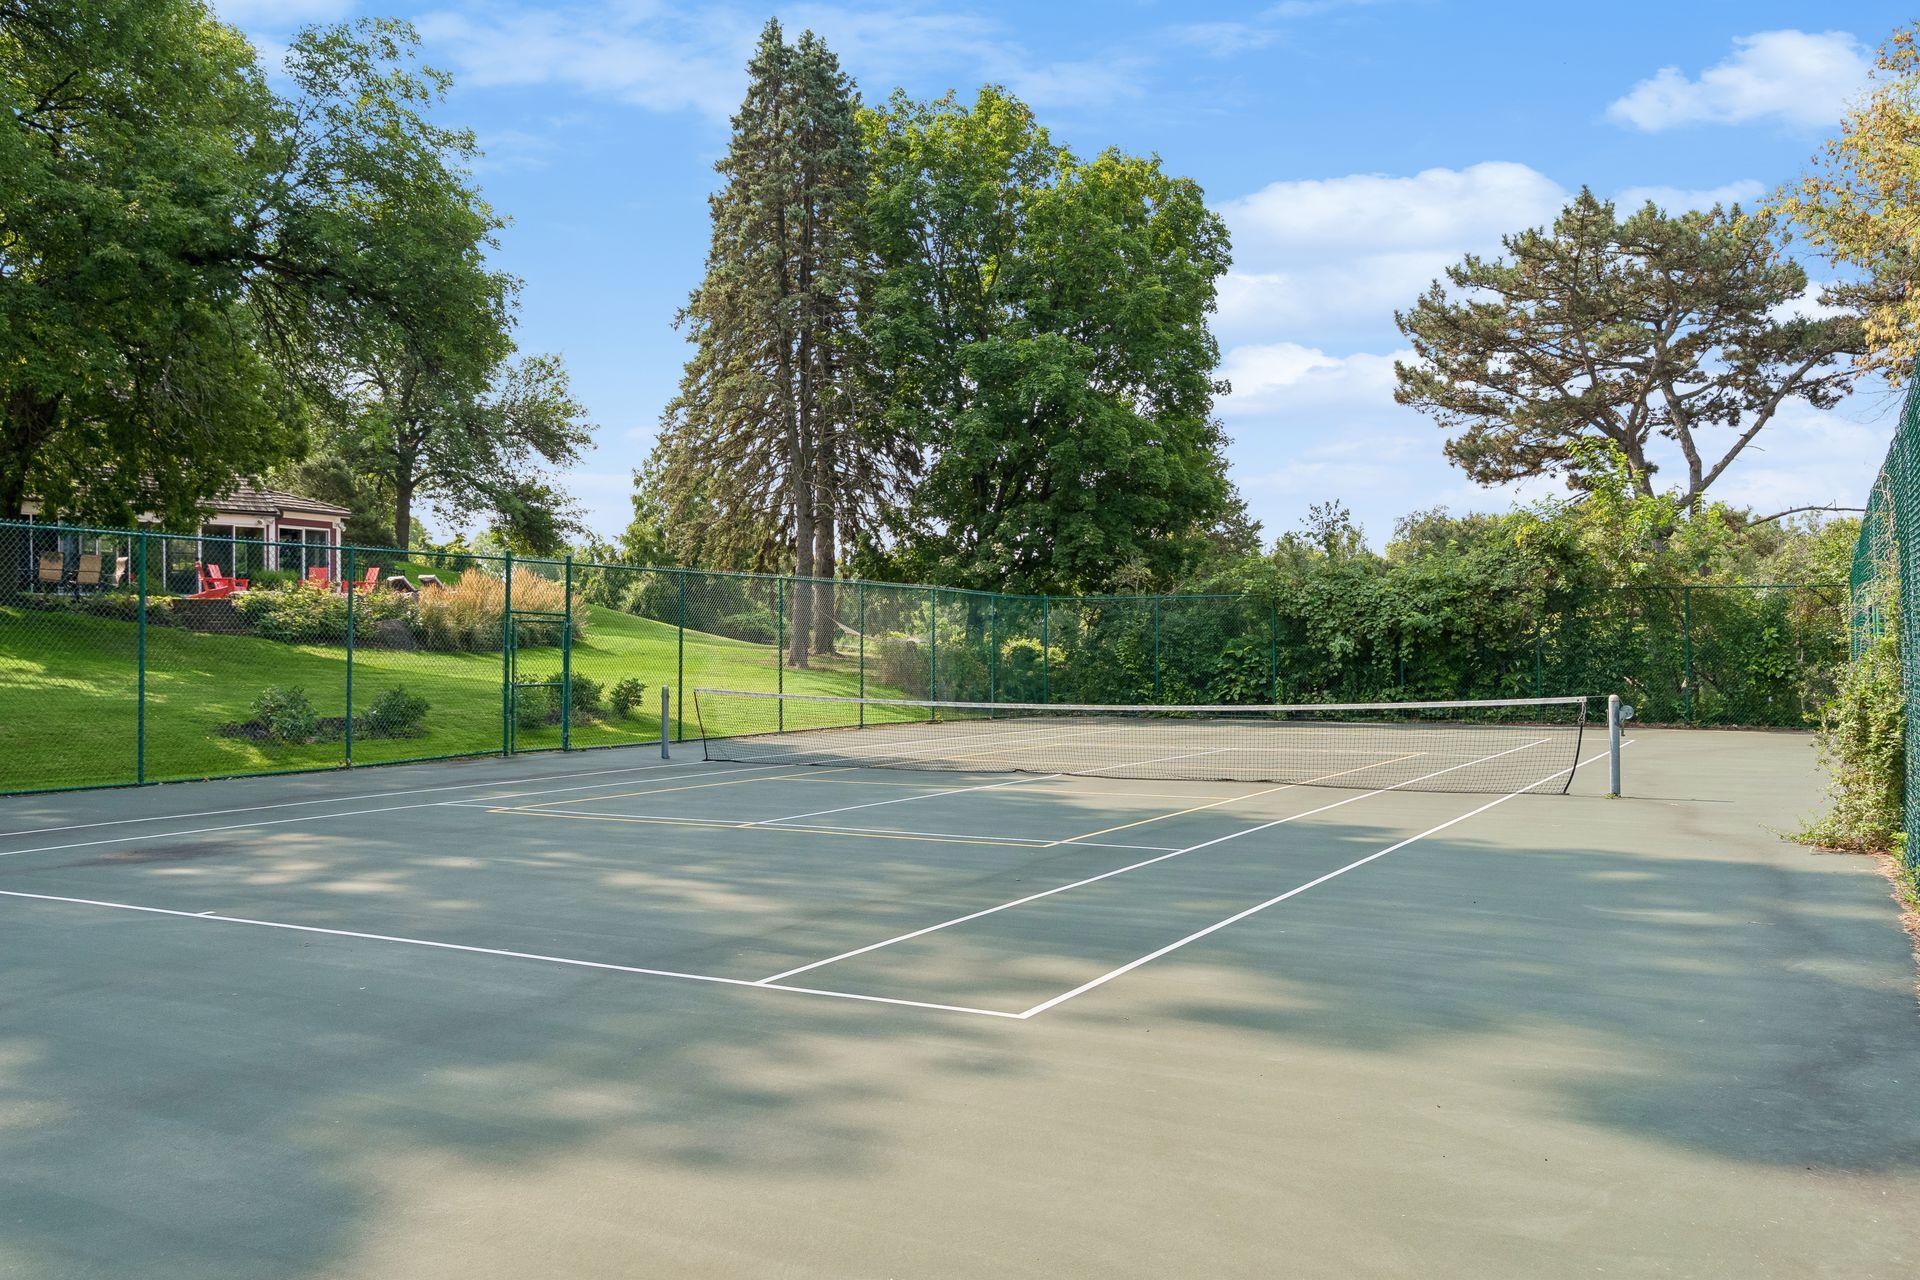
Outdoor tennis court bordered by mature trees and a fenced lawn.
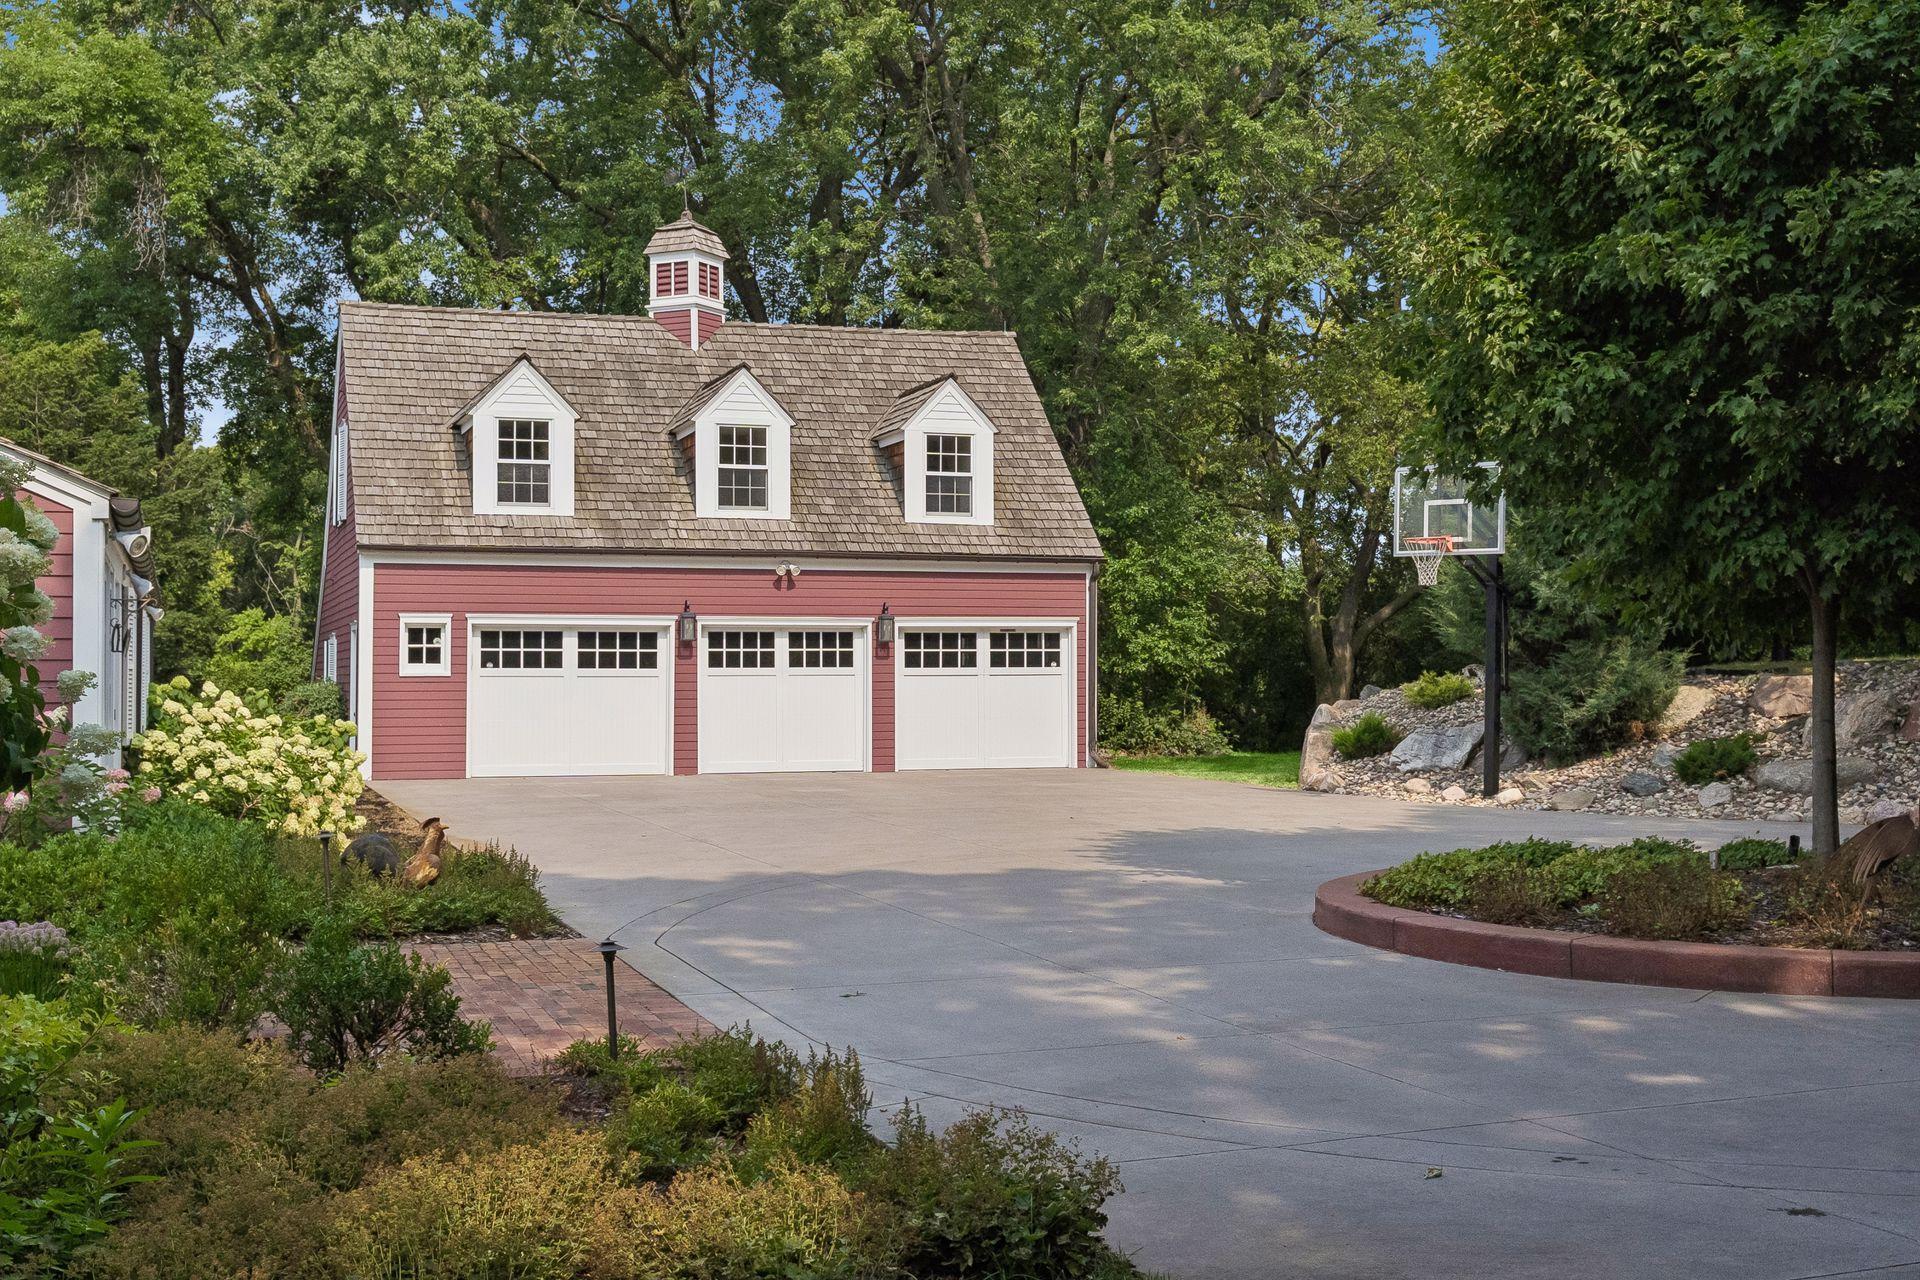
Red detached three-car garage with dormers, a cupola, and a basketball hoop beside the driveway.
SEE ALL PHOTOS
Large red house with white trim, multiple gables, and landscaped gardens.
Aerial view of a red home and detached garage amid mature trees and landscaped grounds.
Pink clapboard house with white shutters and dormer windows, surrounded by gardens and lawn.
Home entrance with a white glass-paneled door, decorative canopy, red siding, and flowering shrubs.
Red two-story house with white shutters, steep roof, and a columned entrance amid a landscaped lawn.
Pink-sided house with shingled dormers, flowering garden, and a basketball hoop.
Renovated kitchen with a large stone-topped island, white cabinets, brass fixtures, and exposed wood beams.
Kitchen and sitting area with a dark island, four bar stools, and a patterned armchair.
Kitchen with a granite-topped island, timber beams, and an adjoining living room with a stone fireplace.
Renovated kitchen with a stainless steel range, marble surfaces, brass fixtures, and a rustic wood beam.
Bright kitchen with white glass-front cabinets, marble backsplash, and a divided-light exterior door.
Kitchen with white cabinetry, gray counters, brass faucet, and a view toward a stone fireplace.
Kitchen with white cabinetry, gray counters, marble backsplash, and a prominent wood ceiling beam.
Dining room with dark wood paneling, exposed beams, and a long table surrounded by chairs.
Wood-paneled dining room with exposed beams, a long table, and a brick fireplace.
Living room with exposed wood ceiling beams, a sectional sofa, and a window overlooking a basketball hoop.
Living room with a gray sectional beneath exposed wood ceiling beams and tall curtained windows.
Living room with a white sectional, exposed timber beams, and a sliding barn door to a wood-paneled dining room.
Sitting room with exposed wood beams, a green built-in shelf, and wide plank floors.
Living room with exposed wood beams, paneled walls, a brick fireplace, and green sofas.
Living room with a wood-paneled fireplace wall, exposed beams, built-in shelves, and green sofas.
Living room with a green sectional, pale wood floors, broad windows, and exposed ceiling beams.
Wood-paneled hallway with stone tile floors, transom windows, and doorways to a blue bathroom and sitting area.
Entry hall with exposed wood beams, a dark sideboard, ornate mirror, and patterned rug.
Carpeted hallway with white storage closets, exposed dark beams, and a leaning wood-framed mirror.
Bedroom with exposed ceiling beams, built-in closets, and a bed between two windows.
Bedroom with exposed ceiling beams, a tiled fireplace, and an arched doorway.
Bathroom with a glass shower, beige tile, and white vanity beneath a large window.
Bathroom double vanity with granite counters, black fixtures, and a large curtained window.
Bedroom with floral bedding, a sloped white ceiling, built-in cabinets, and a sunlit window.
Bedroom with floral bedding, white built-in cabinets, and a vaulted paneled ceiling.
Bedroom with a sloped white-beamed ceiling, gray-bedded bed, and black dresser.
Bedroom with green walls, a sloped ceiling, and a brass-framed bed beside a tall mirror.
Small furnished room with a wooden table, glass double doors, and a window overlooking greenery.
Sunroom with patterned seating, a wood-plank ceiling, and sliding glass doors overlooking a garden patio.
Sunroom dining area with blue-check chairs, brick flooring, and a view of the pool below.
Enclosed sunroom dining area with a white table, checkered chairs, and windows overlooking greenery.
Indoor swimming pool beneath a high white-beamed ceiling, with dark green walls and brick accents.
Indoor pool beneath a vaulted white ceiling, with green walls, large windows, and poolside seating.
Wood-paneled sauna with tiered benches, a wooden bucket, and a folded green-and-white towel.
Family room with exposed wood beams, a stone fireplace, and a large gray sectional sofa.
Family room with a curved sectional, stone fireplace, exposed wood beams, and ceiling-mounted projector.
Home gym with burgundy flooring, framed sports pictures, and exercise equipment.
Empty basement room with dark red speckled carpet, recessed lights, and sports photos on the walls.
Laundry room with white washer and dryer, utility sink, upper cabinets, and a window with green curtains.
Fenced tennis court and garden beds sit beside a broad lawn beneath mature trees.
Outdoor tennis court bordered by mature trees and a fenced lawn.
Red detached three-car garage with dormers, a cupola, and a basketball hoop beside the driveway.
For Sale

260 Salem Church Road

260 Salem Church Road, Sunfish Lake, MN 55118

$2,199,000
Welcome to this stunning Edwin Lundie estate that perfectly blends historic detail and charm with modern living! Built in 1938, perfectly situated on 4.49 acres, this property boasts 7 bedrooms, 9 bathrooms, new kitchen/living spaces (2022), carriage house apartment, indoor pool, full lower level and stunning landscaping and outdoor amenities. The main level is an entertainer's dream with its large great room anchored by a wood-burning fireplace, sitting room, spacious dining room with additional fireplace, and gorgeous kitchen with new Kohler fixtures and knobs (2026). Beautiful cabinets, plank flooring, granite and quartz countertops, and 6-burner Wolf range. The kitchen opens to a thoughtfully designed second living room with nickel-gap ceiling detail, office and main-floor laundry, all while keeping the integrity of the original design features including wood beams and iron hardware throughout. The second level offers an oversized primary suite with walk-in closets, fireplace, and bath, 4 additional bedrooms (each with an attached bath), and ample storage. The lower level includes an expansive living room with a new sauna and carpet (2026), large screen TV, new carpet, paint, updated exercise room, and additional storage spaces. You'll love the brick-paved 3 season porch, indoor pool, with a walk-out to enjoy the fire-pit, tennis/pickleball court and fenced-in garden with raised beds. Cedar roof restoration/treatment and new septic to be installed in September. Fabulous, private location on the edge of Musser Park and just minutes from downtown St. Paul and Minneapolis, Vikings Training Facilities, and the airport.

7
beds

9
baths

6,693 Sq.Ft. LIVING AREA

4.49 Acres lot

Aerial view of a red home and detached garage amid mature trees and landscaped grounds.

Schedule a Showing

We would love to show you our beautiful property. Please select your preferred date and time below. An agent will be in touch shortly to confirm your appointment.

Schedule a Showing

We would love to show you our beautiful property. Please select your preferred date and time below. An agent will be in touch shortly to confirm your appointment.
Thank you for your interest in 260 Salem Church Road, Sunfish Lake, MN 55118. We are reviewing your request and will be in touch shortly!
Tricia Kampmeyer

Tricia Kampmeyer

Teri Kampmeyer

Teri Kampmeyer

Features & Amenities

Interior

  • total bedrooms7
  • Total bathrooms9
  • full bathroom1
  • three quarter bathrooms4
  • half bathrooms4
  • Laundry room Laundry Room, Main Level
  • Fireplace Family Room, Gas, Primary Bedroom, Stone, Wood Burning
  • APPLIANCES Central Vacuum, Dishwasher, Dryer, Water Osmosis System, Microwave, Range, Refrigerator, Washer

Area & Lot

  • Status For Sale
  • Living Area6,693 Sq.Ft.
  • Total Area6,693 Sq.Ft.
  • Lot Area4.49 Acres
  • MLS® ID7136793
  • TypeResidential
  • YEAR BUILT1938
  • School DistrictWest St. Paul-Mendota Hts.-Eagan

Exterior

  • STORIES2
  • Garage Space3.0
  • water SourcePrivate, Well
  • PoolHeated, Indoor
  • lot featuresTree Coverage - Medium
  • parkingDetached Garage, Concrete
  • HEAT TYPEForced Air
  • AIR CONDITIONINGCentral Air
  • sewerPrivate Sewer
  • Disability FeaturesNone

Financial

  • Sales Price$2,199,000
  • Real Estate Tax $16,504/yr

Mortgage Calculator

Estimate your monthly mortgage payment, including the principal and interest, property taxes, and HOA. Adjust the values to generate a more accurate rate.
All estimates are provided for informational purposes only. Actual amounts may vary.
$0,000 Your Payment 20 15 65
$0,000 Your Payment

Work With Us

List with us today, and we'll get you the best deal on your home!