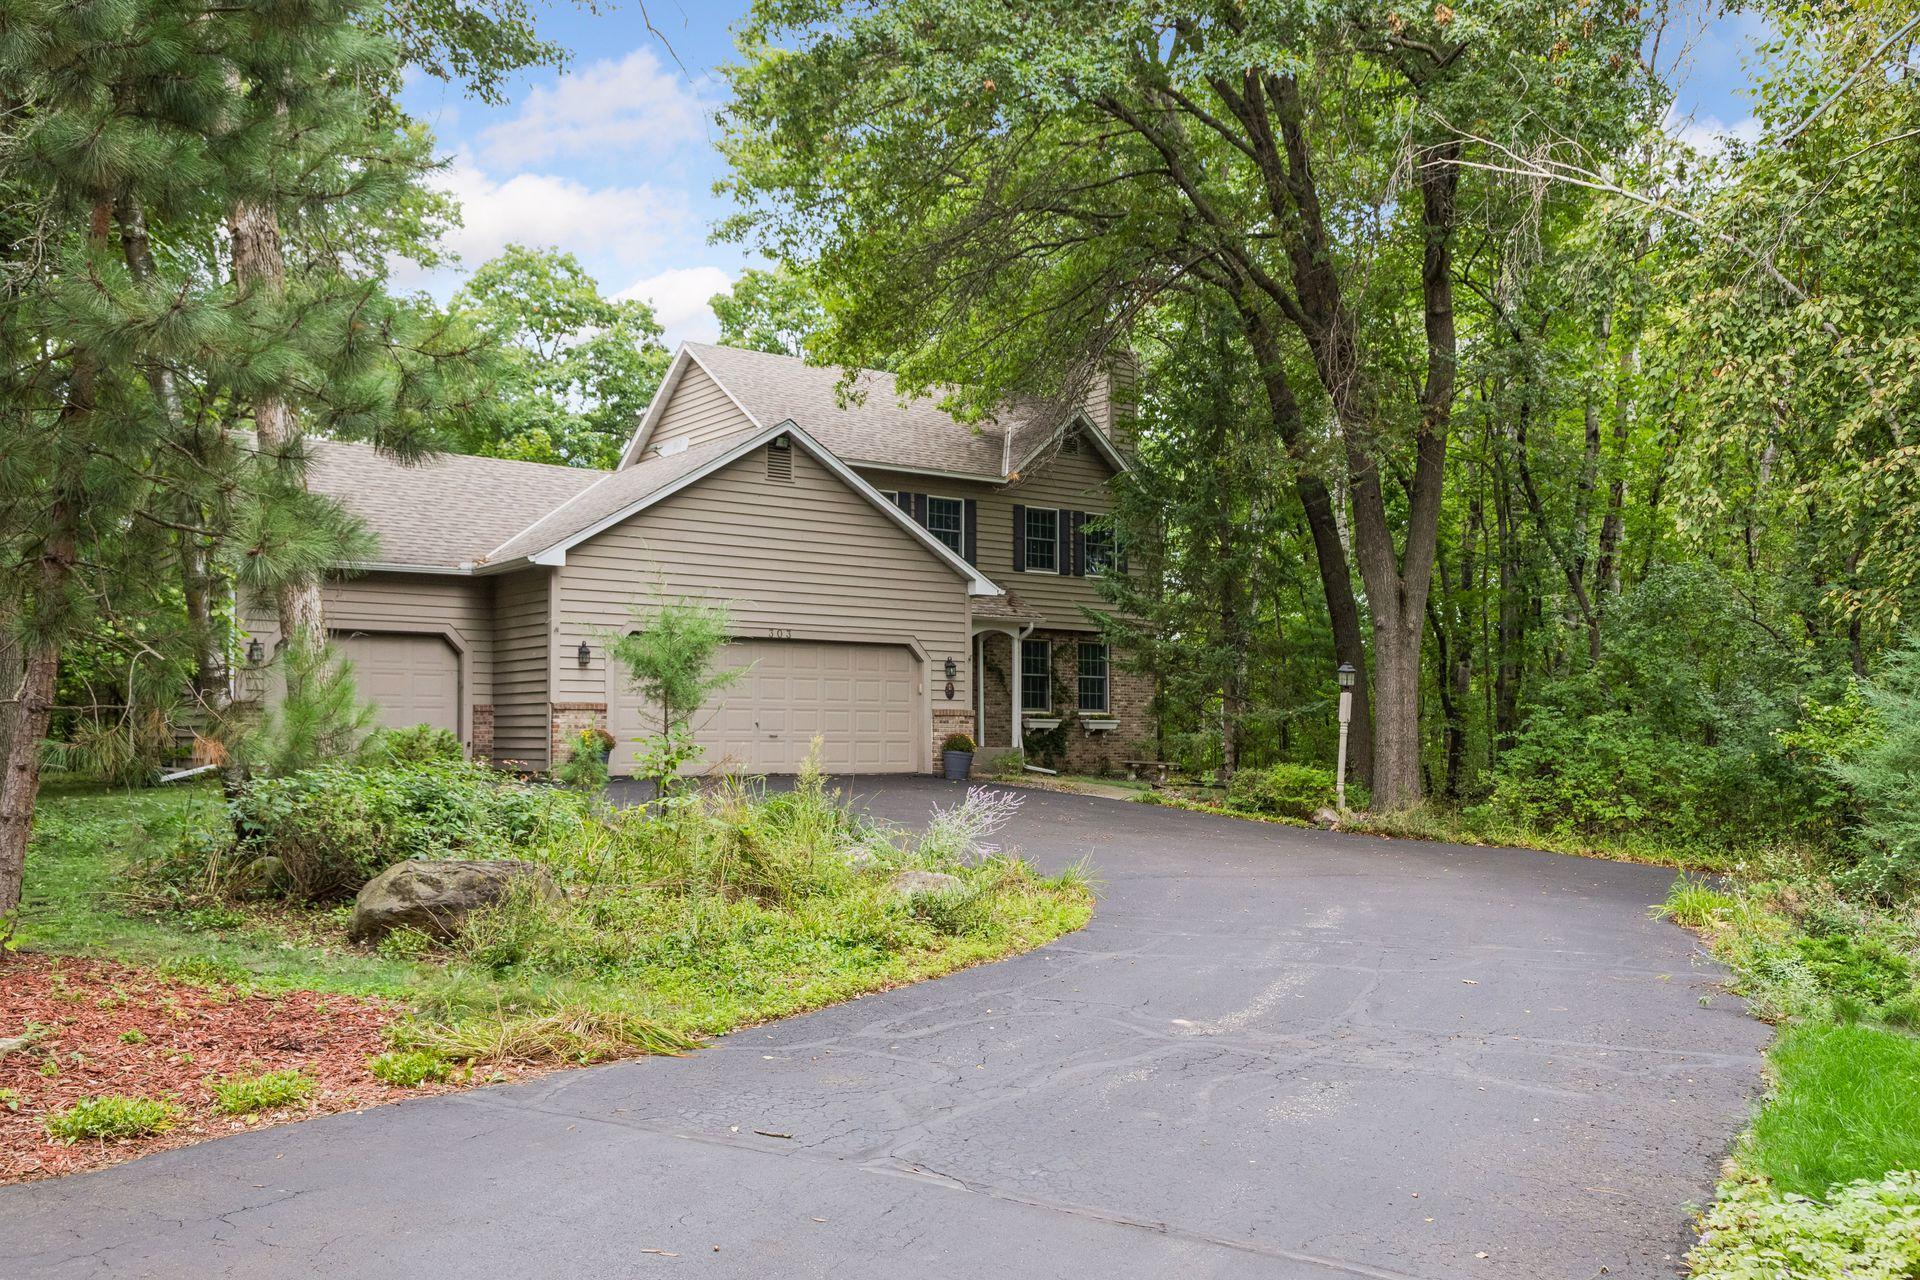
Two-story taupe-sided home with attached garages, framed by mature trees and a curved driveway.
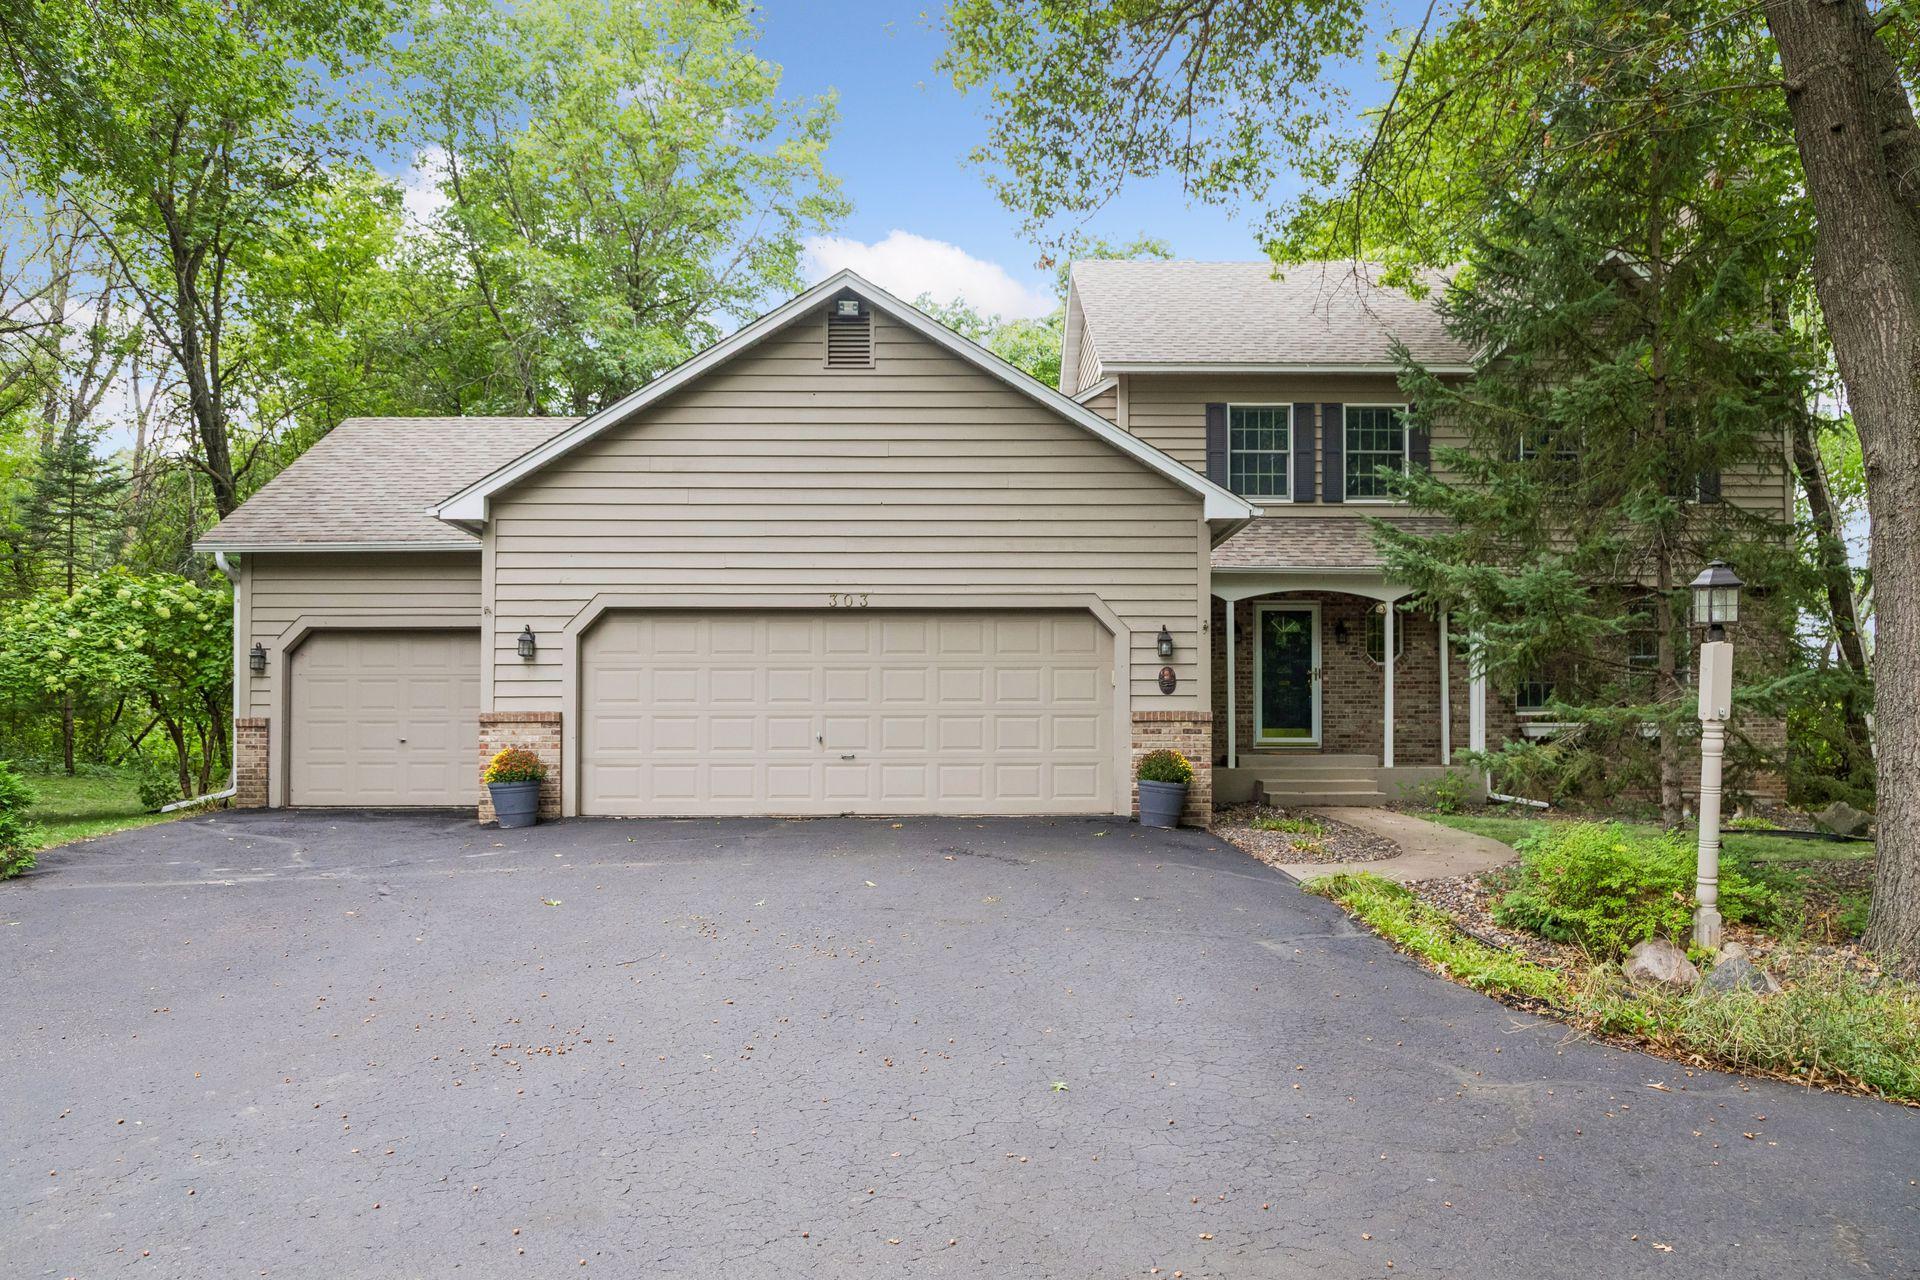
Two-story beige home with an attached three-car garage, wide driveway, and mature trees.
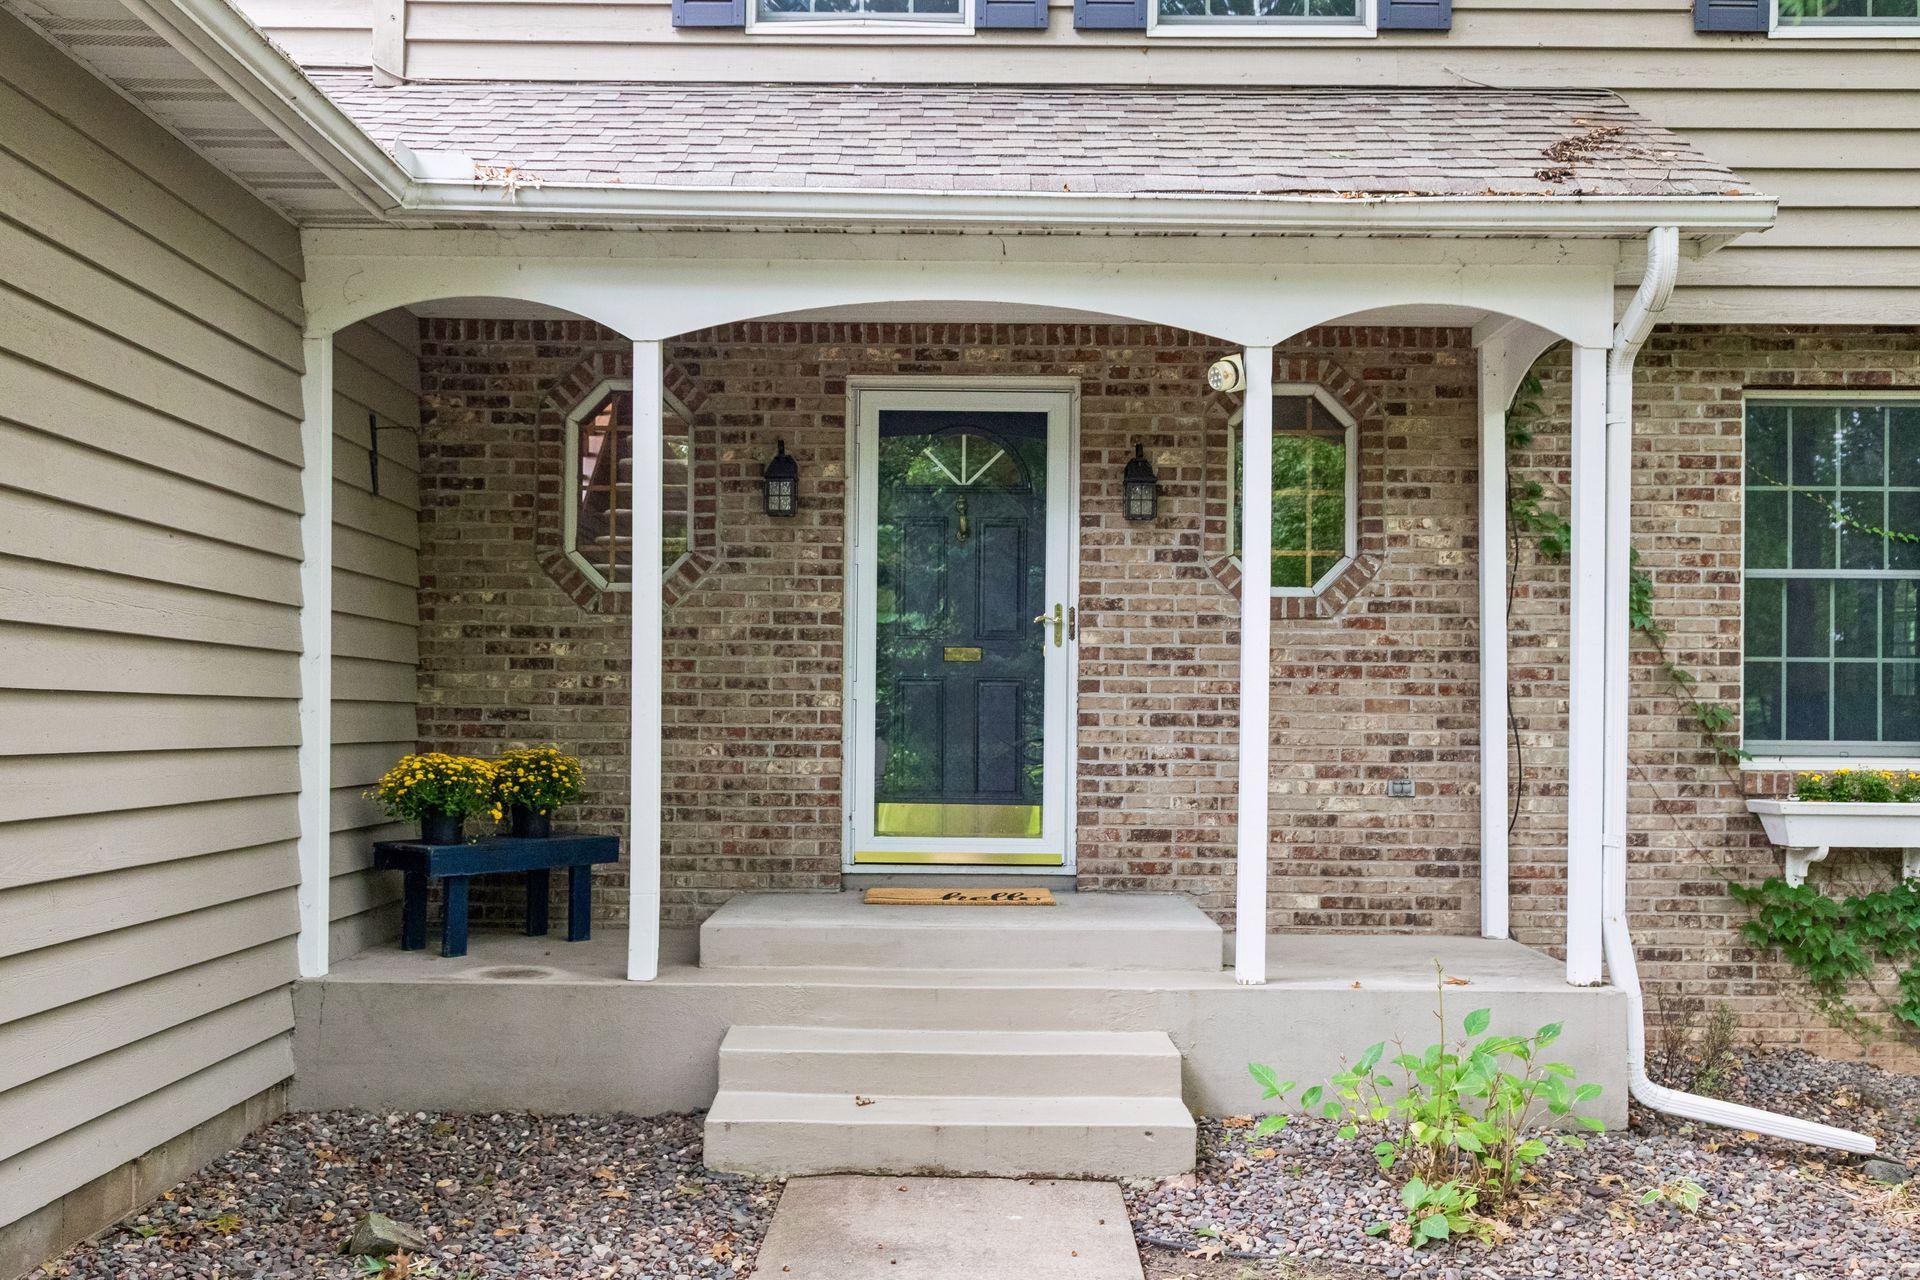
Home’s covered front entrance with a dark door, brick facade, and octagonal windows.
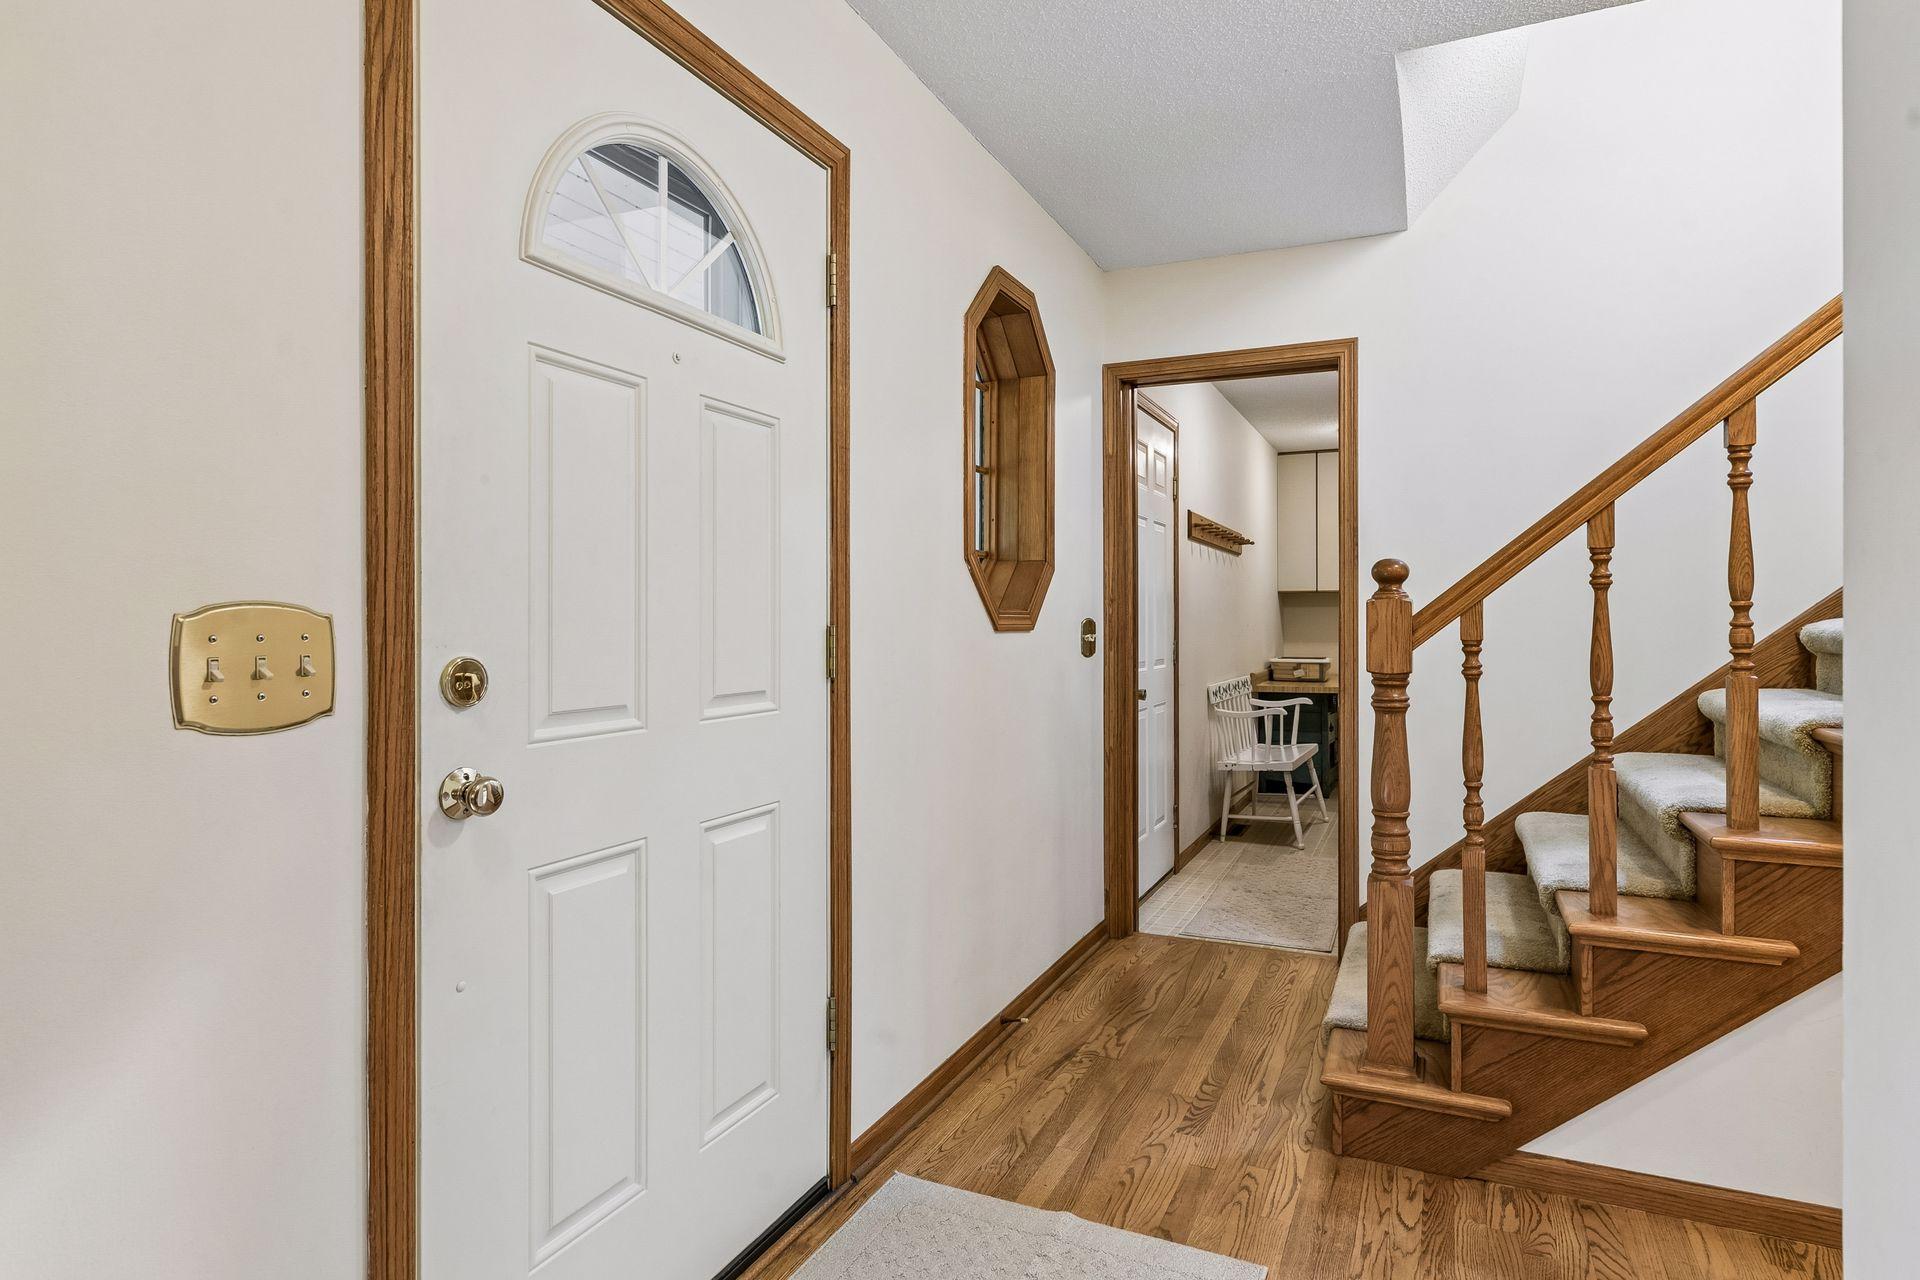
Entryway with an arched-window front door, hardwood floors, and a carpeted staircase.
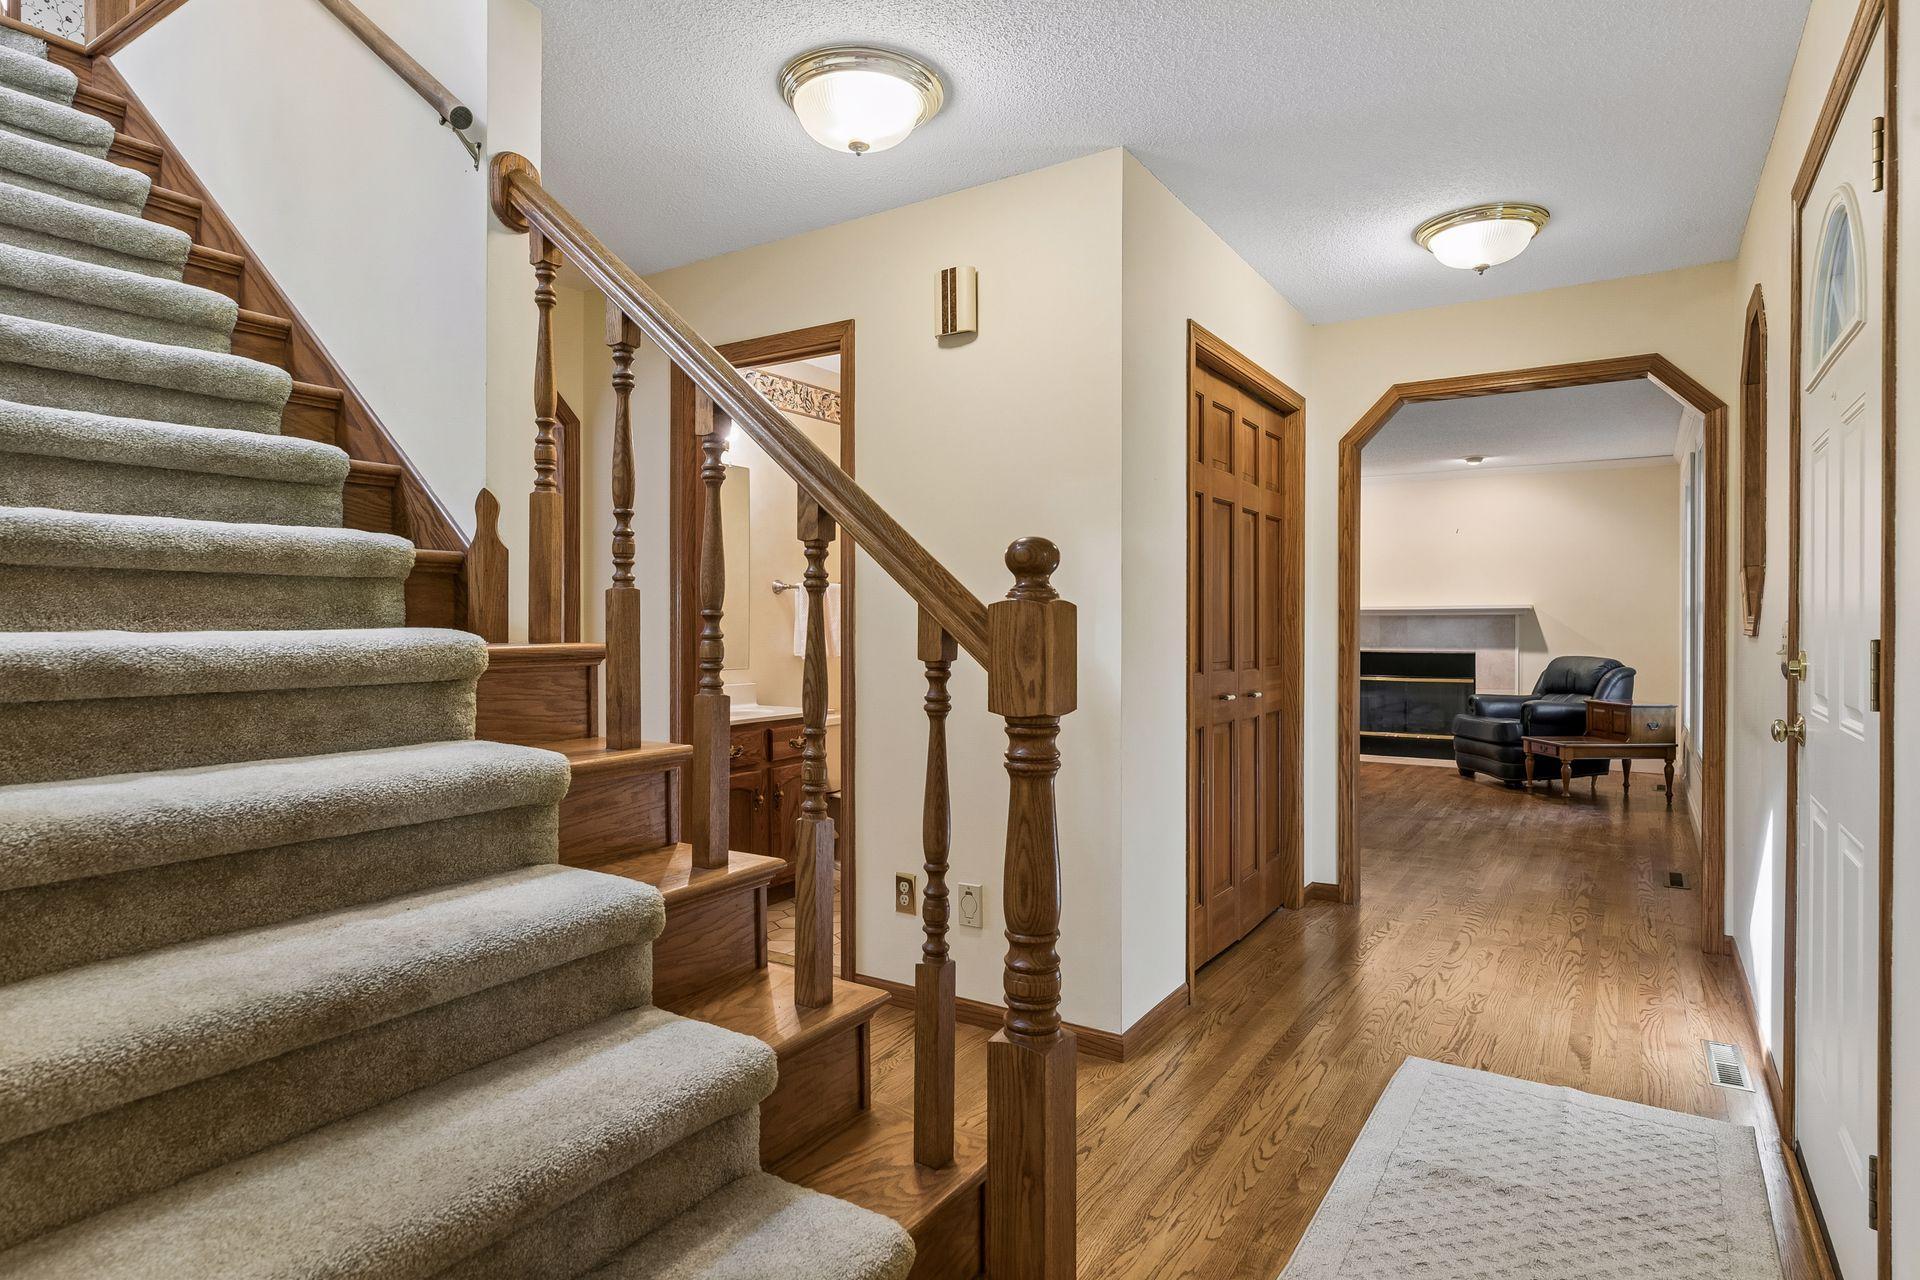
Entry hall with a carpeted staircase, wood railing, hardwood floors, and a living room beyond.
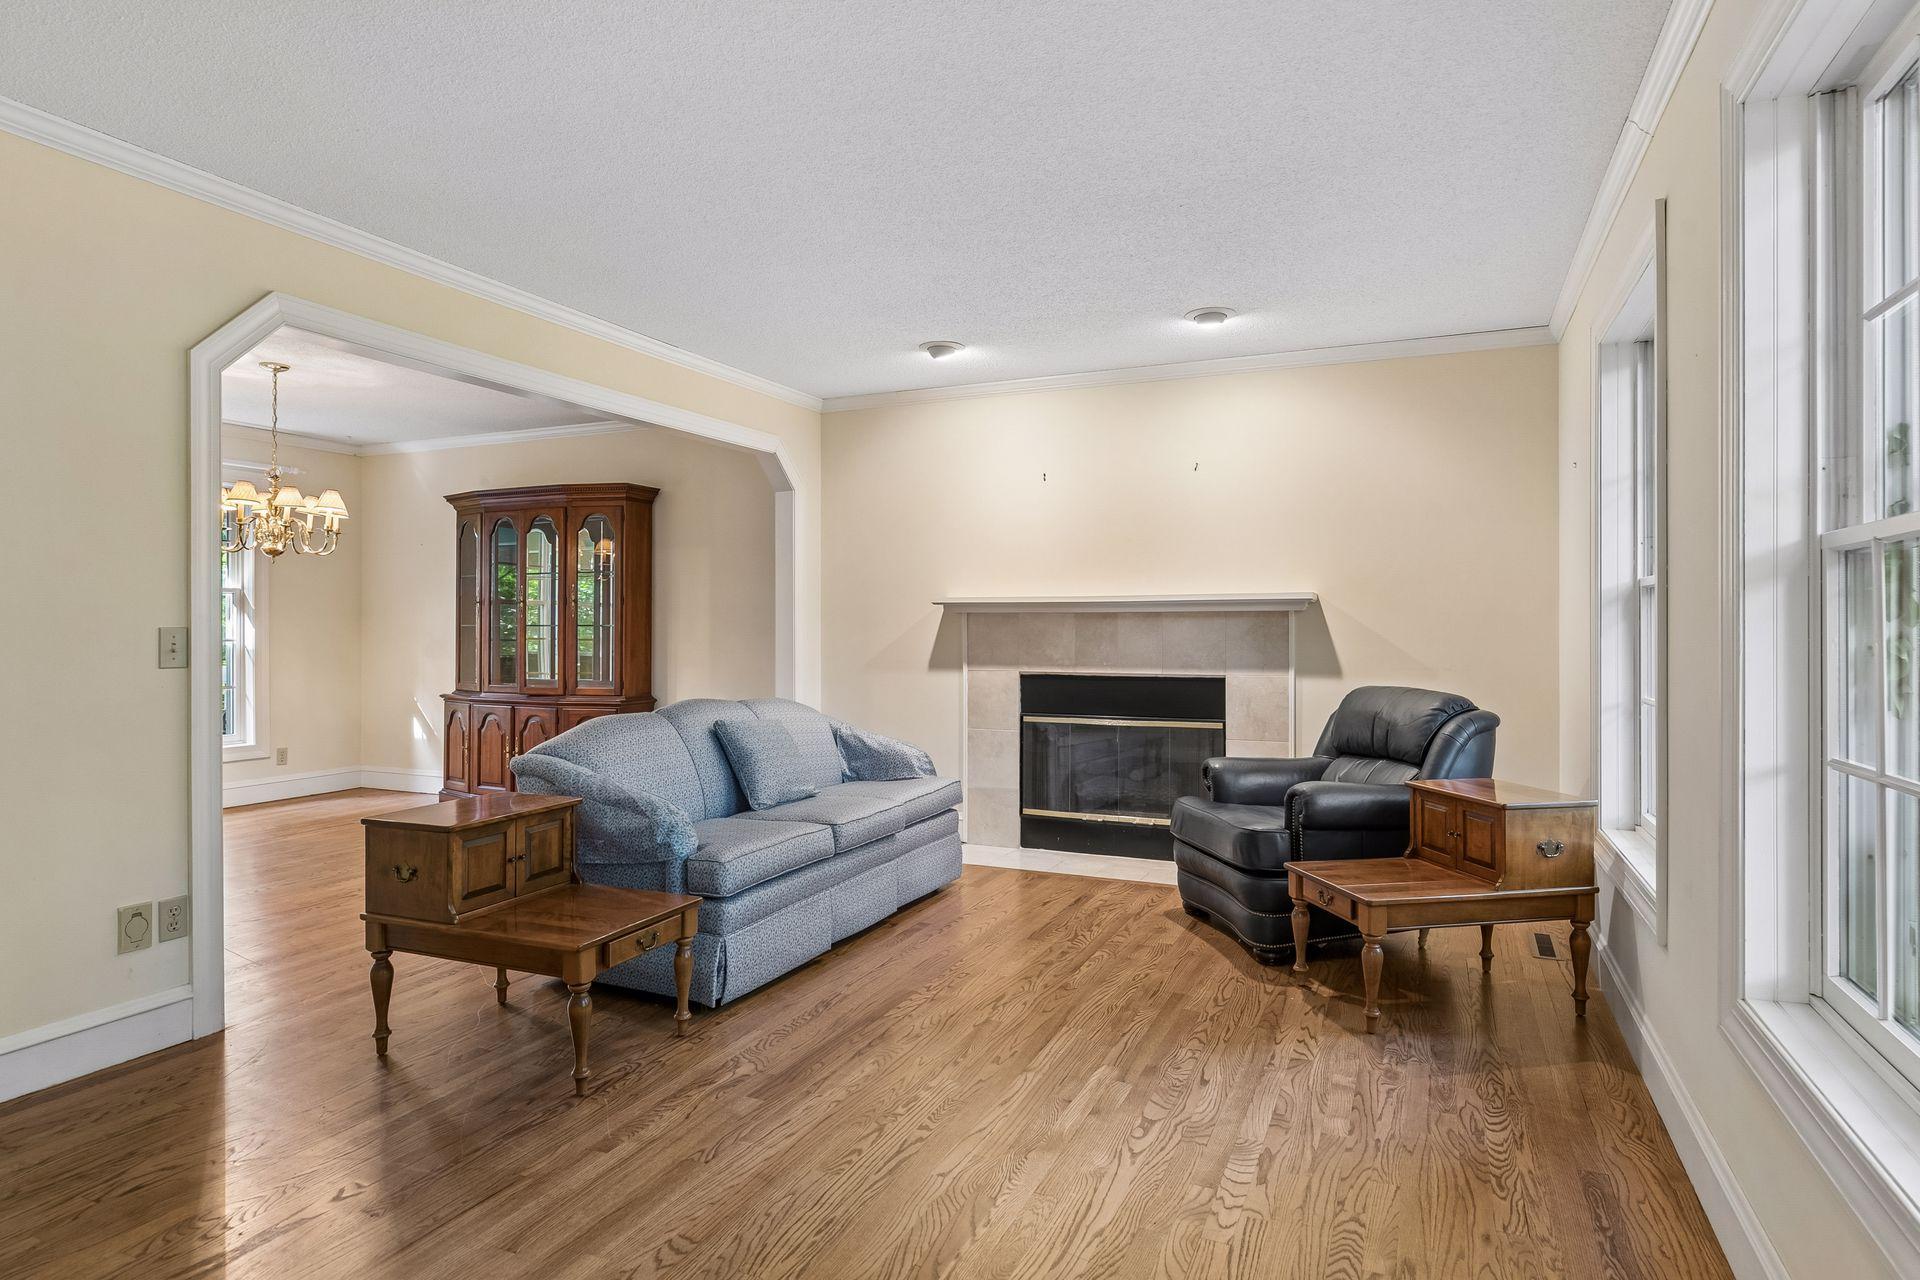
Living room with a tiled fireplace, blue sofa, hardwood floors, and tall windows.
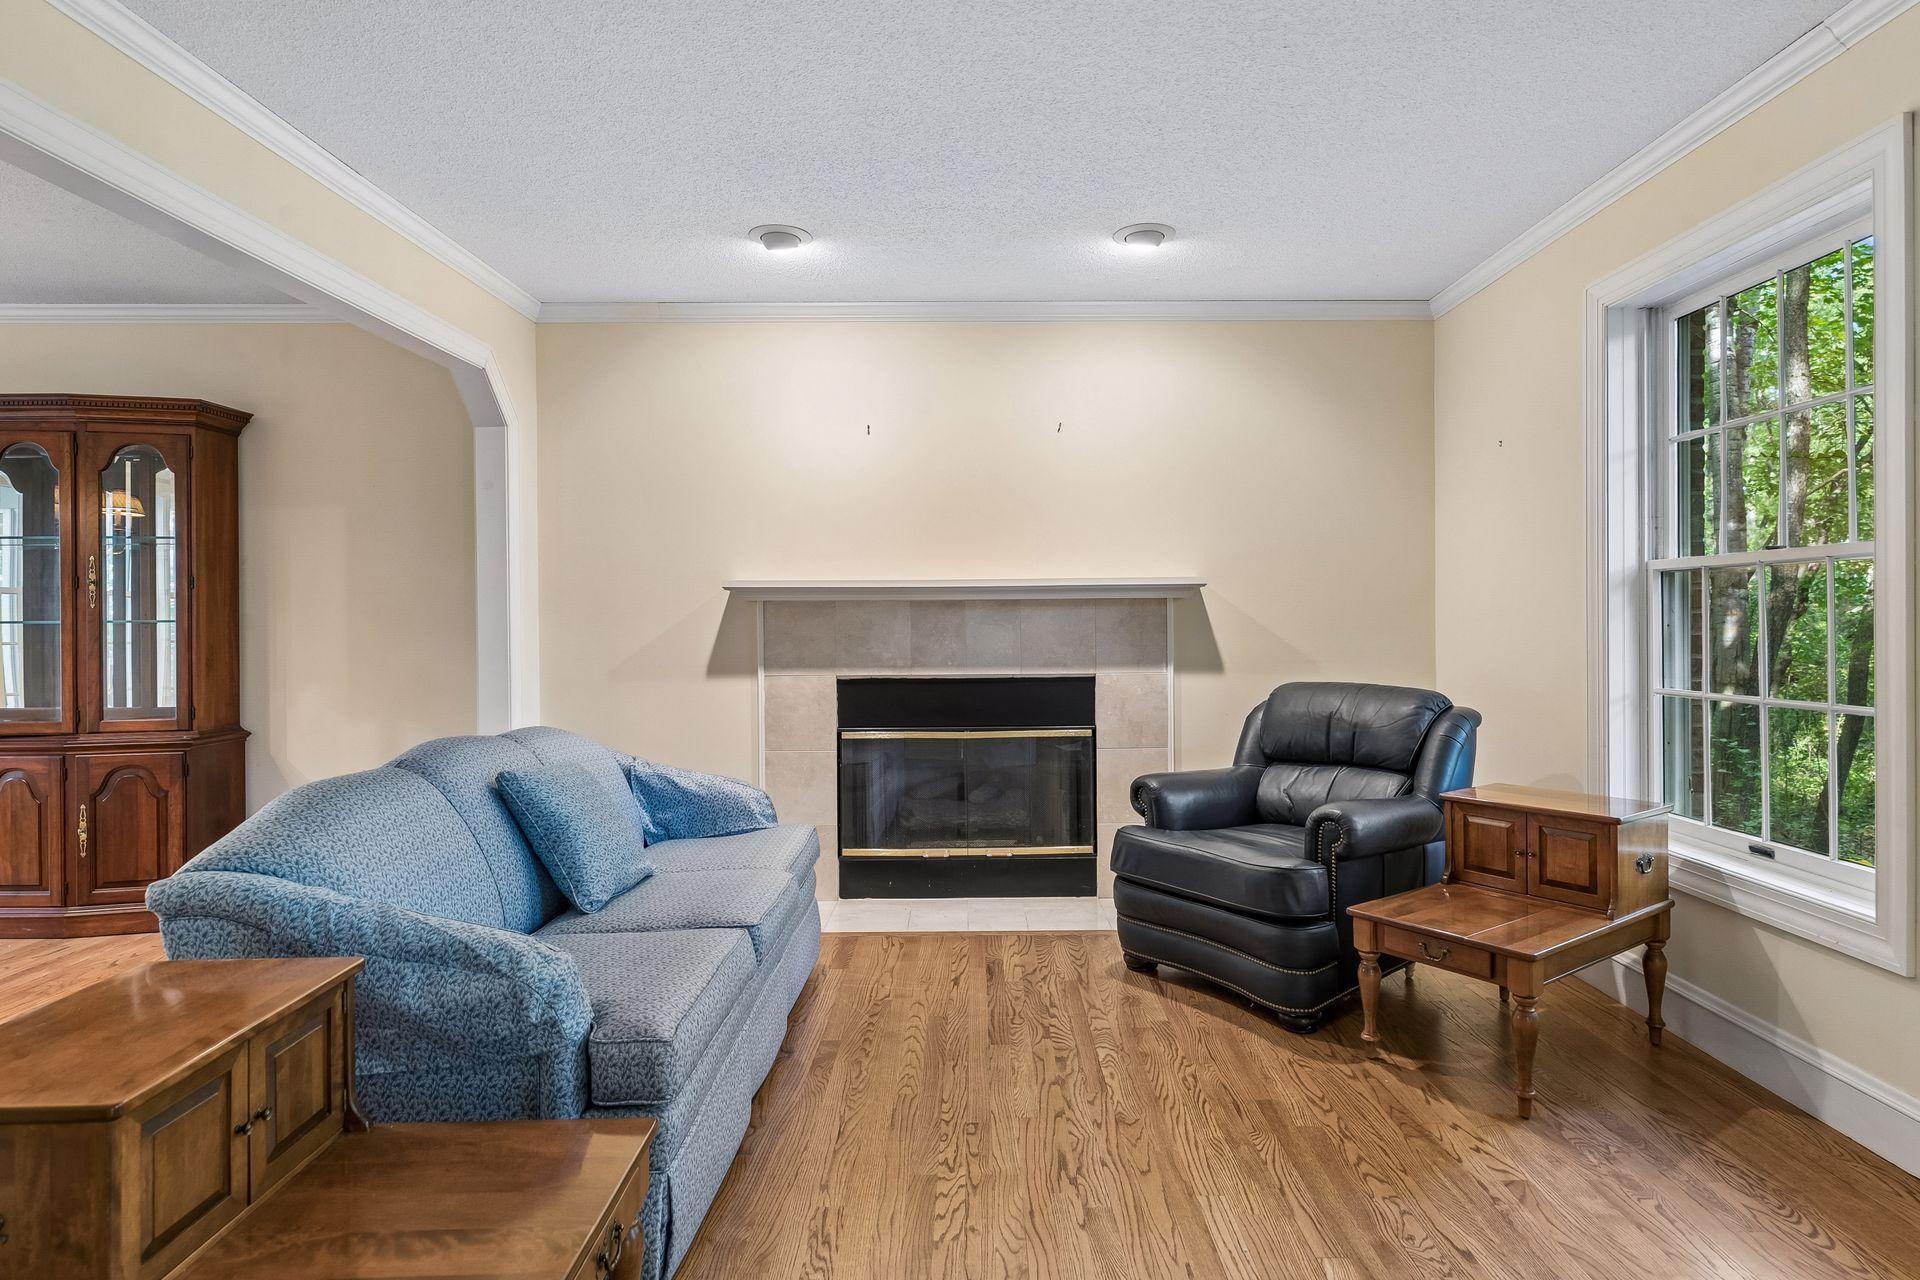
Living room with a tiled fireplace, blue sofa, leather armchair, and large window overlooking trees.
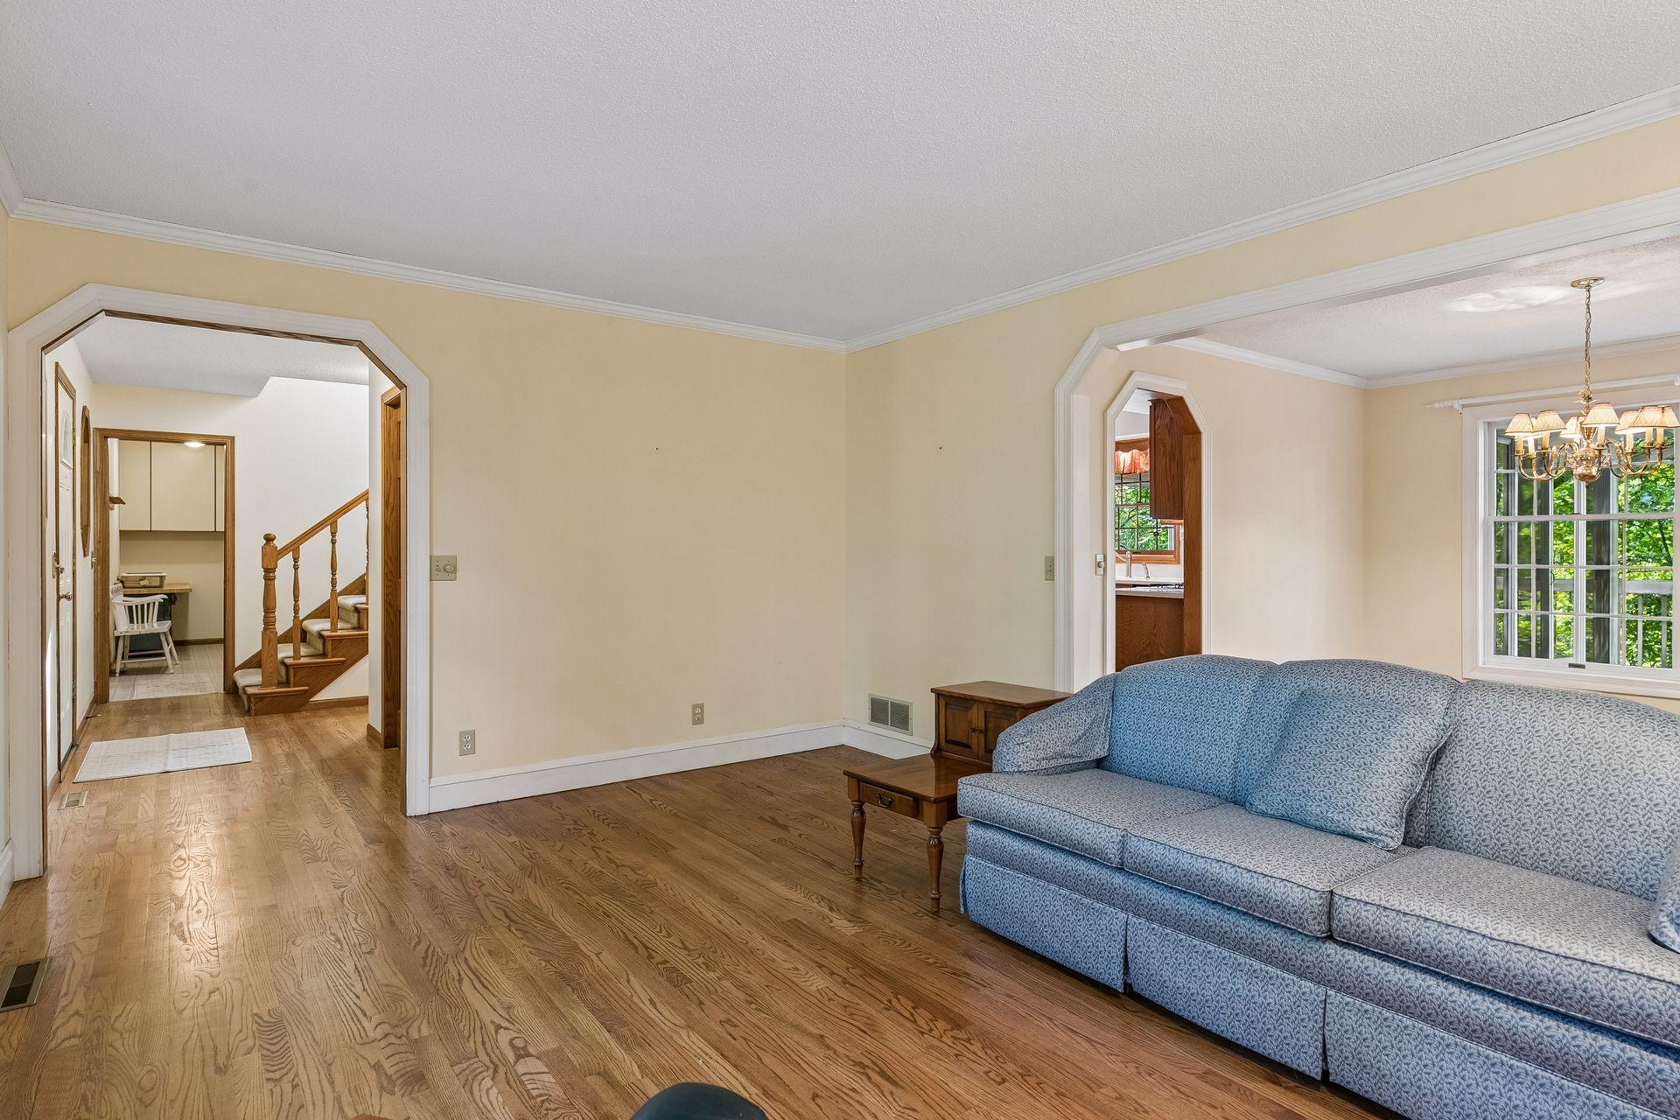
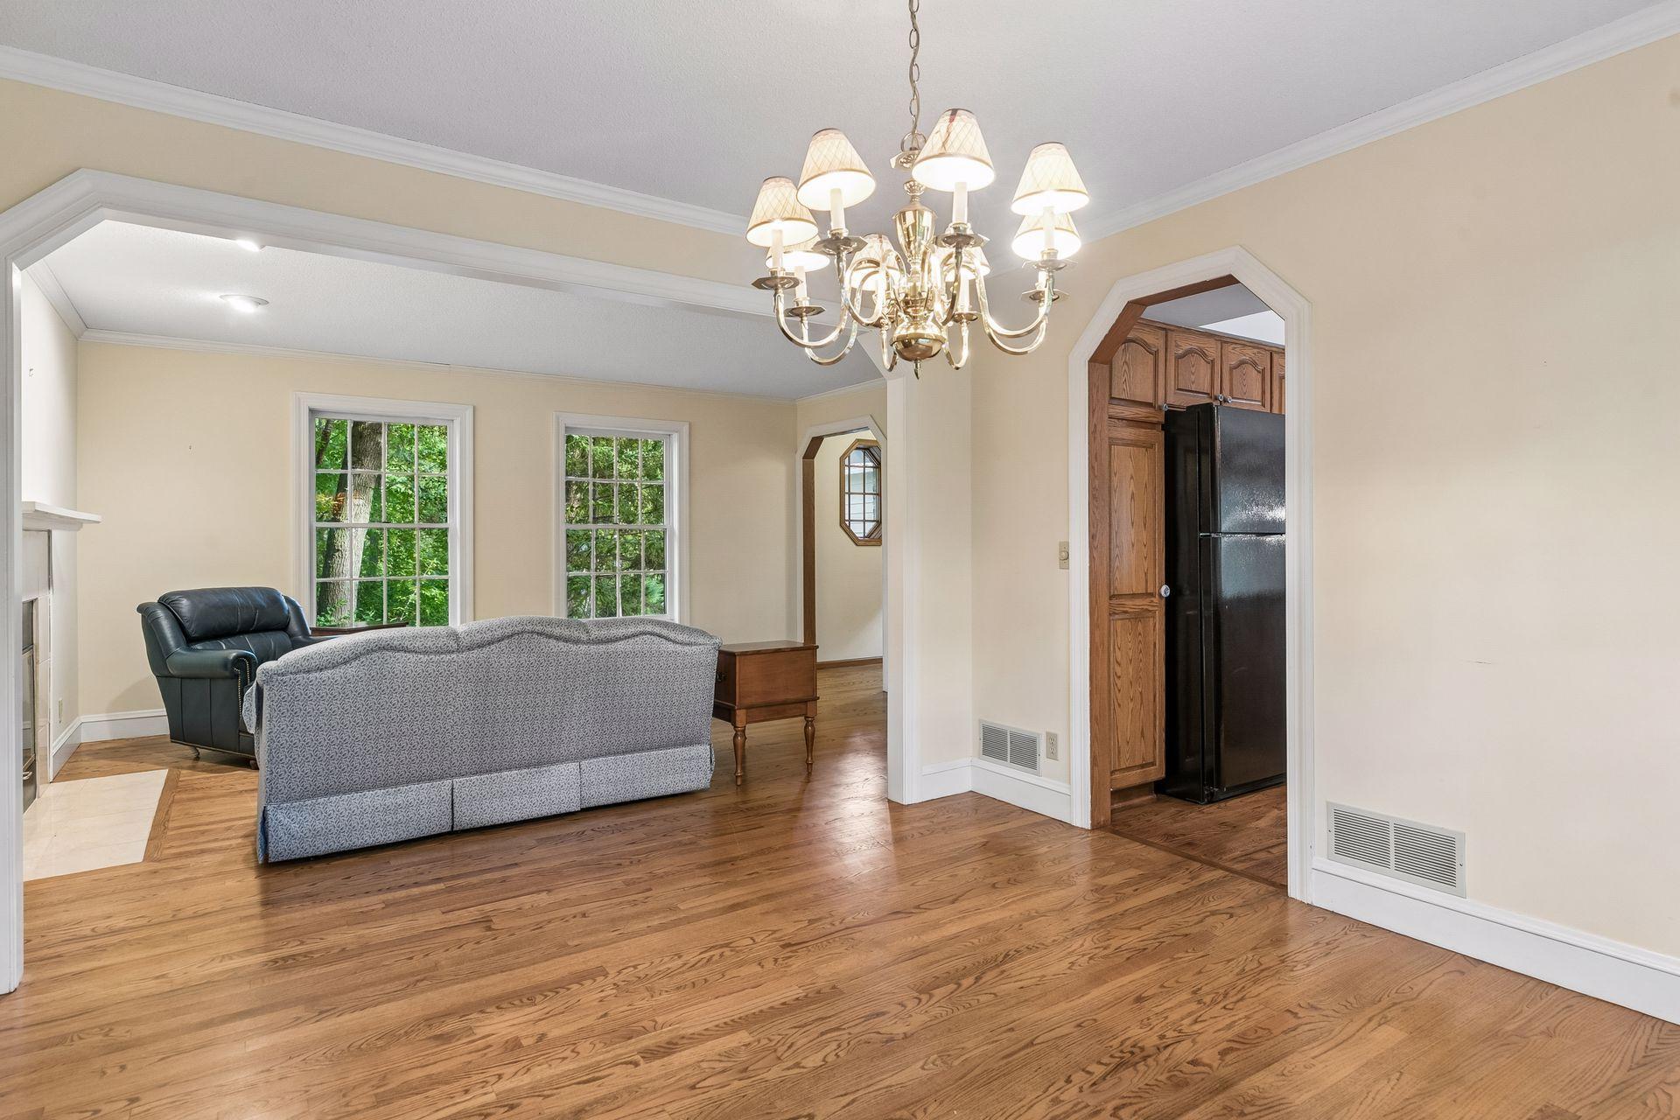
Living room with blue sectional sofa, hardwood floors, and arched openings to the hall and kitchen.
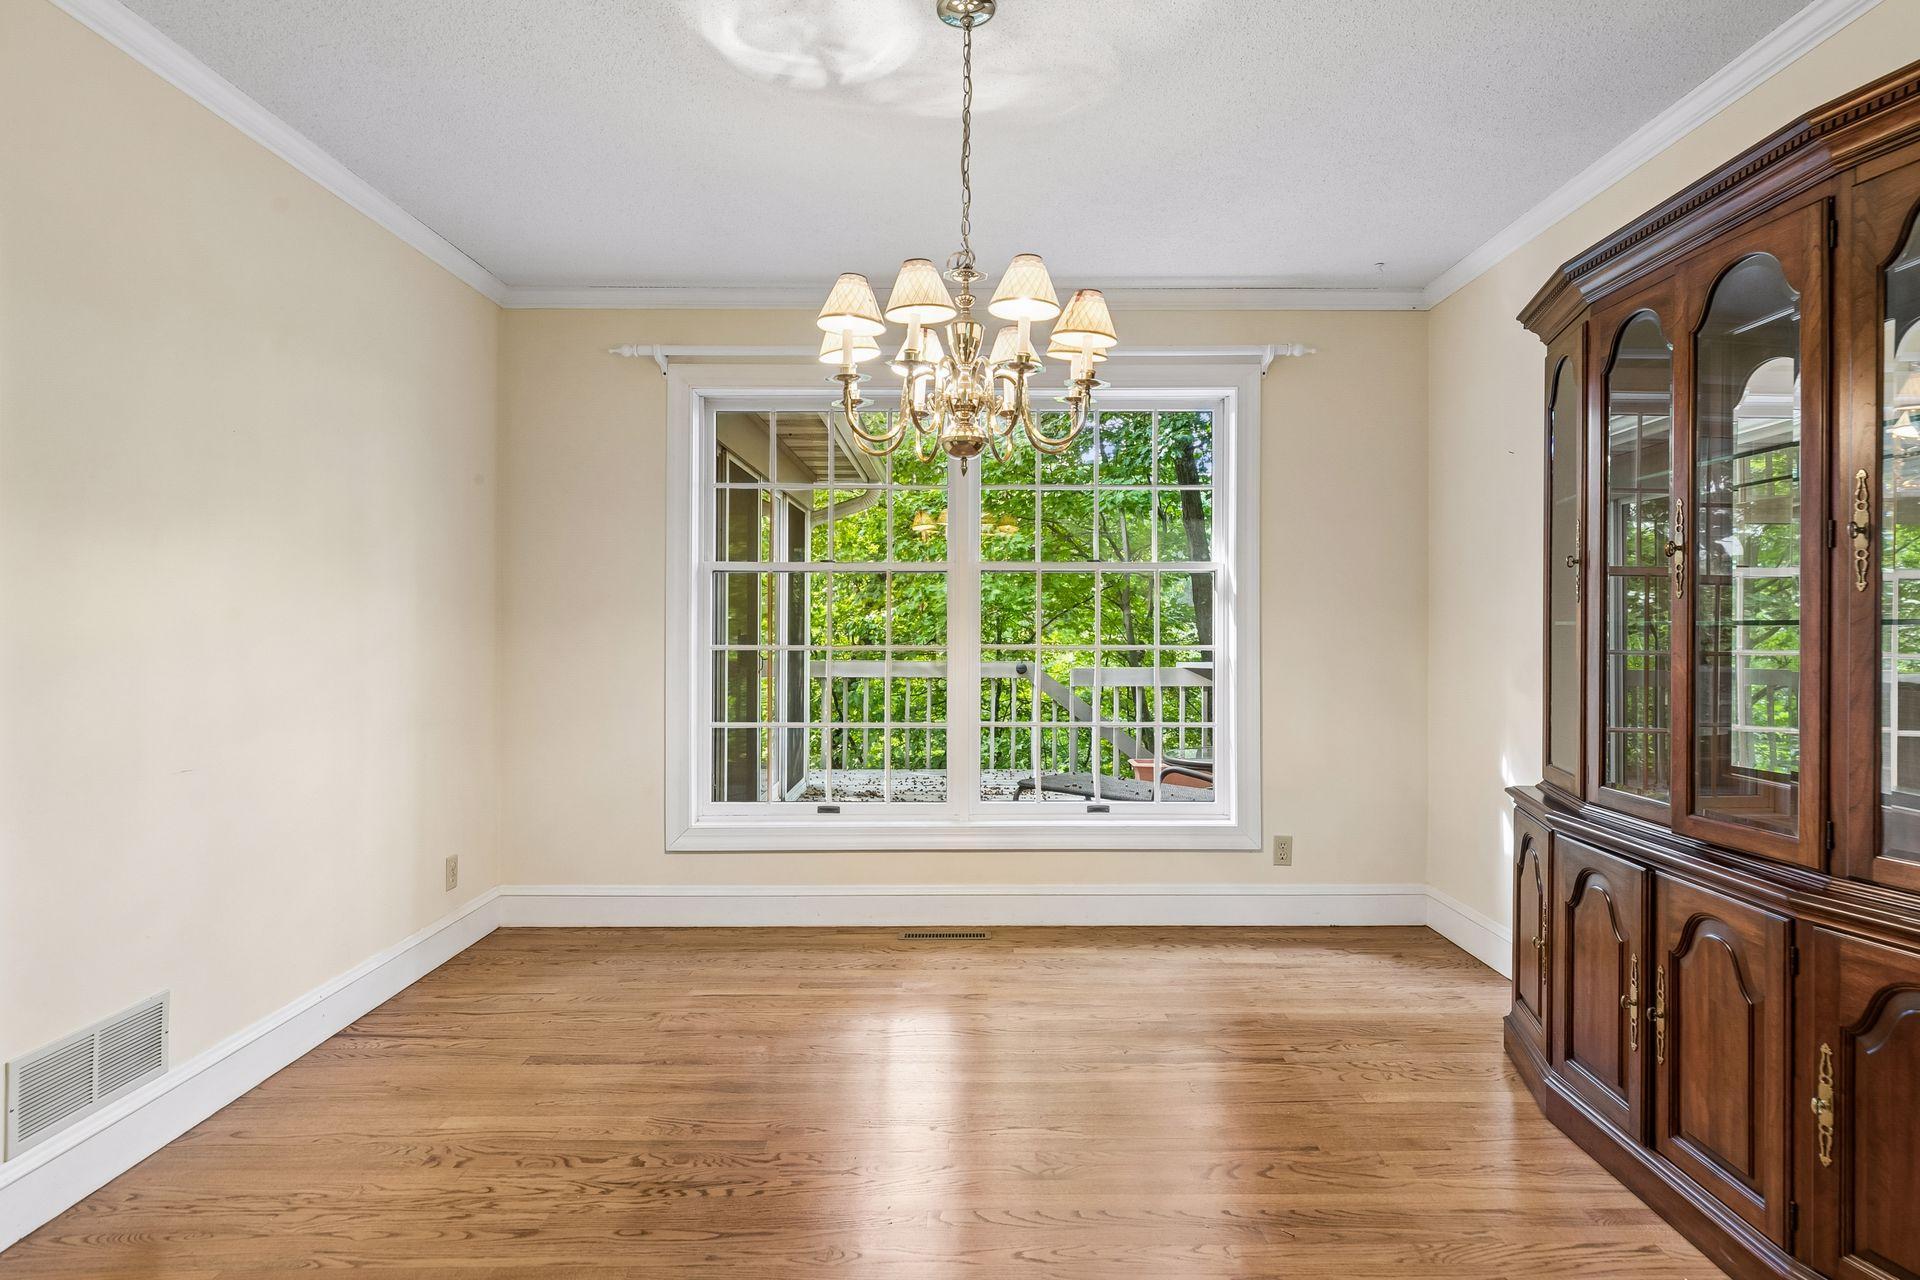
Dining room with a brass chandelier, hardwood floors, and a large window overlooking leafy trees.
Living room with hardwood floors, a chandelier, and windows overlooking leafy trees.
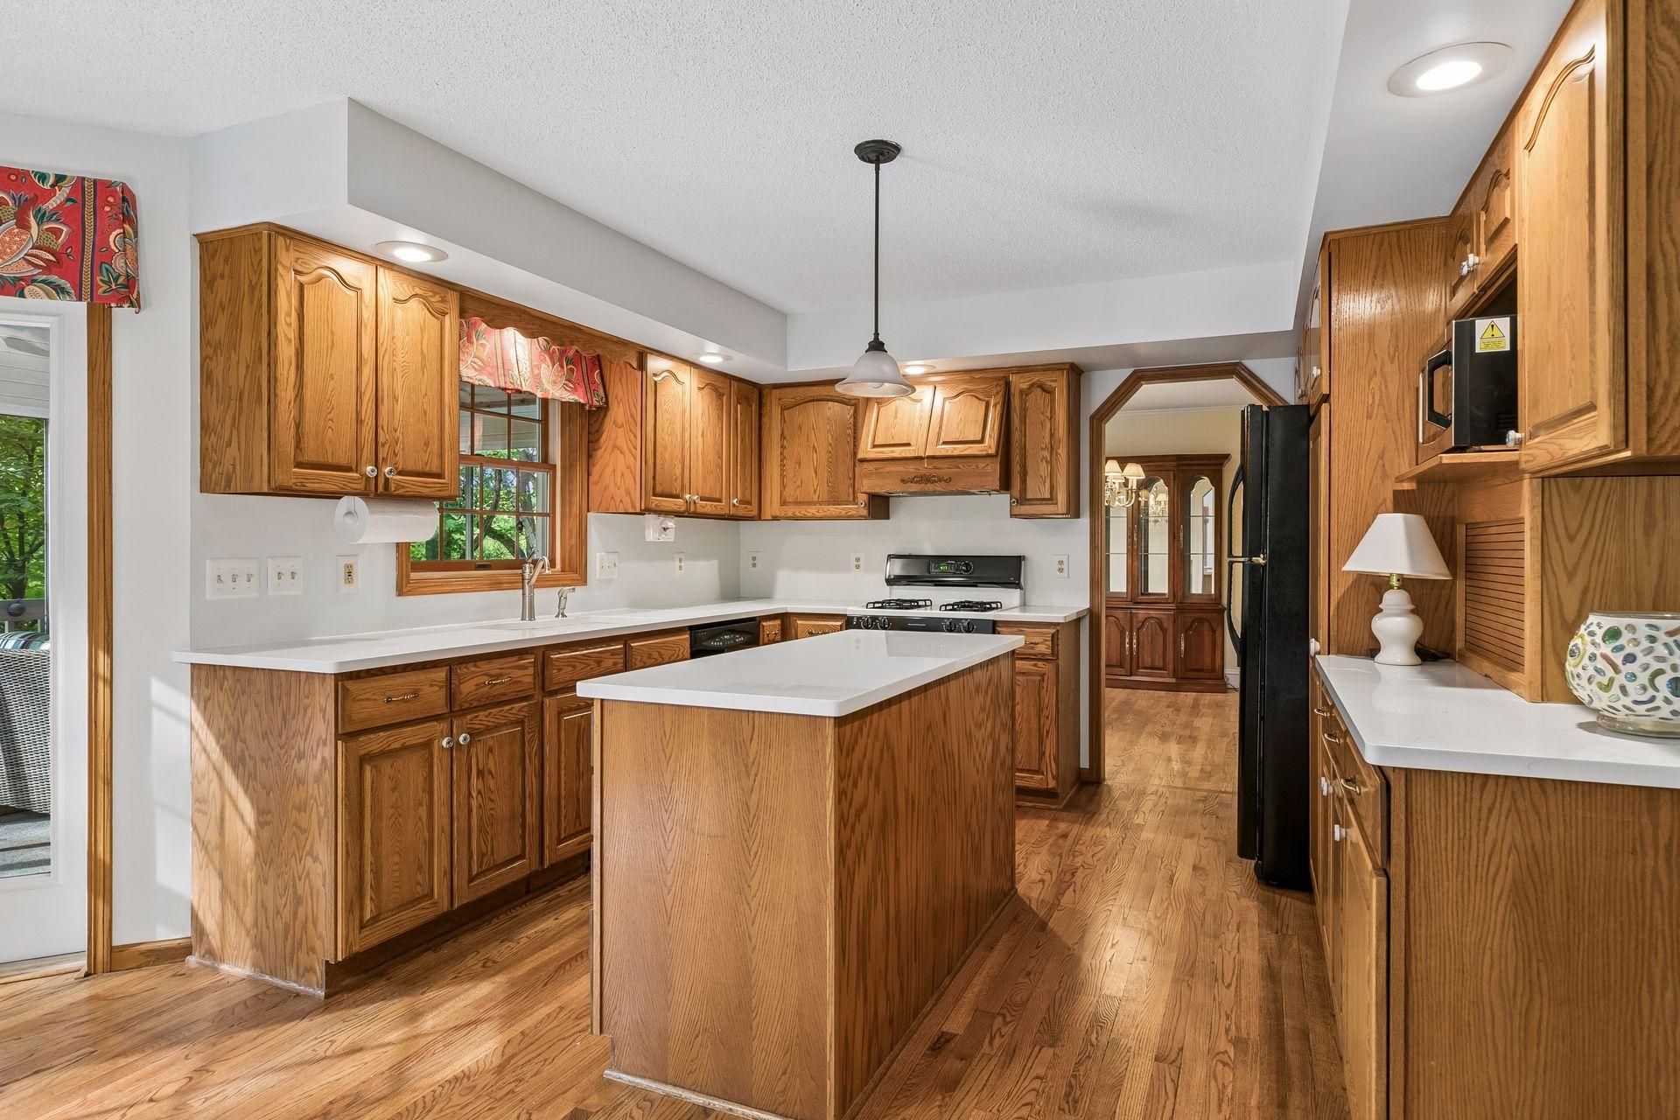
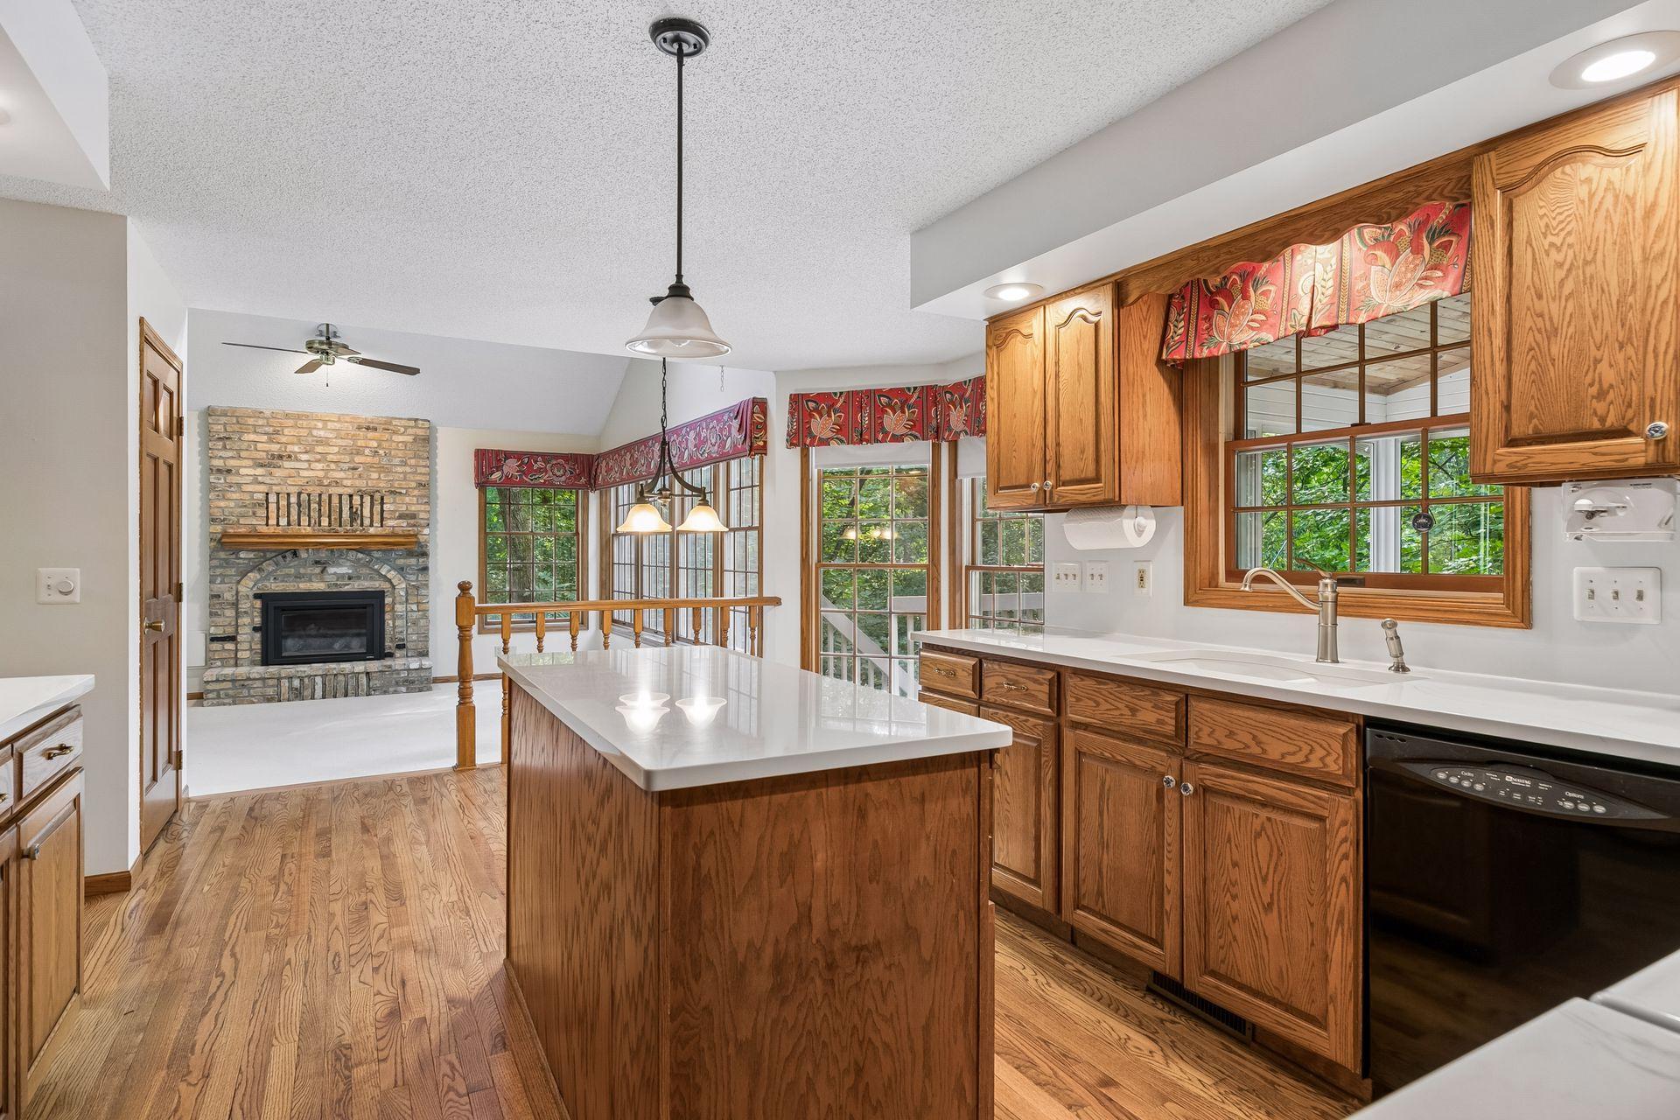
Kitchen with oak cabinetry, a central island, white countertops, and hardwood floors.
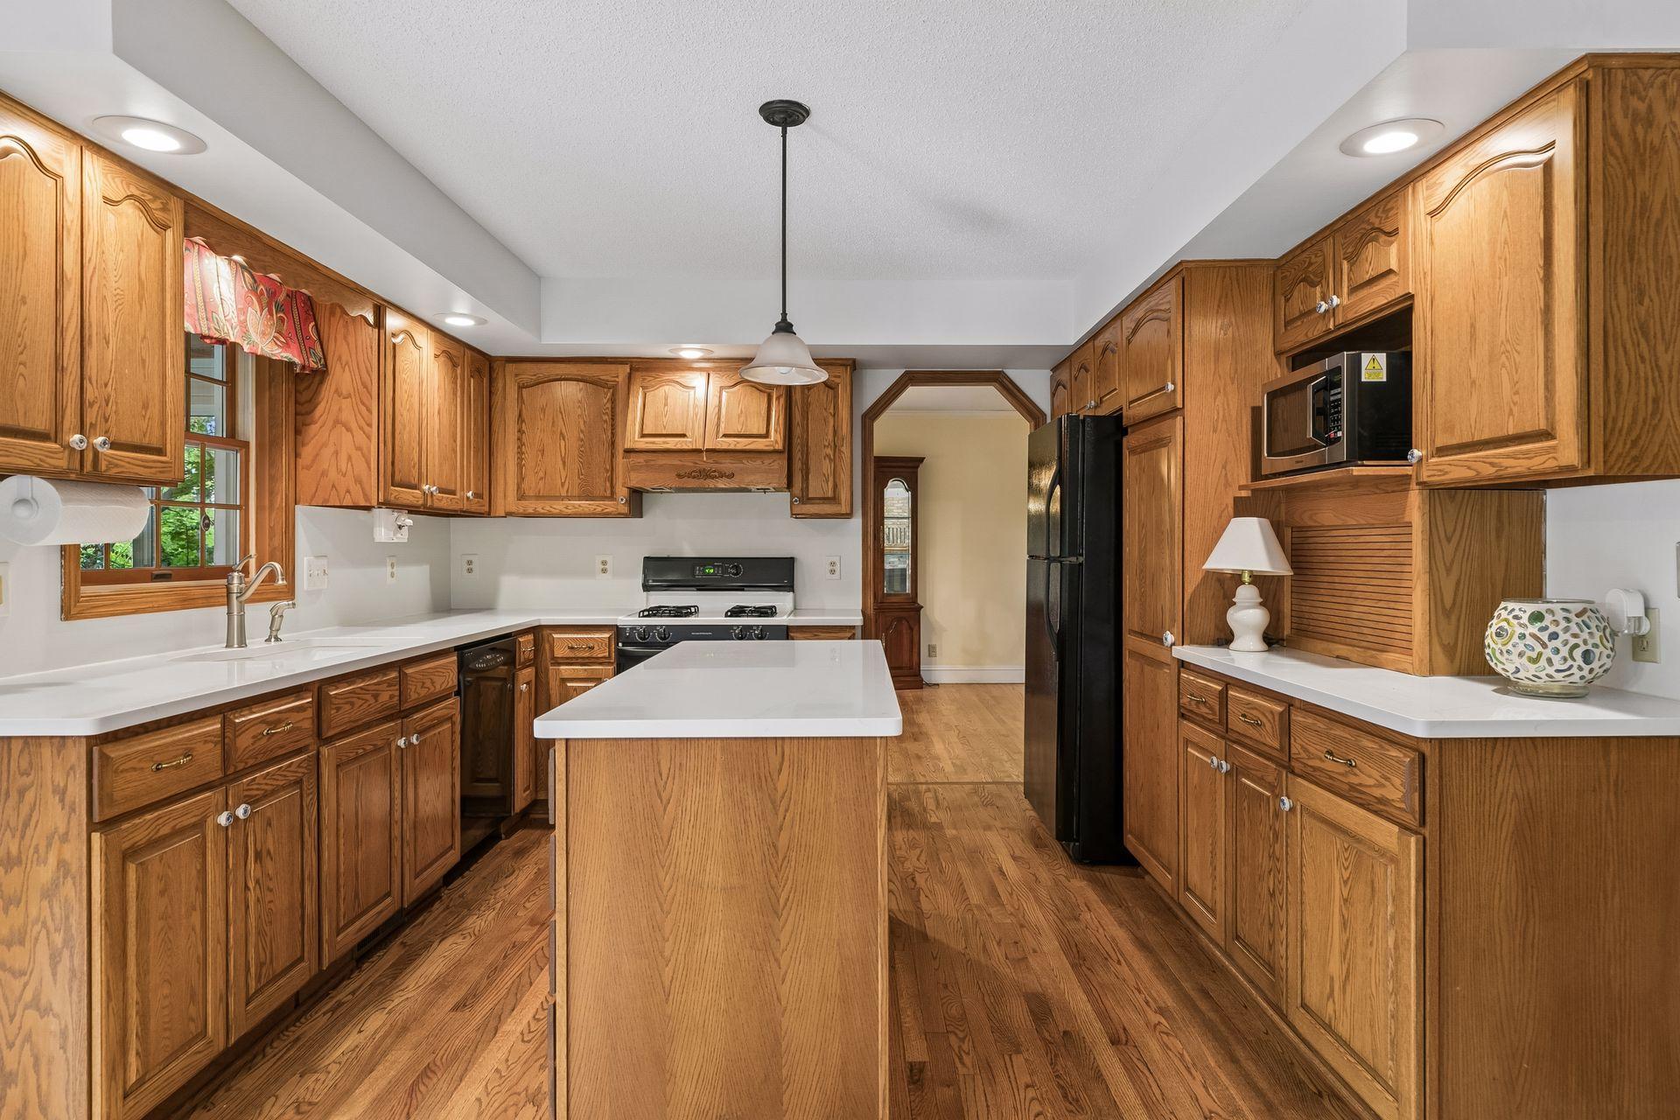
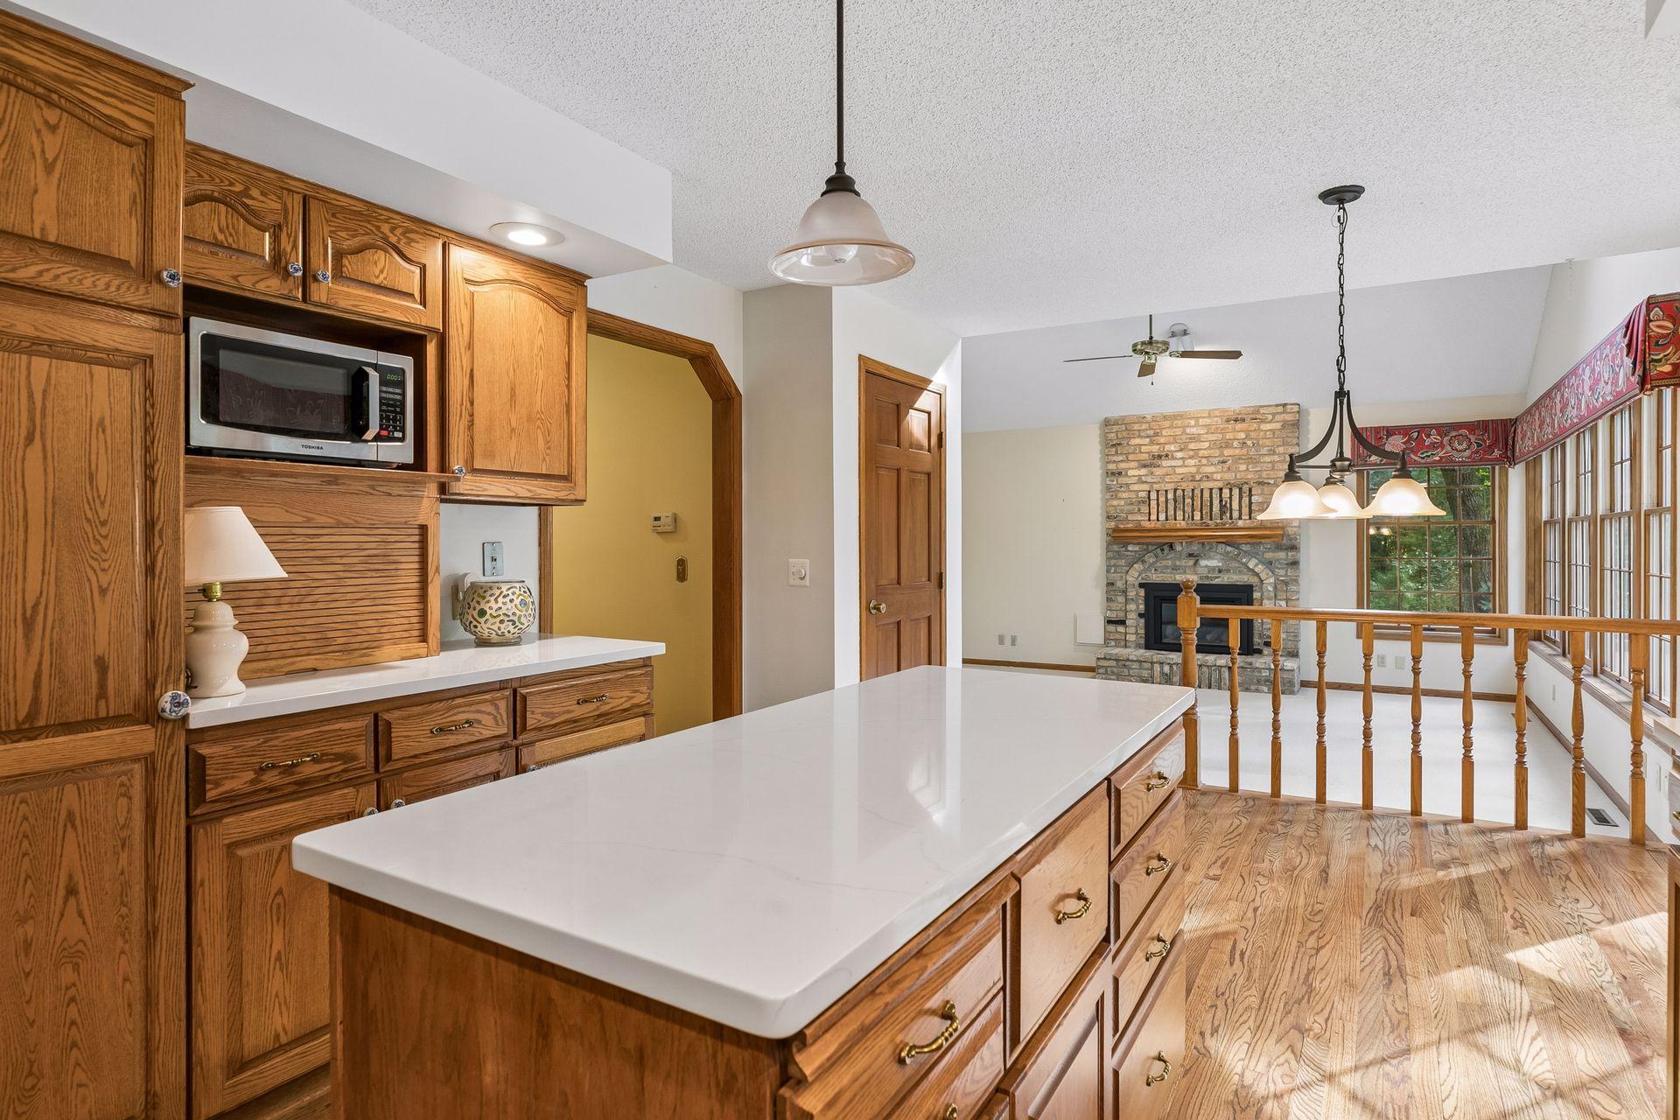
Kitchen with honey-toned wood cabinets, hardwood floors, and a central island.
Kitchen with a large white island, wood cabinetry, leafy window views, and a brick fireplace.
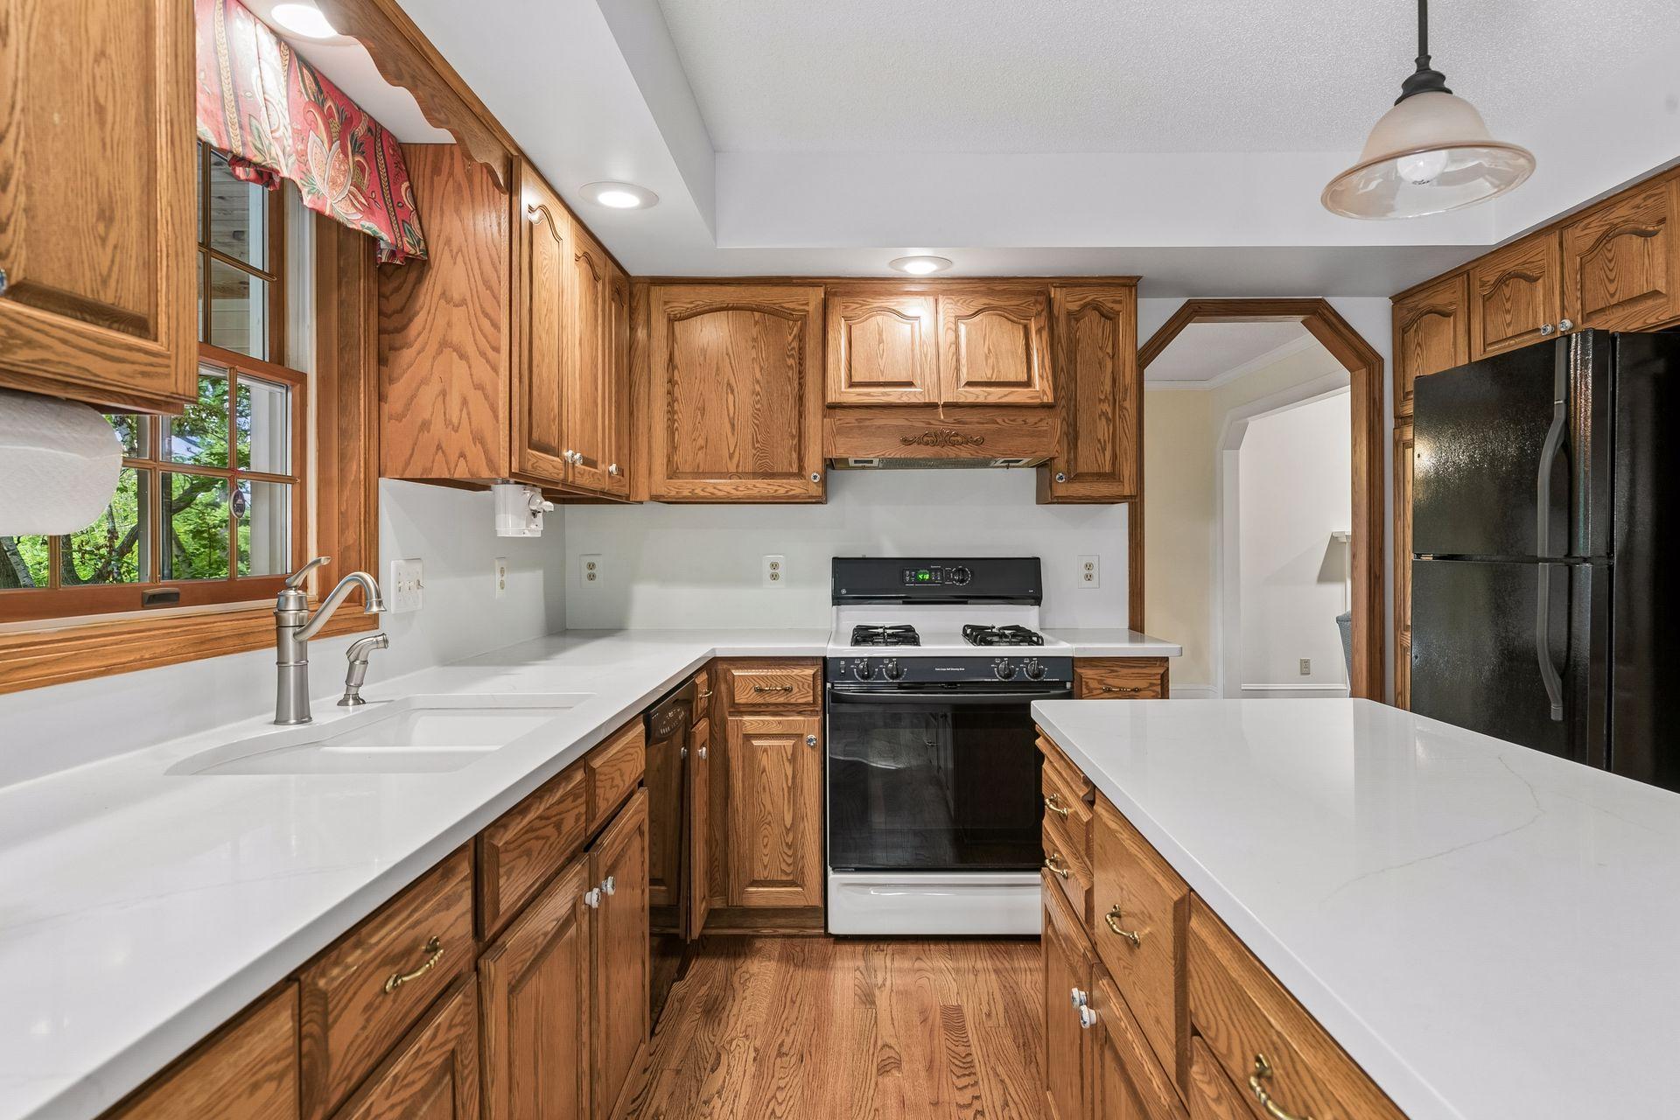
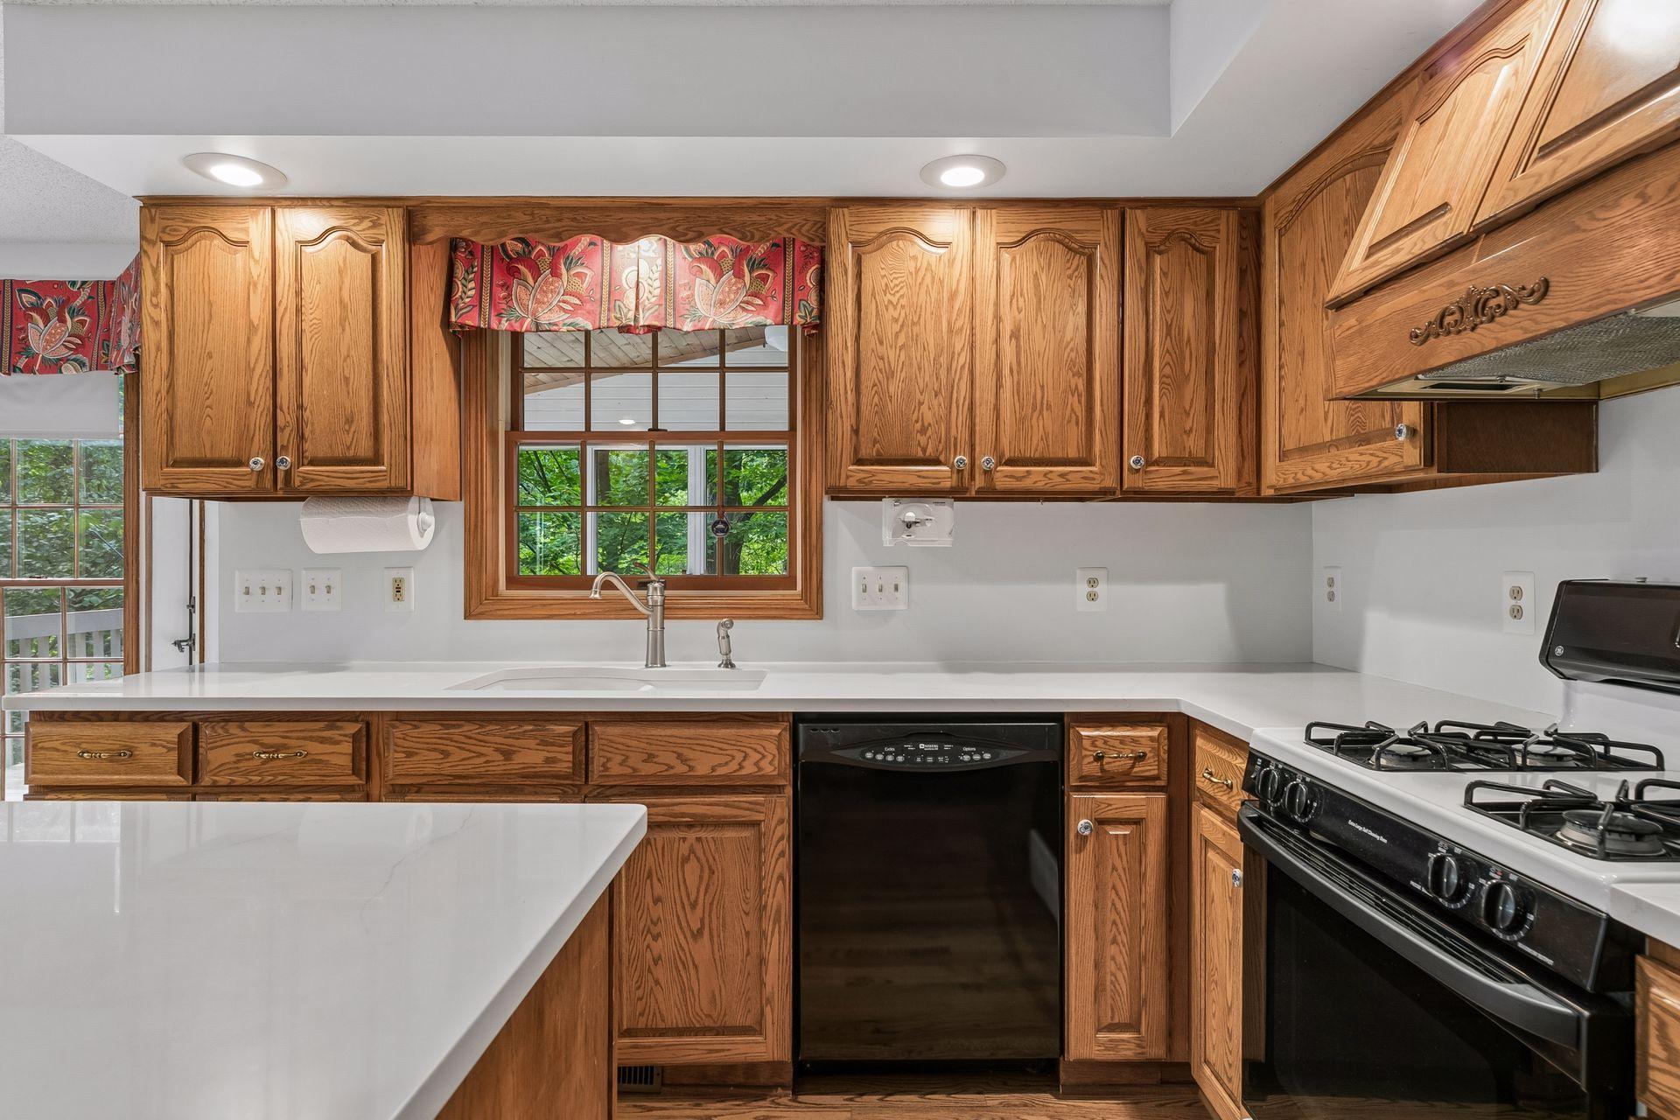
Kitchen with honey-toned wood cabinets, white counters, a central peninsula, and a gas range.
Kitchen with oak cabinets, white countertops, and a window overlooking trees.
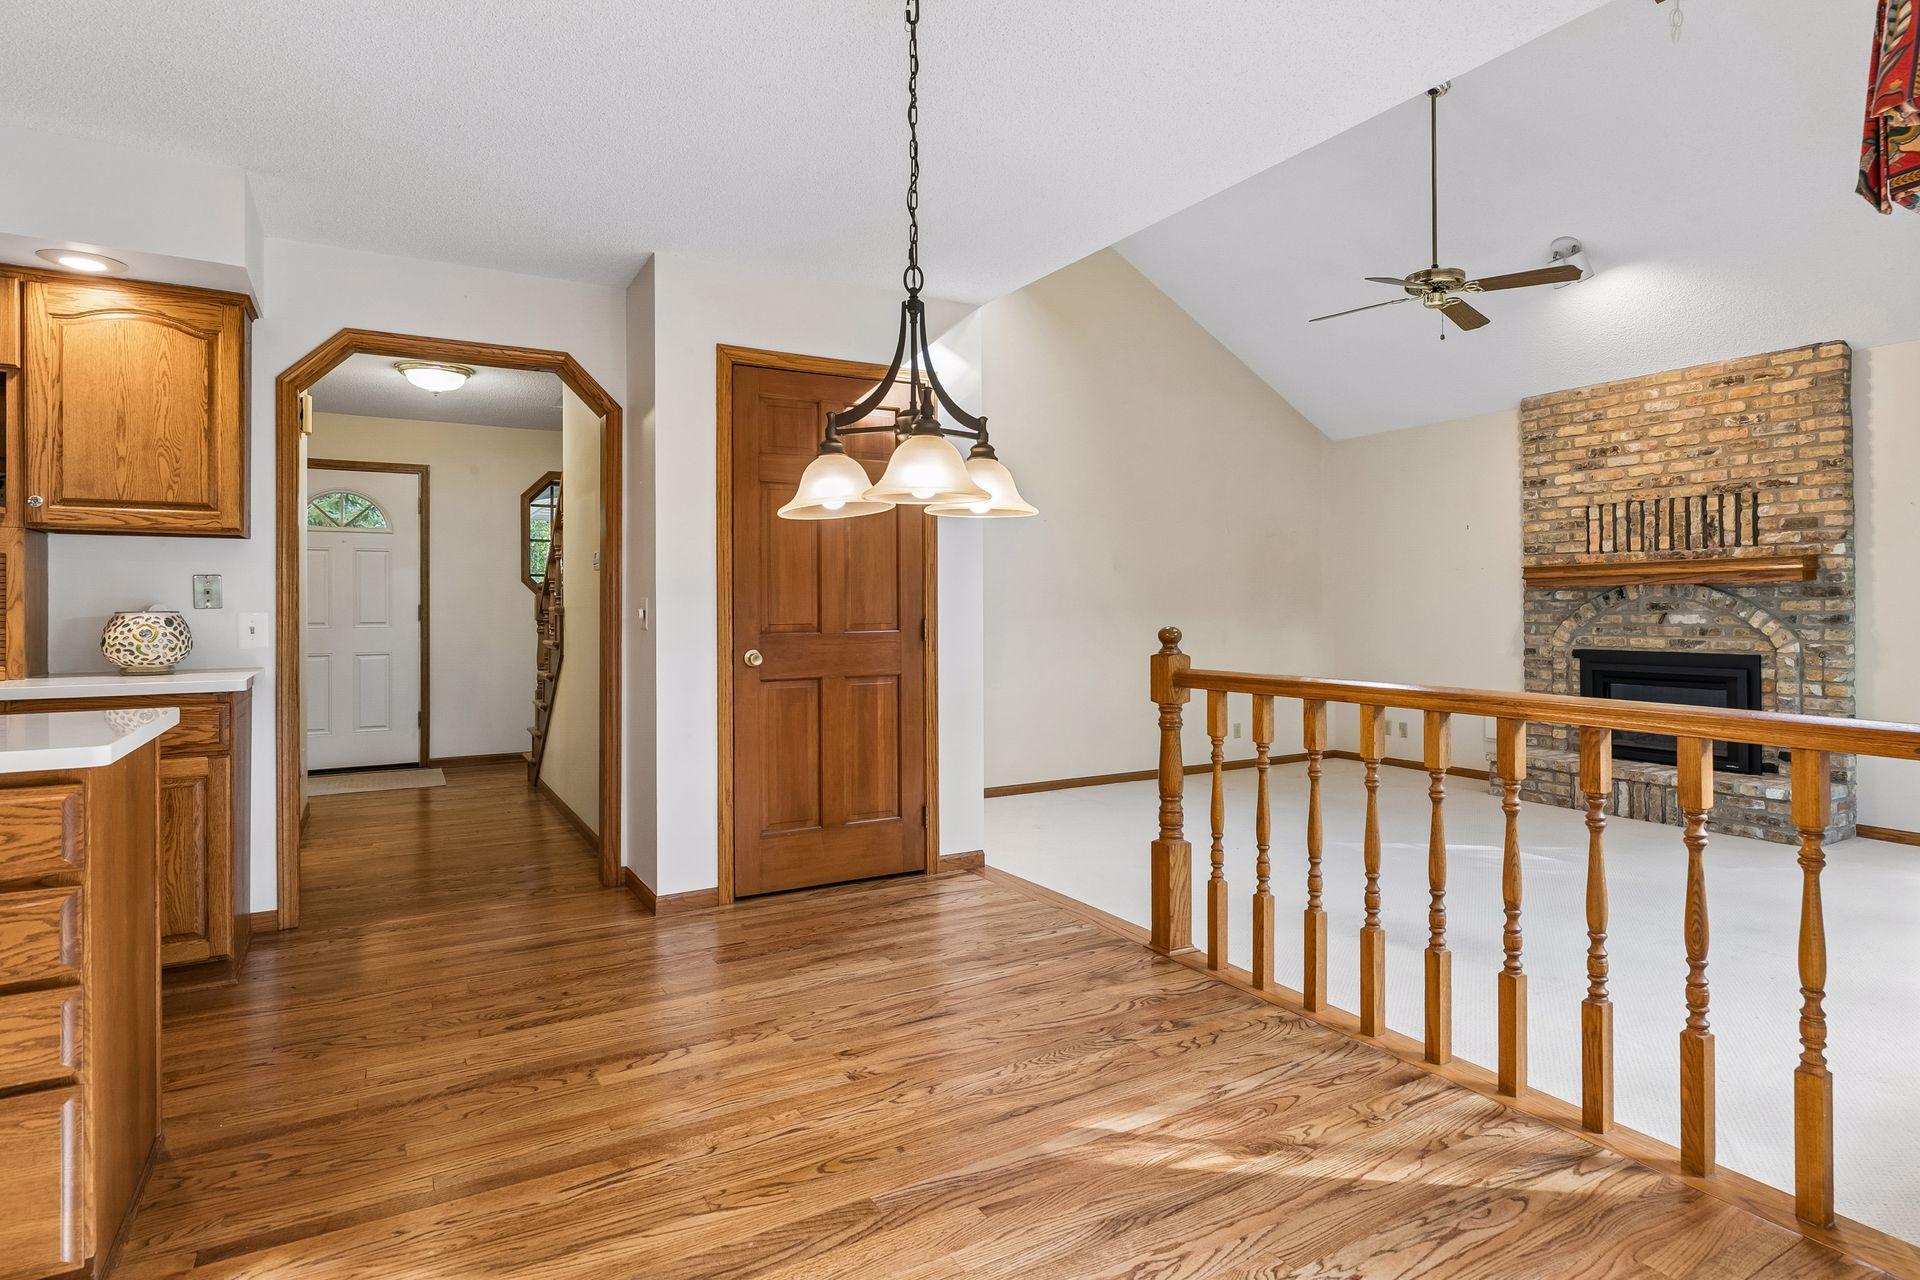
Kitchen with oak cabinets and a white island overlooking a living area with a brick fireplace.
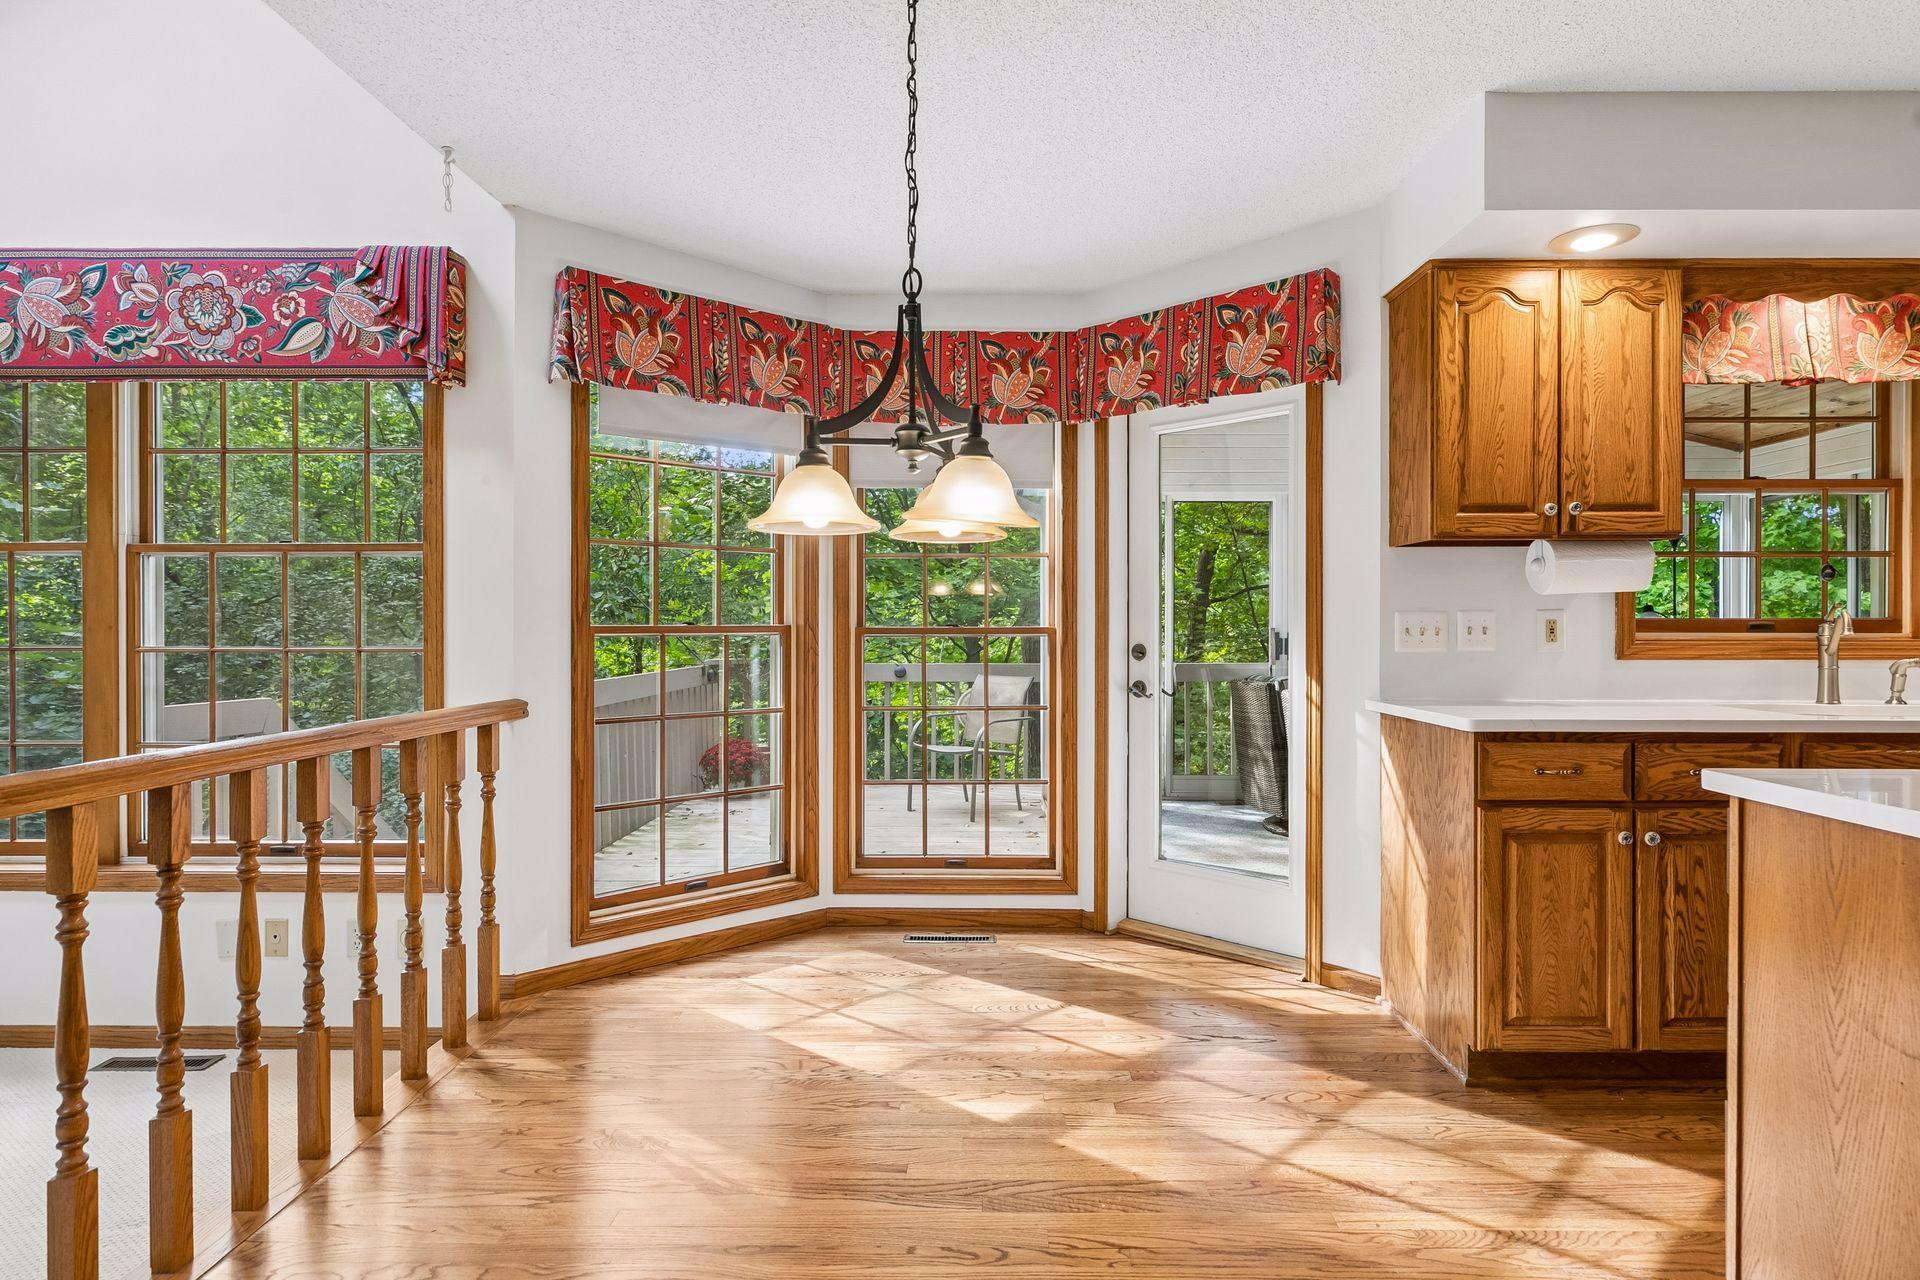
Kitchen and dining area with oak cabinets, hardwood floors, and large windows overlooking a leafy deck.
Living room with a brick fireplace, wooden railing, and hardwood floors.
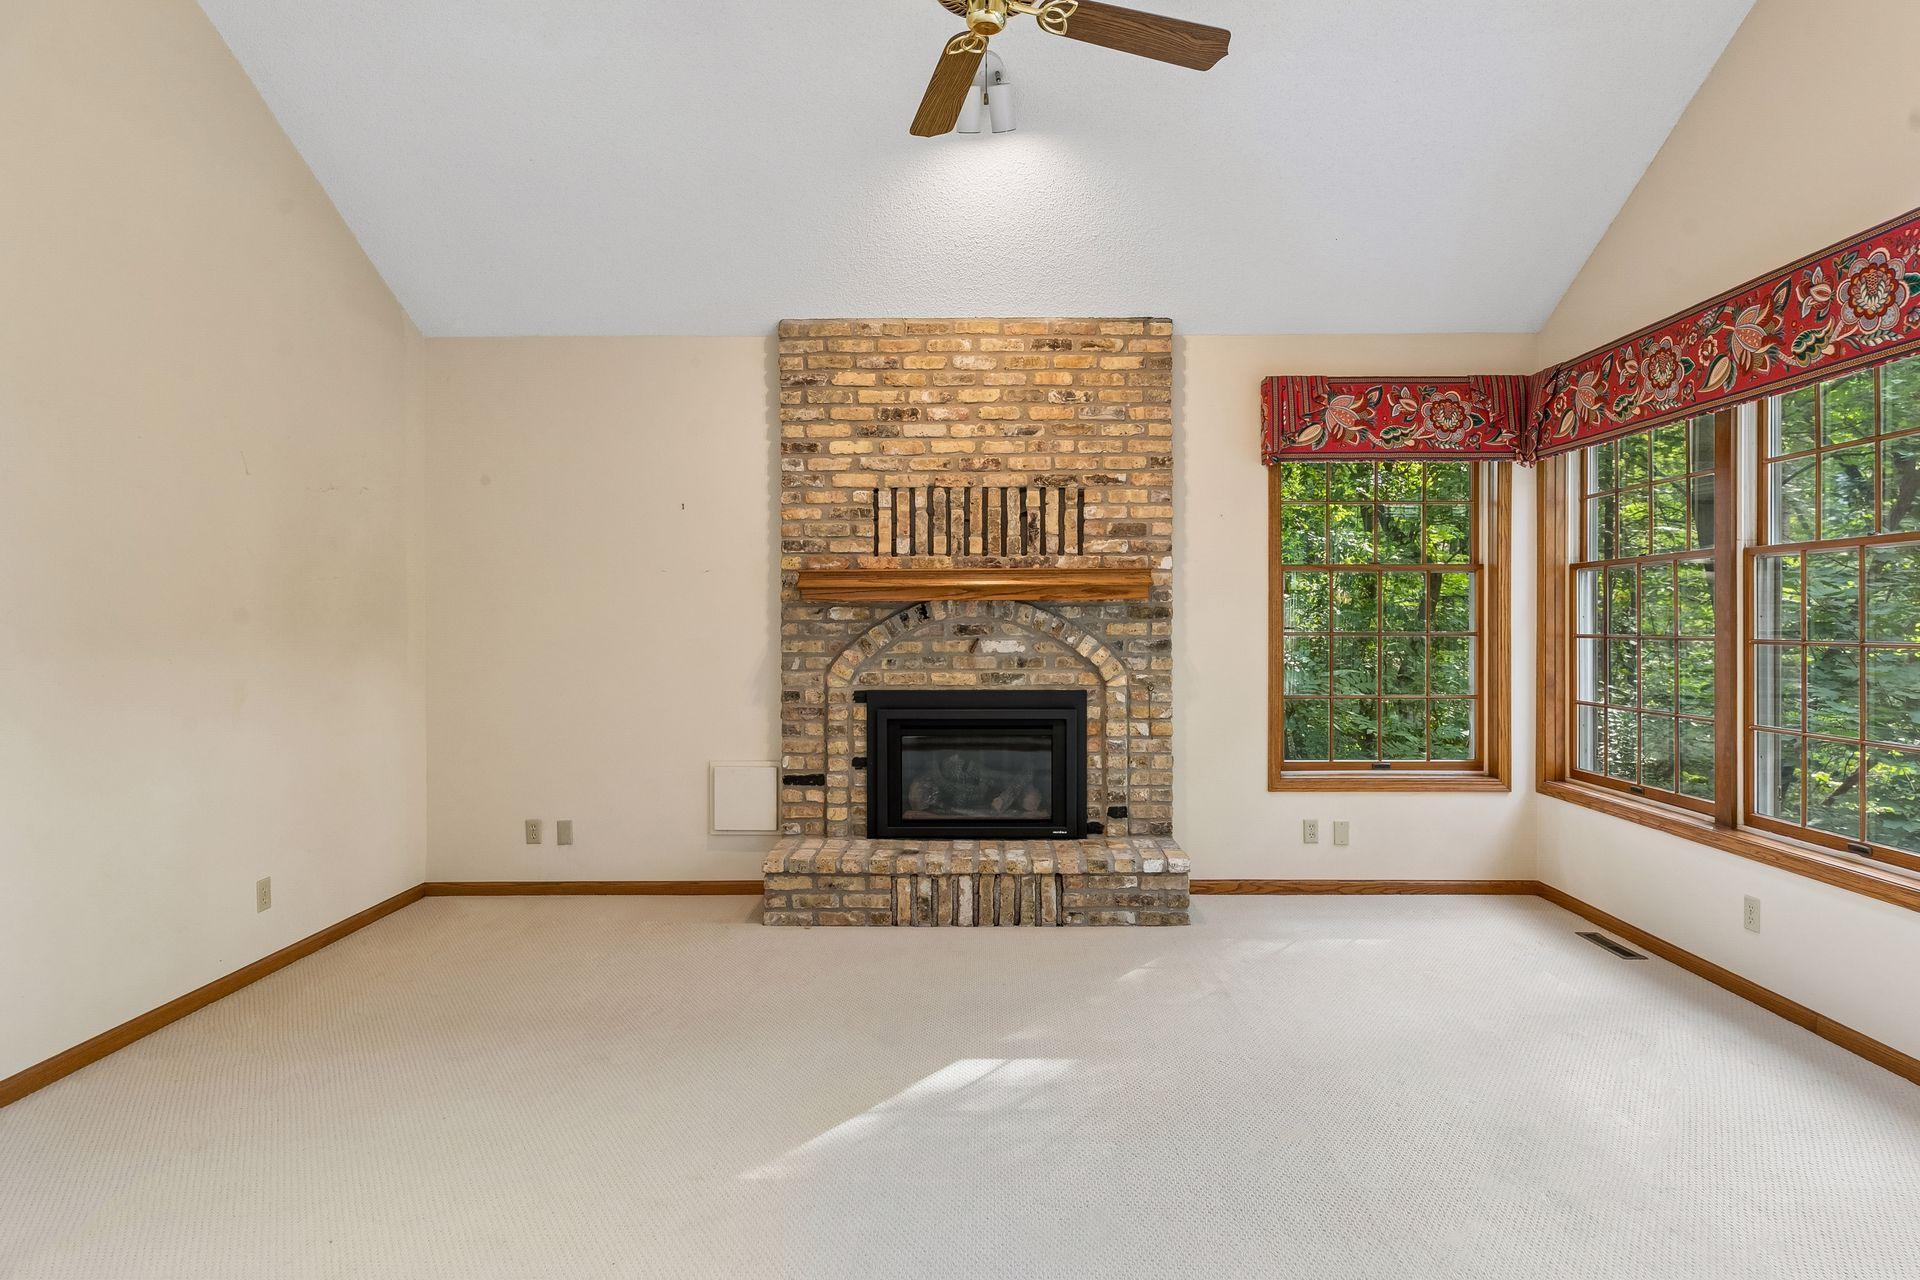
Empty living room with a brick fireplace and wood-trimmed corner windows.
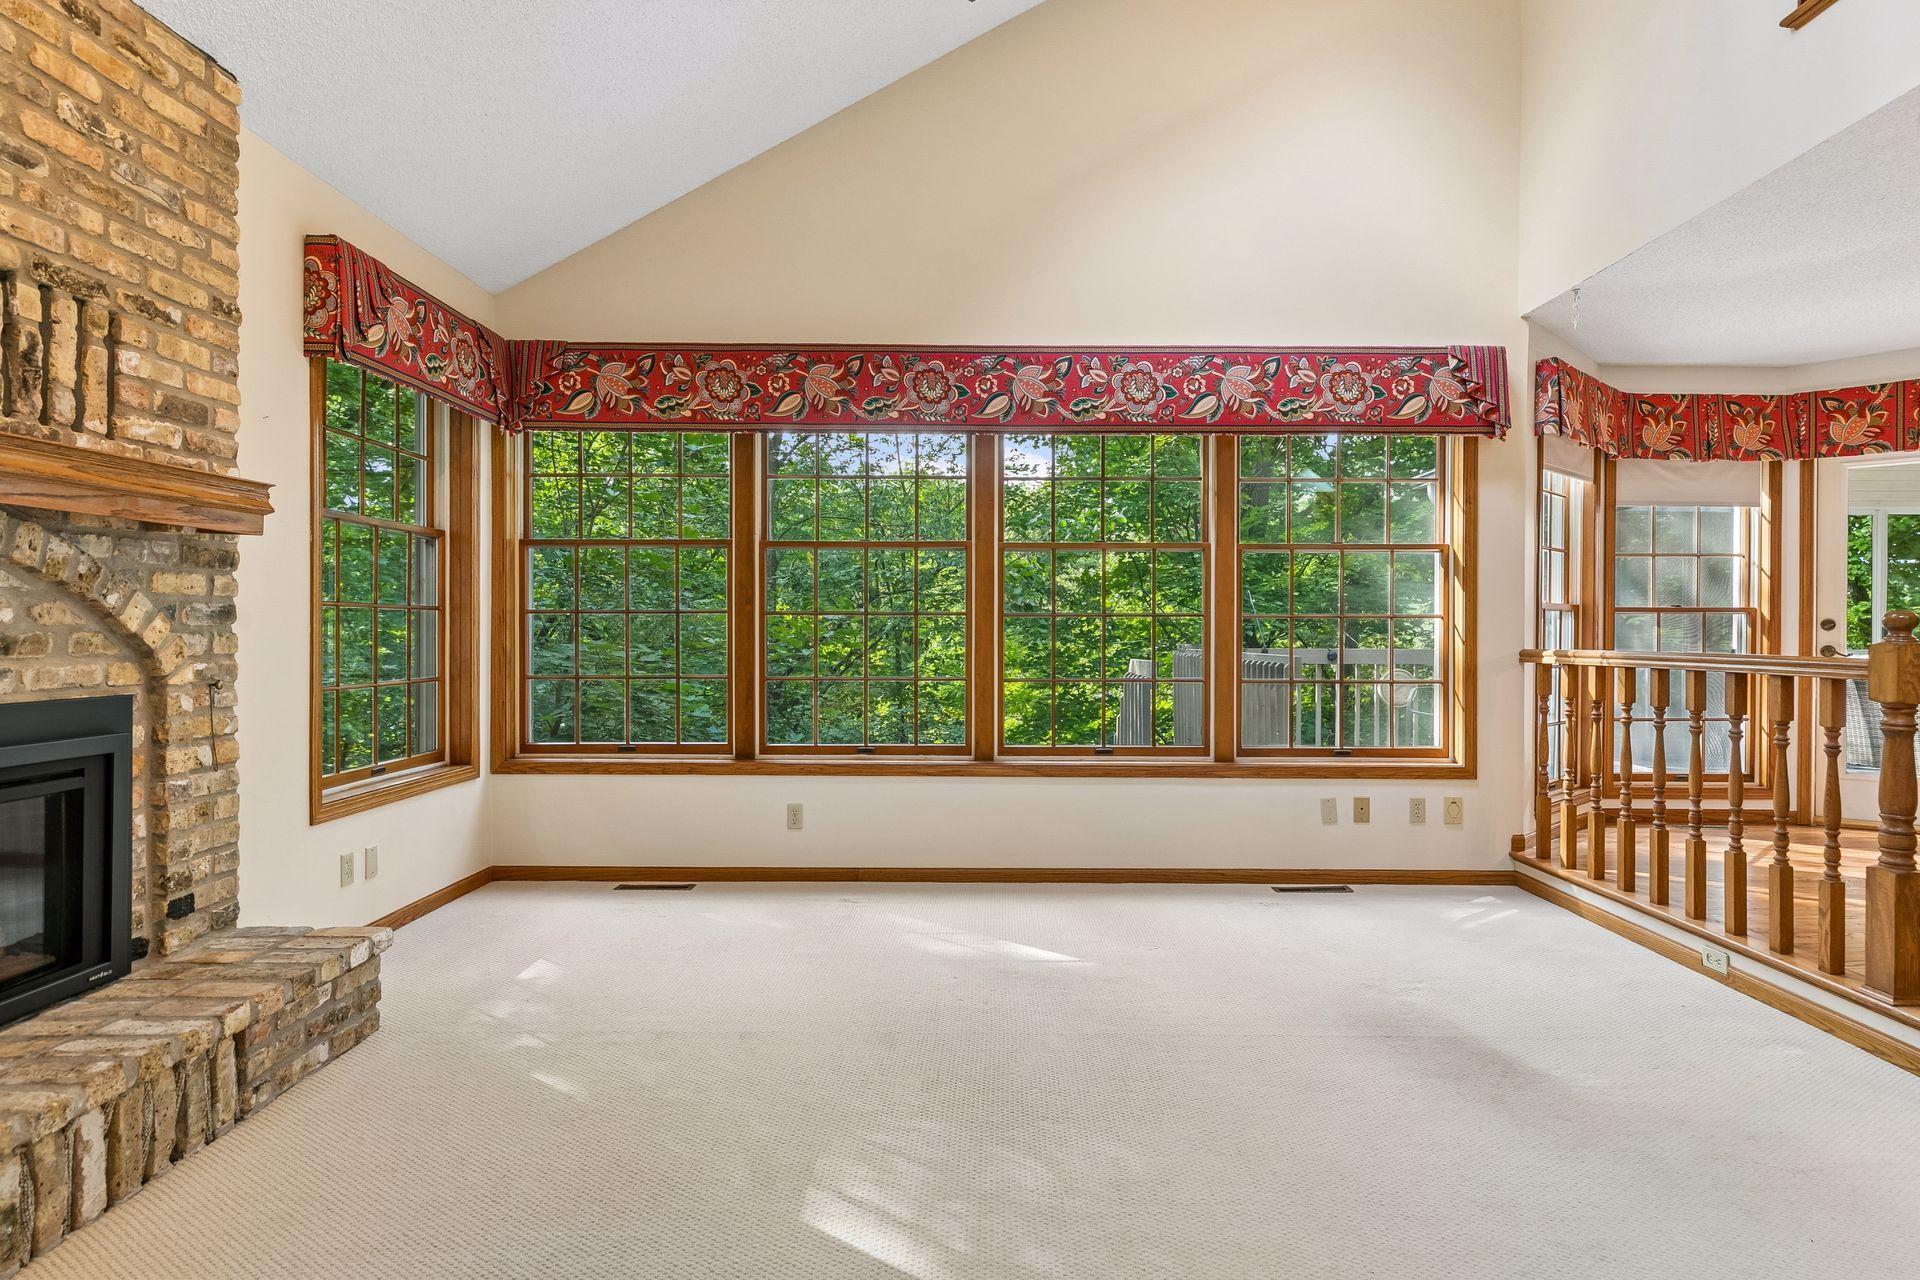
Empty living room with a stone fireplace and wide windows overlooking leafy trees.
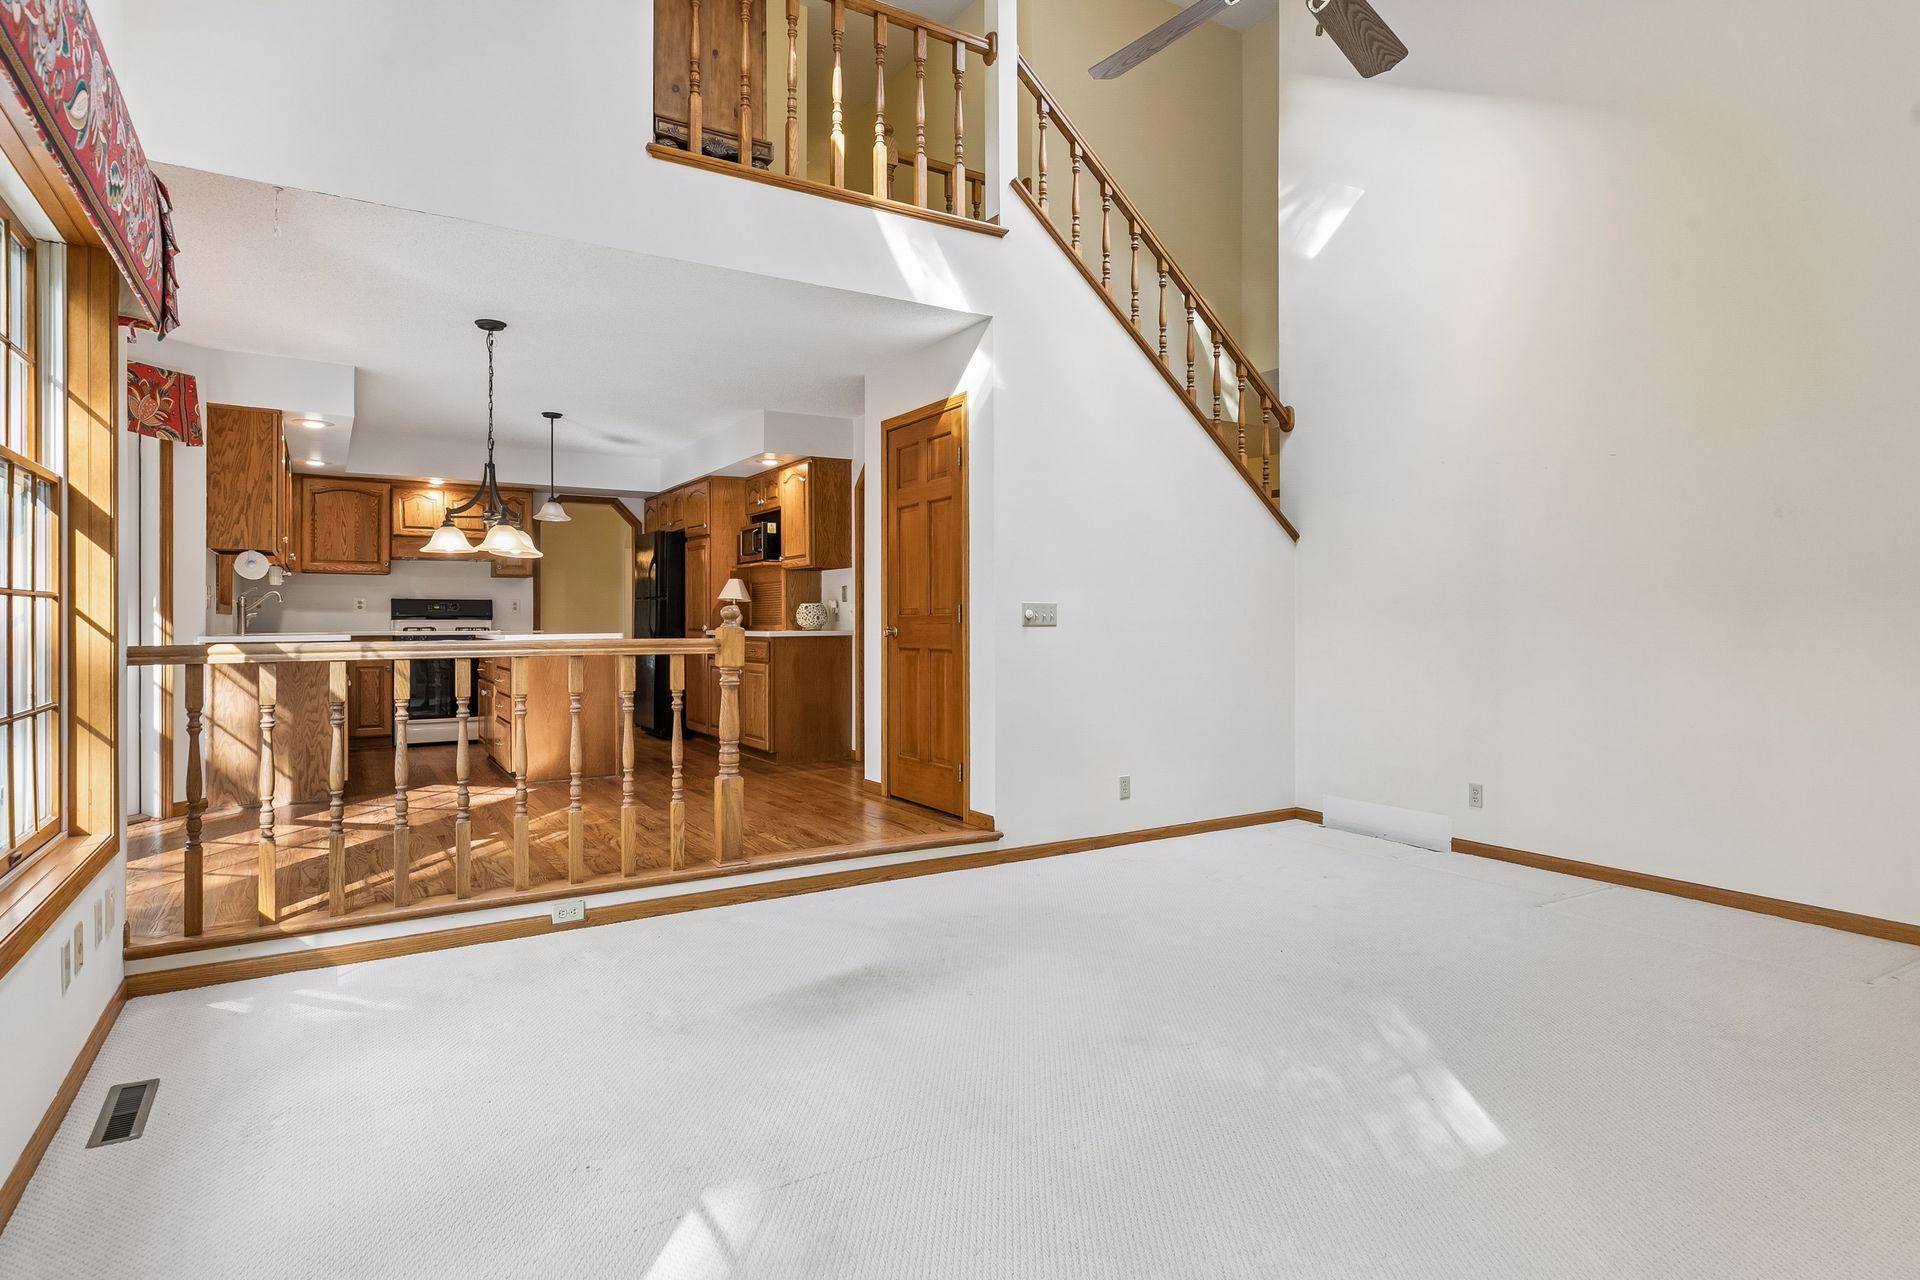
Carpeted living area opens to a wood-cabinet kitchen beneath a staircase with wooden railings.
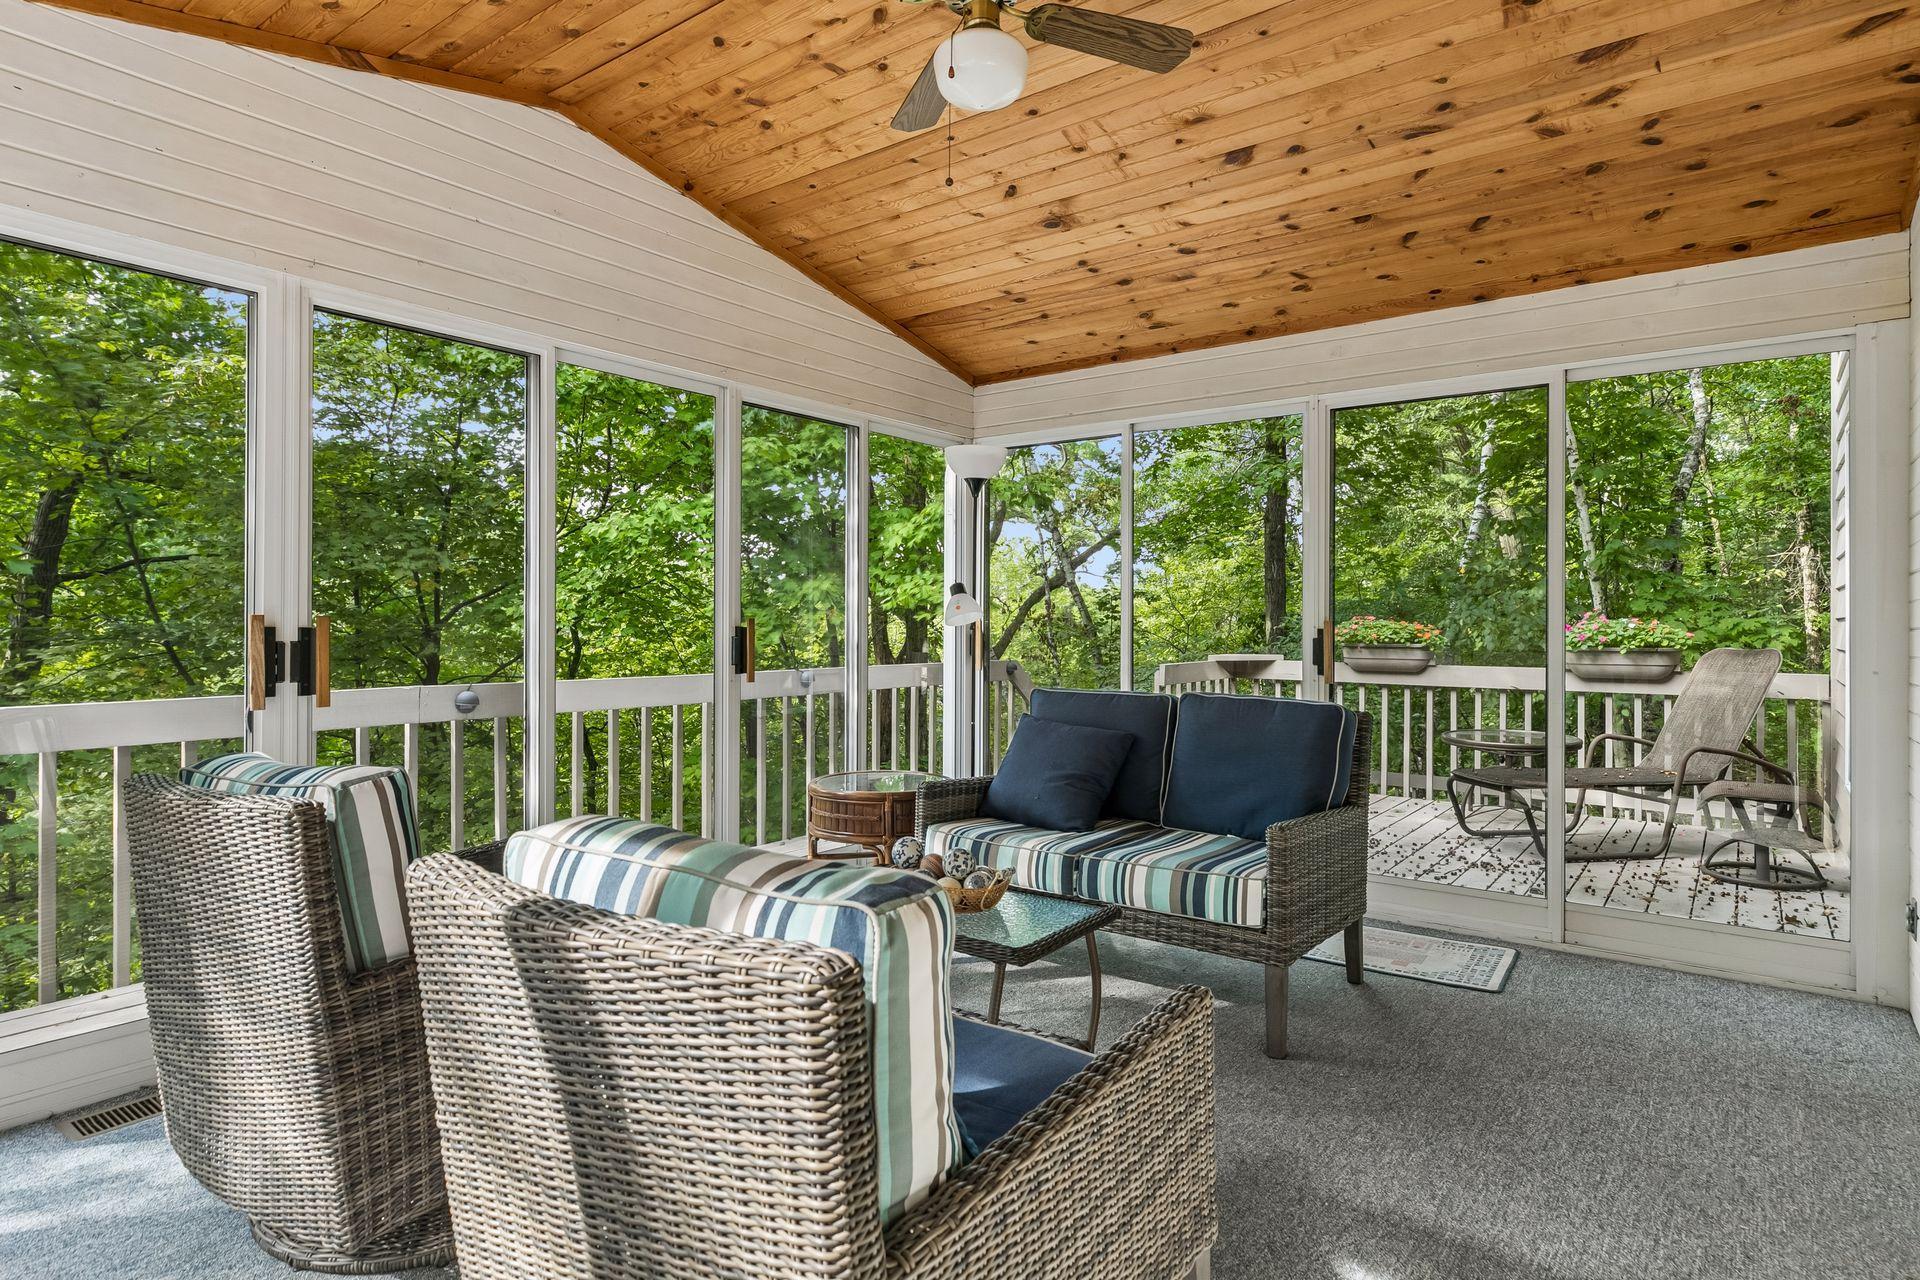
Furnished sunroom with a vaulted wood ceiling, wicker seating, and windows overlooking trees.
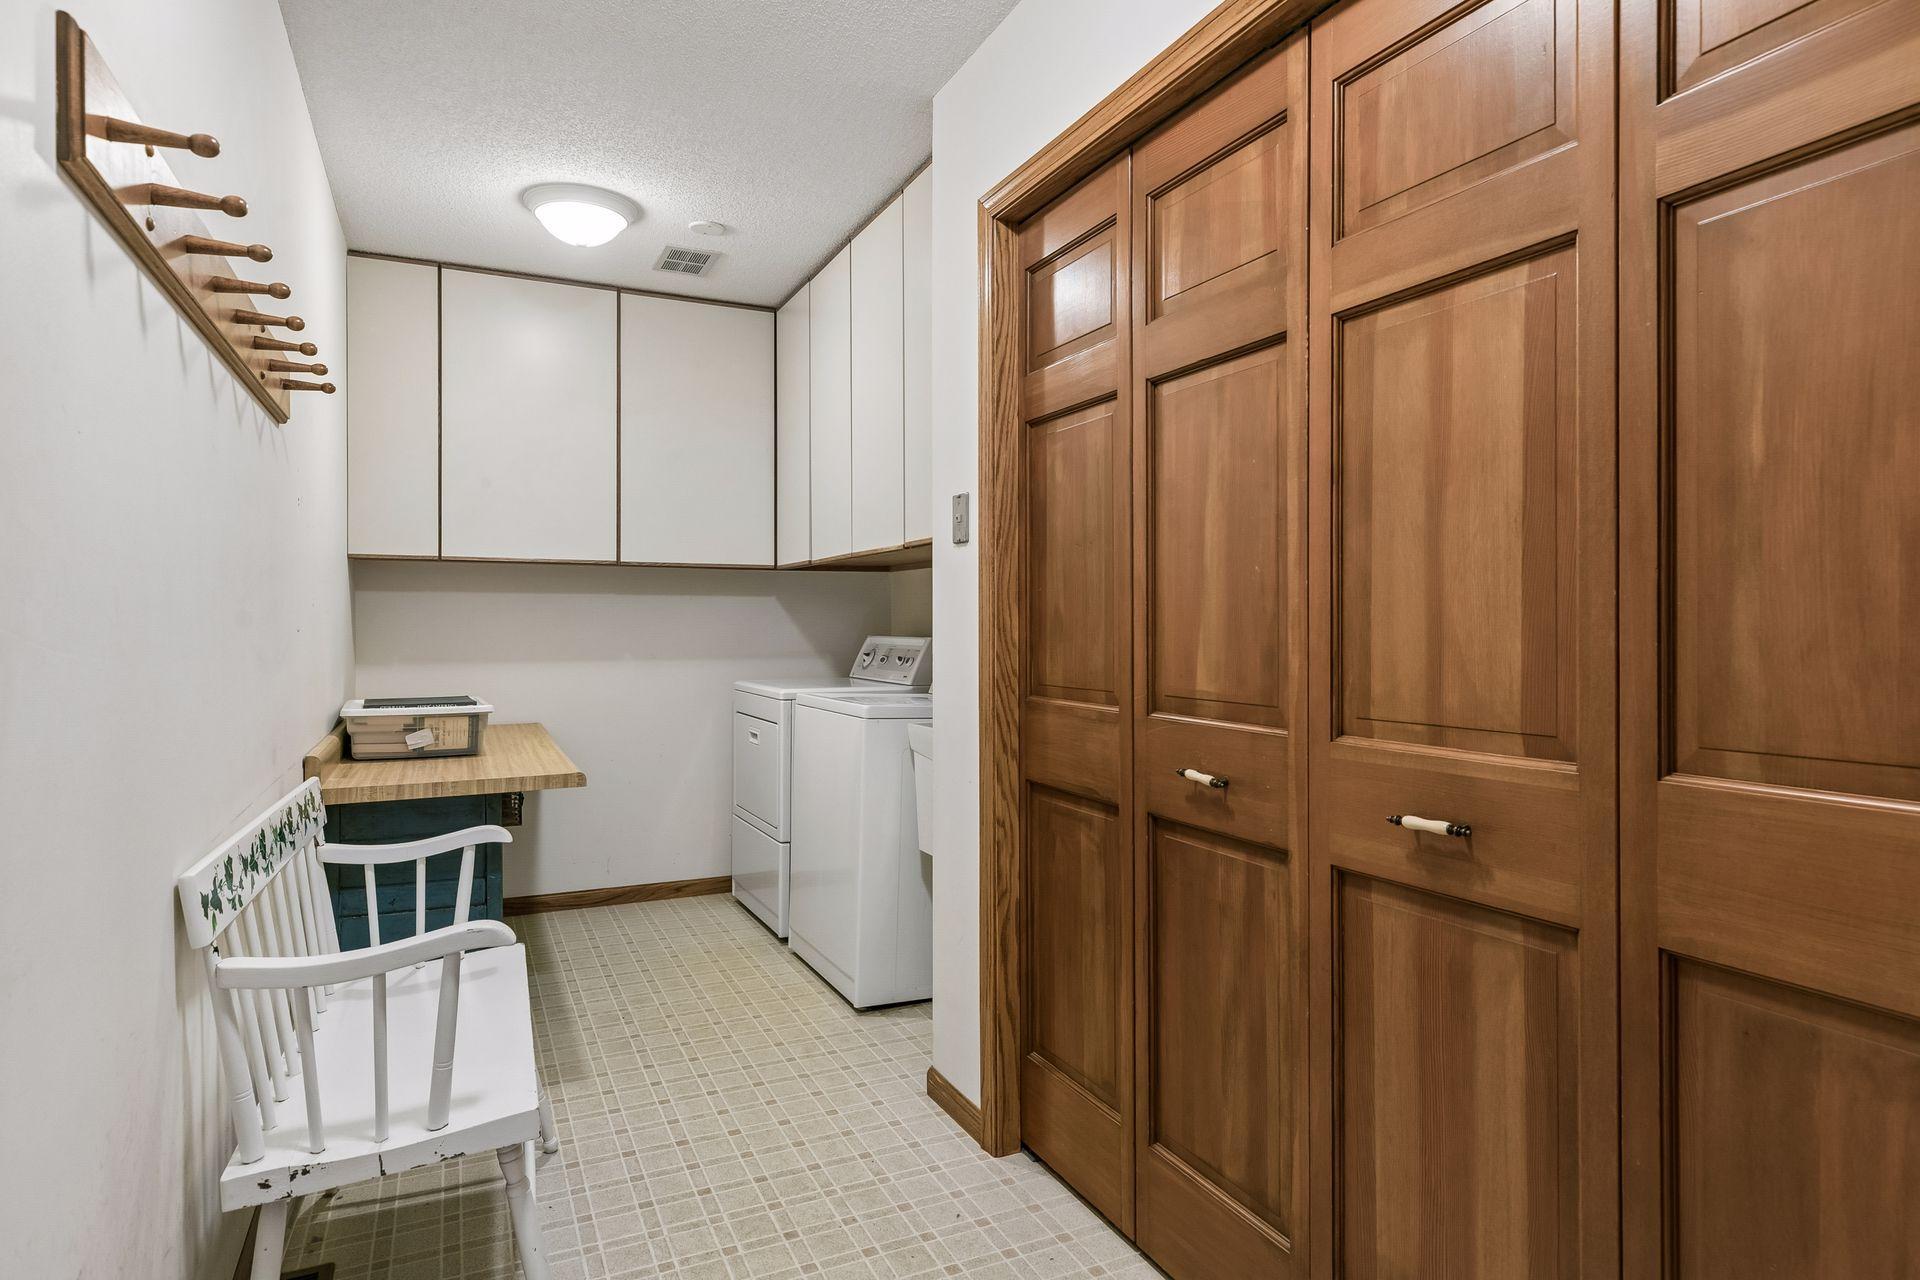
Laundry room with washer and dryer, overhead cabinets, and tall wooden storage cabinets.
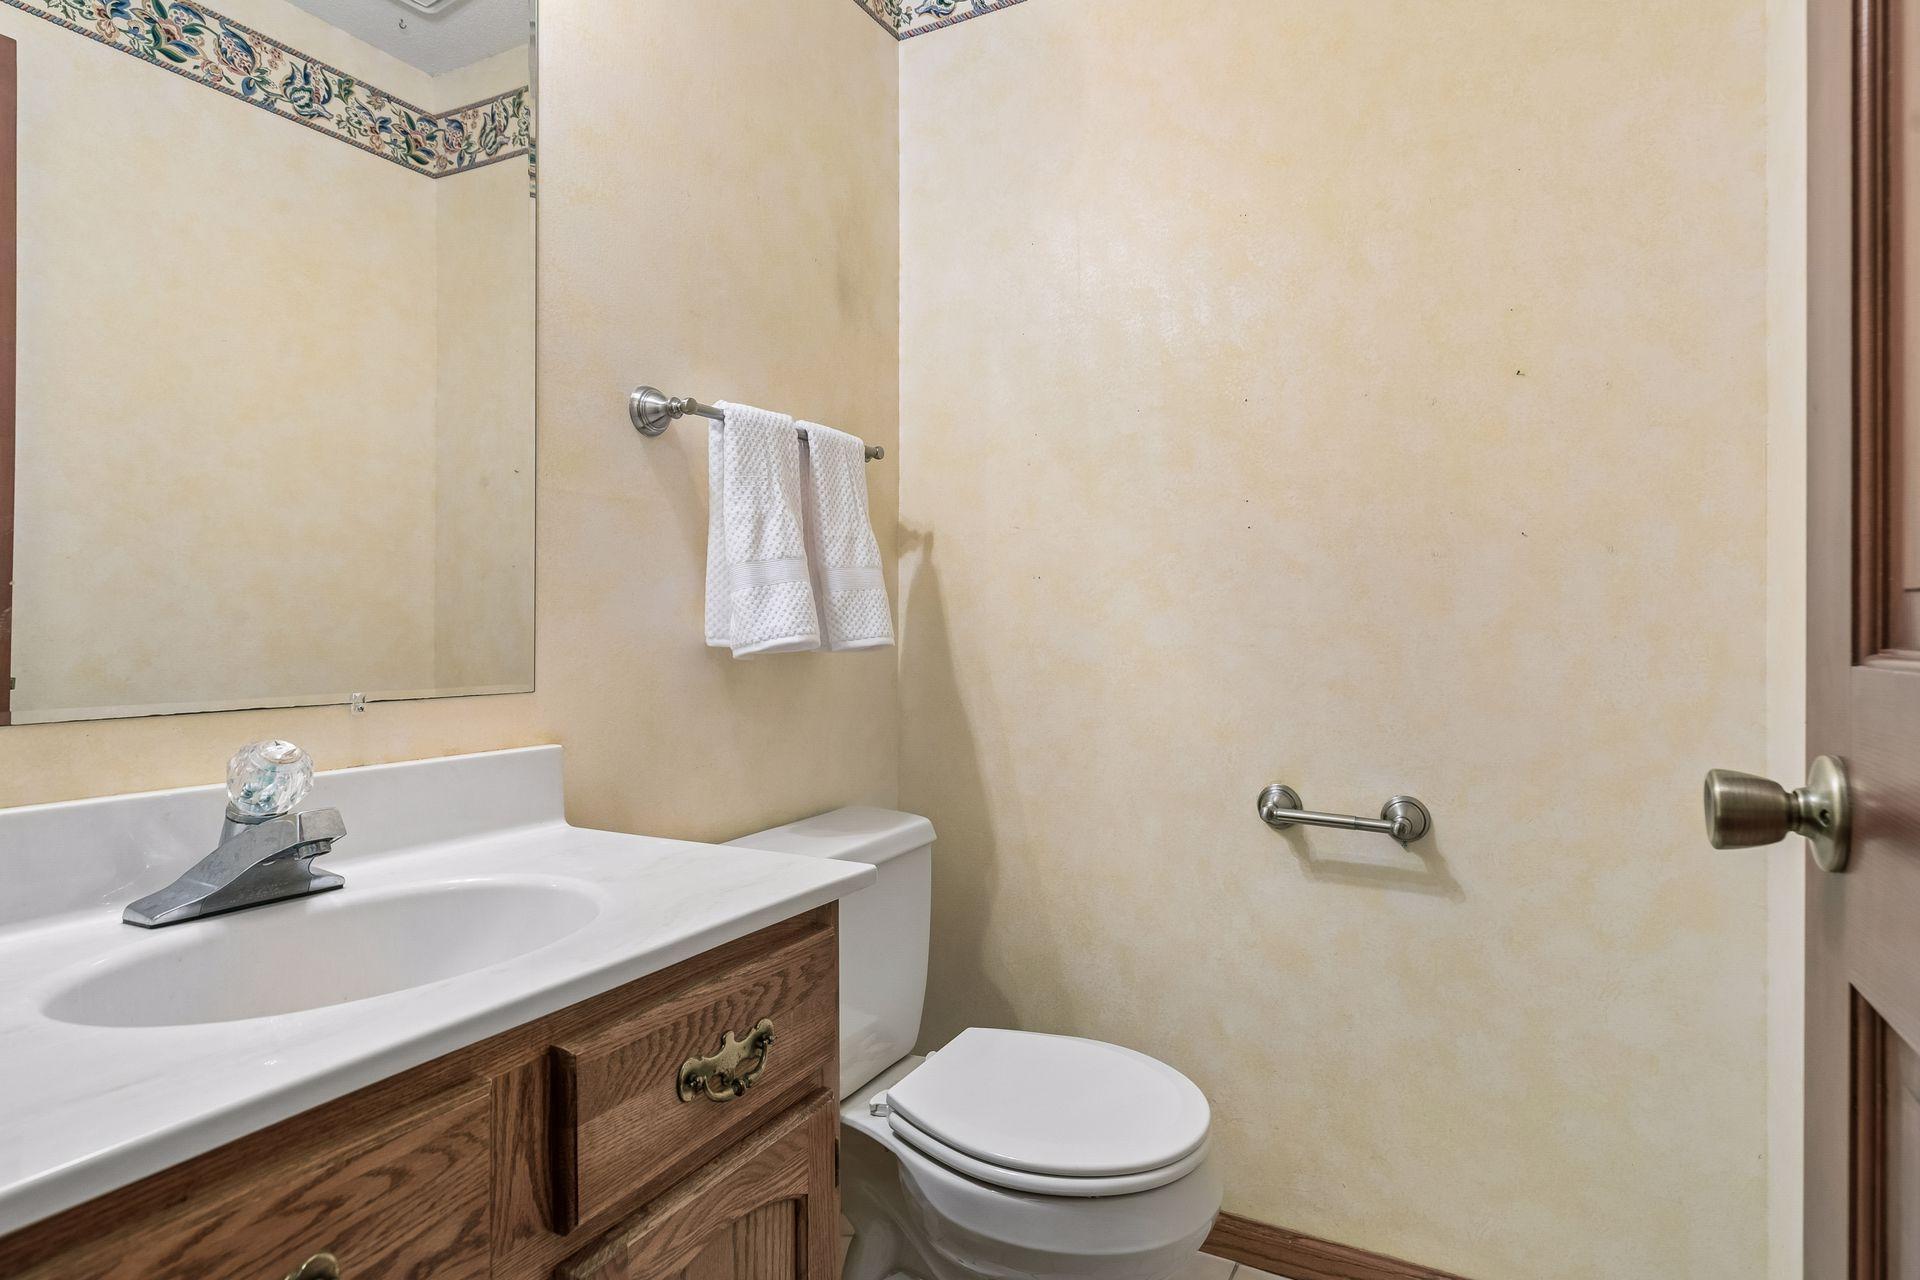
Bathroom with a wood vanity, white sink, toilet, and towels beneath a floral wall border.
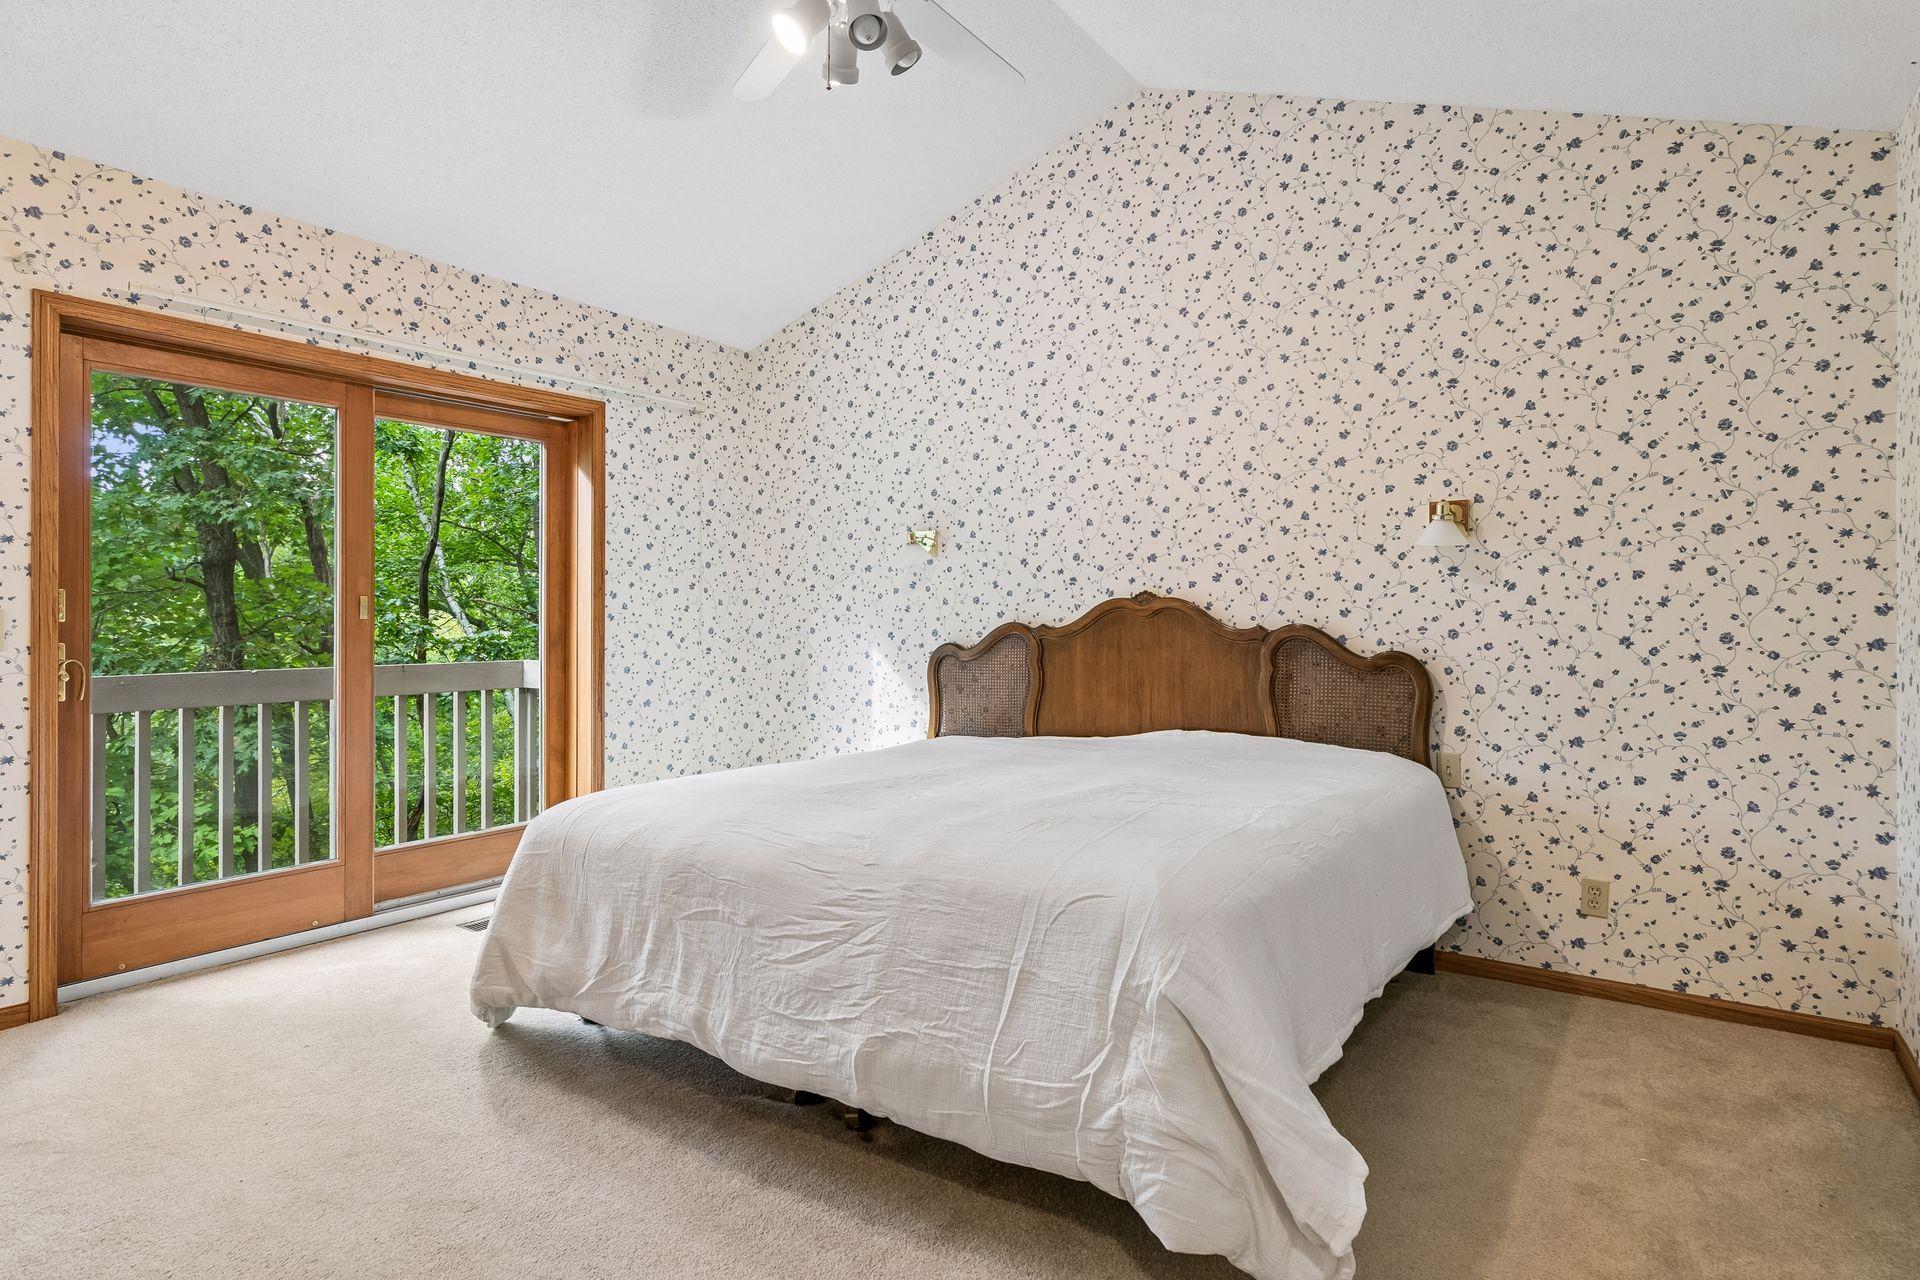
Bedroom with floral wallpaper, a carved wooden headboard, and sliding glass doors to a leafy balcony.
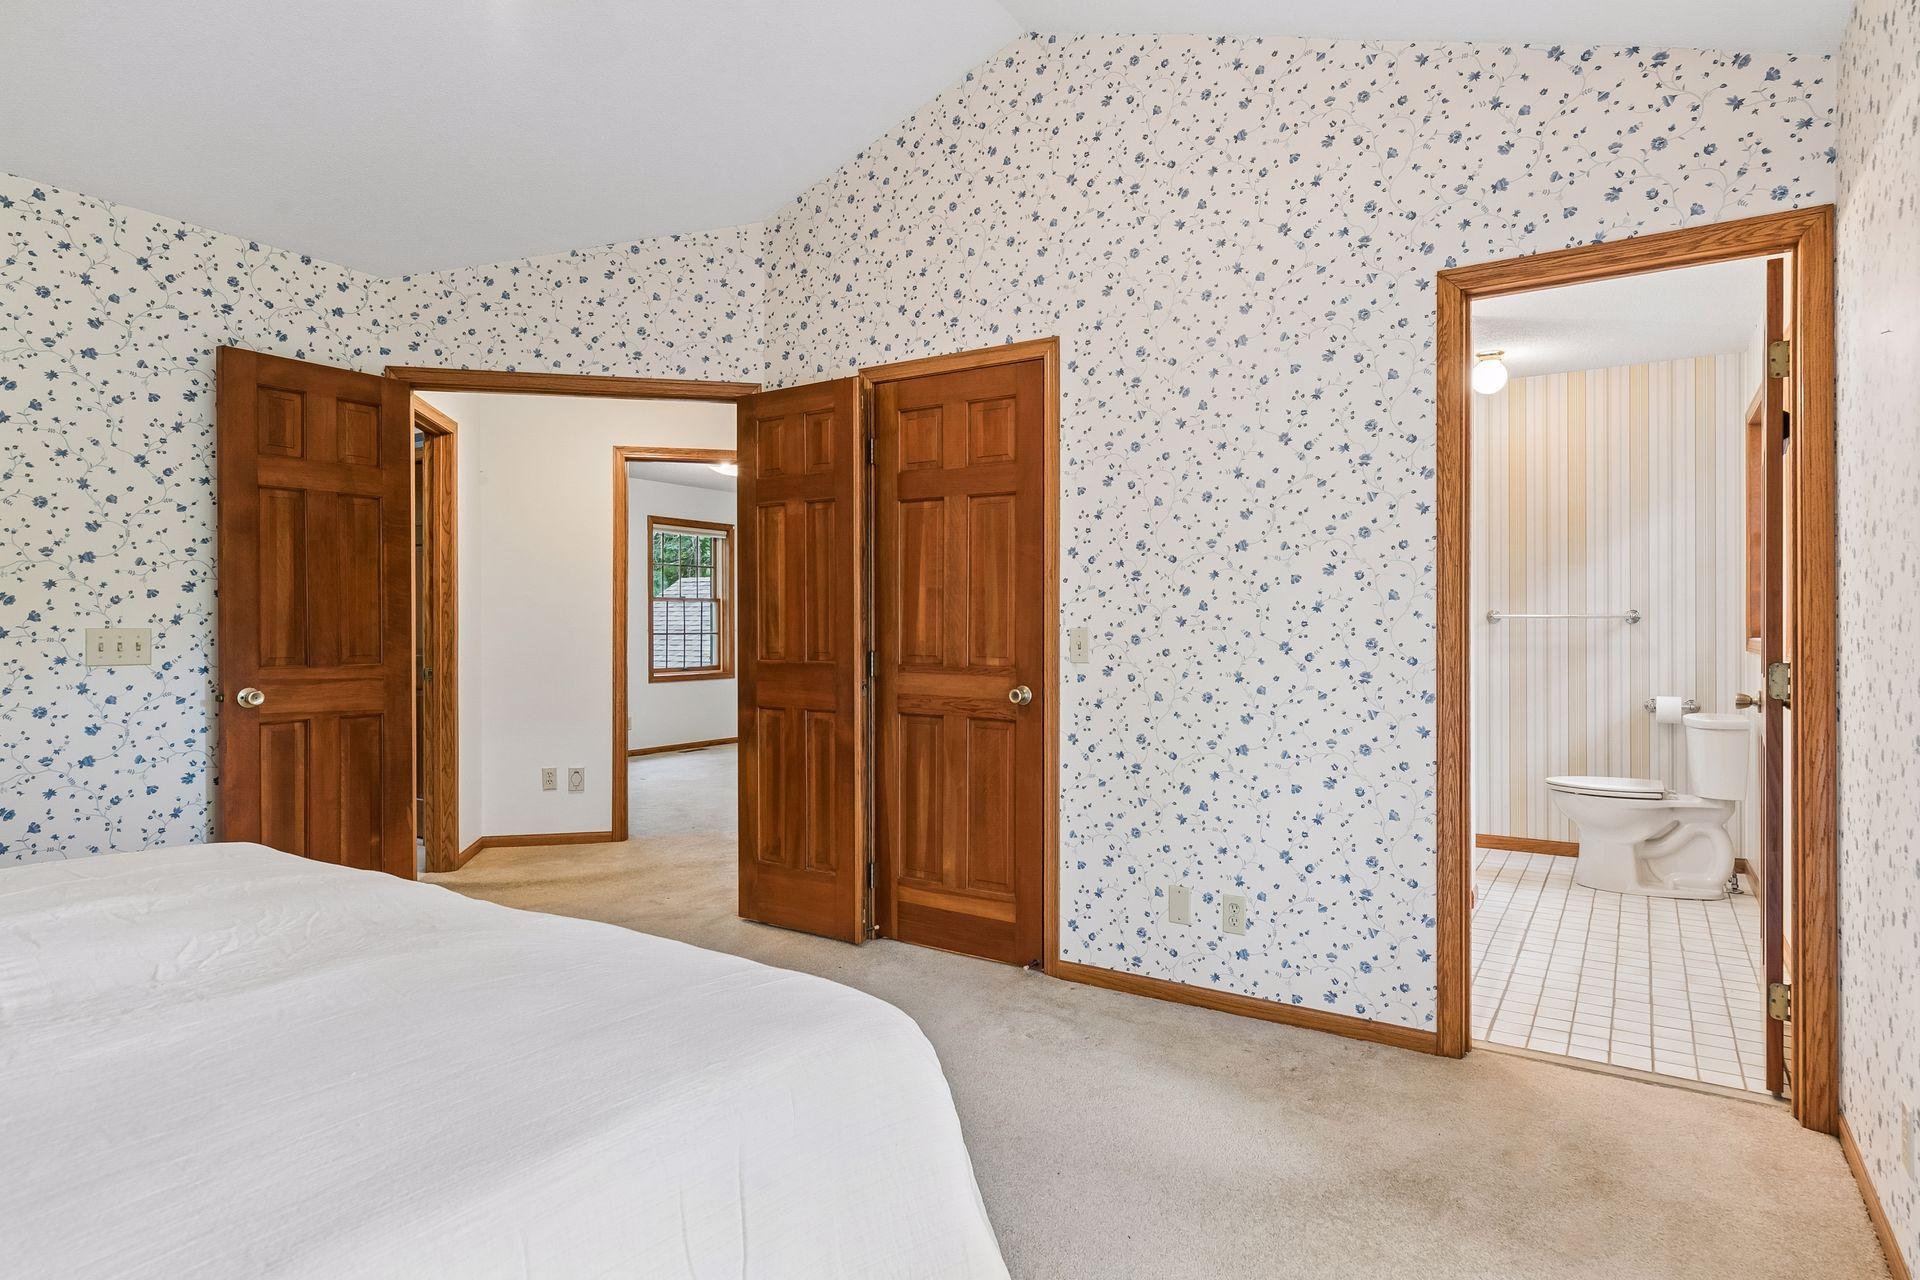
Bedroom with floral wallpaper and wooden doors opening to an adjoining bathroom.
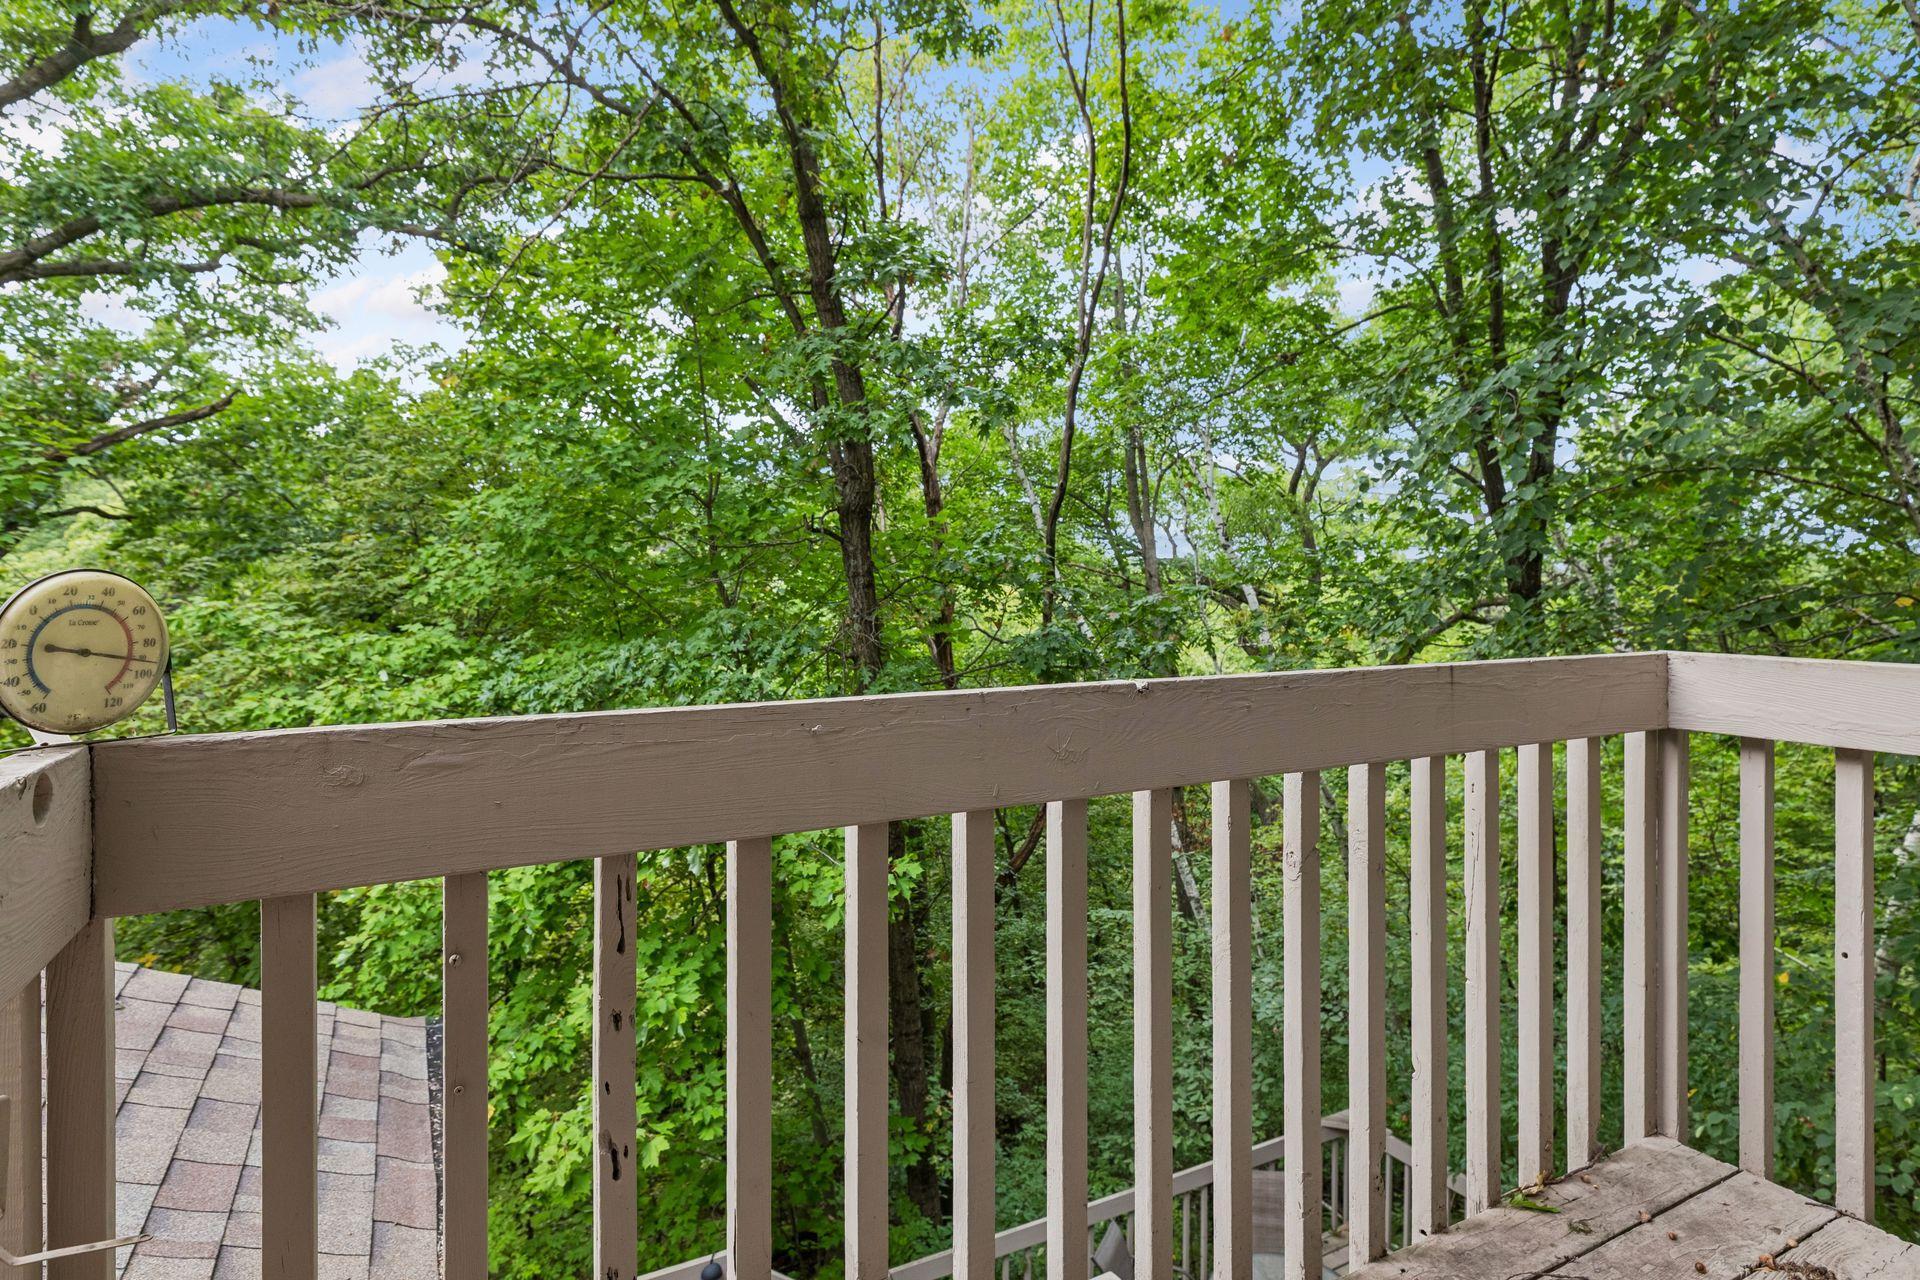
Deck railing overlooking dense green woodland, with a thermometer mounted at the edge.
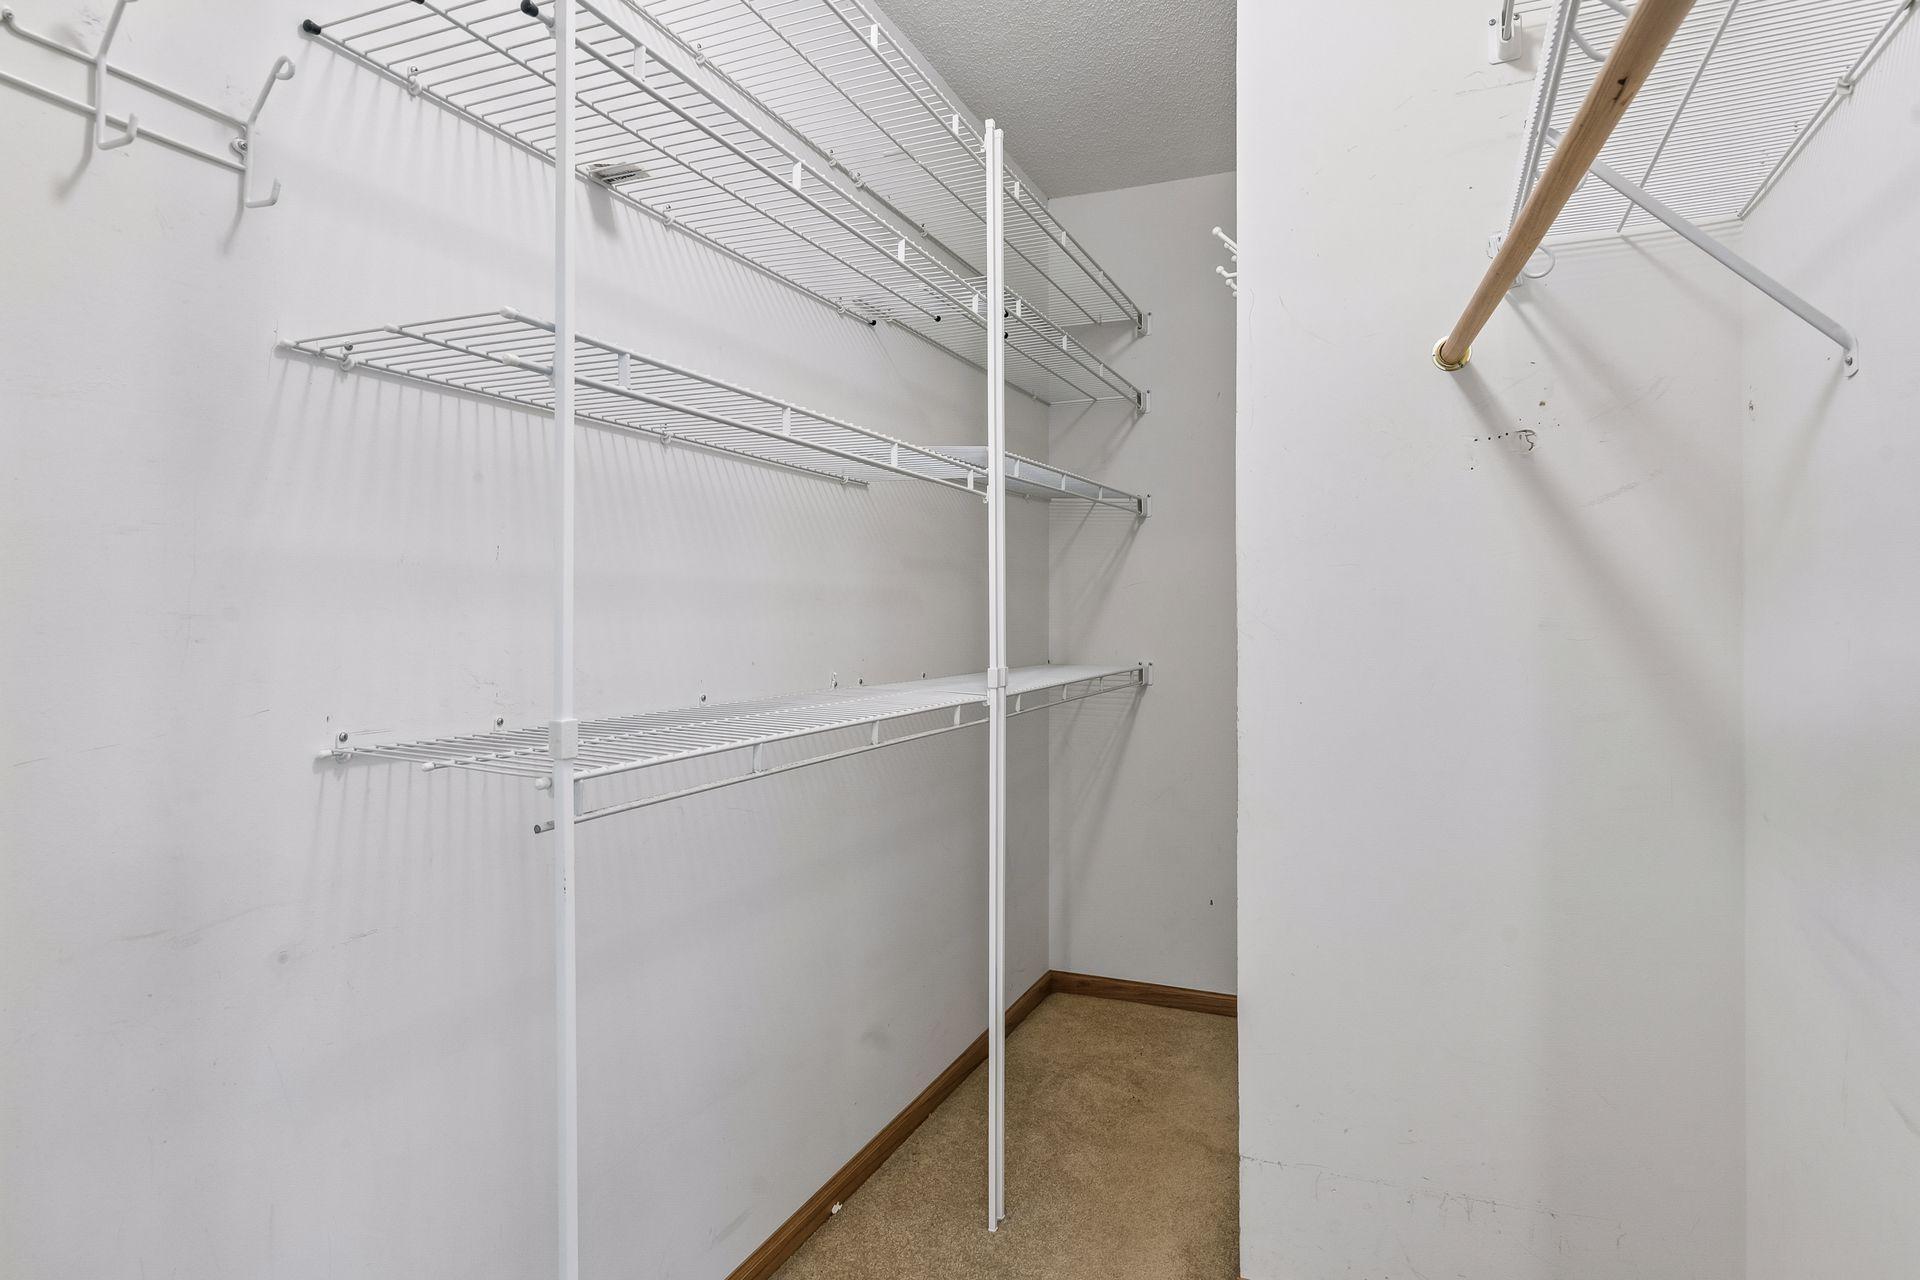
Empty walk-in closet with white wire shelving and beige carpet.
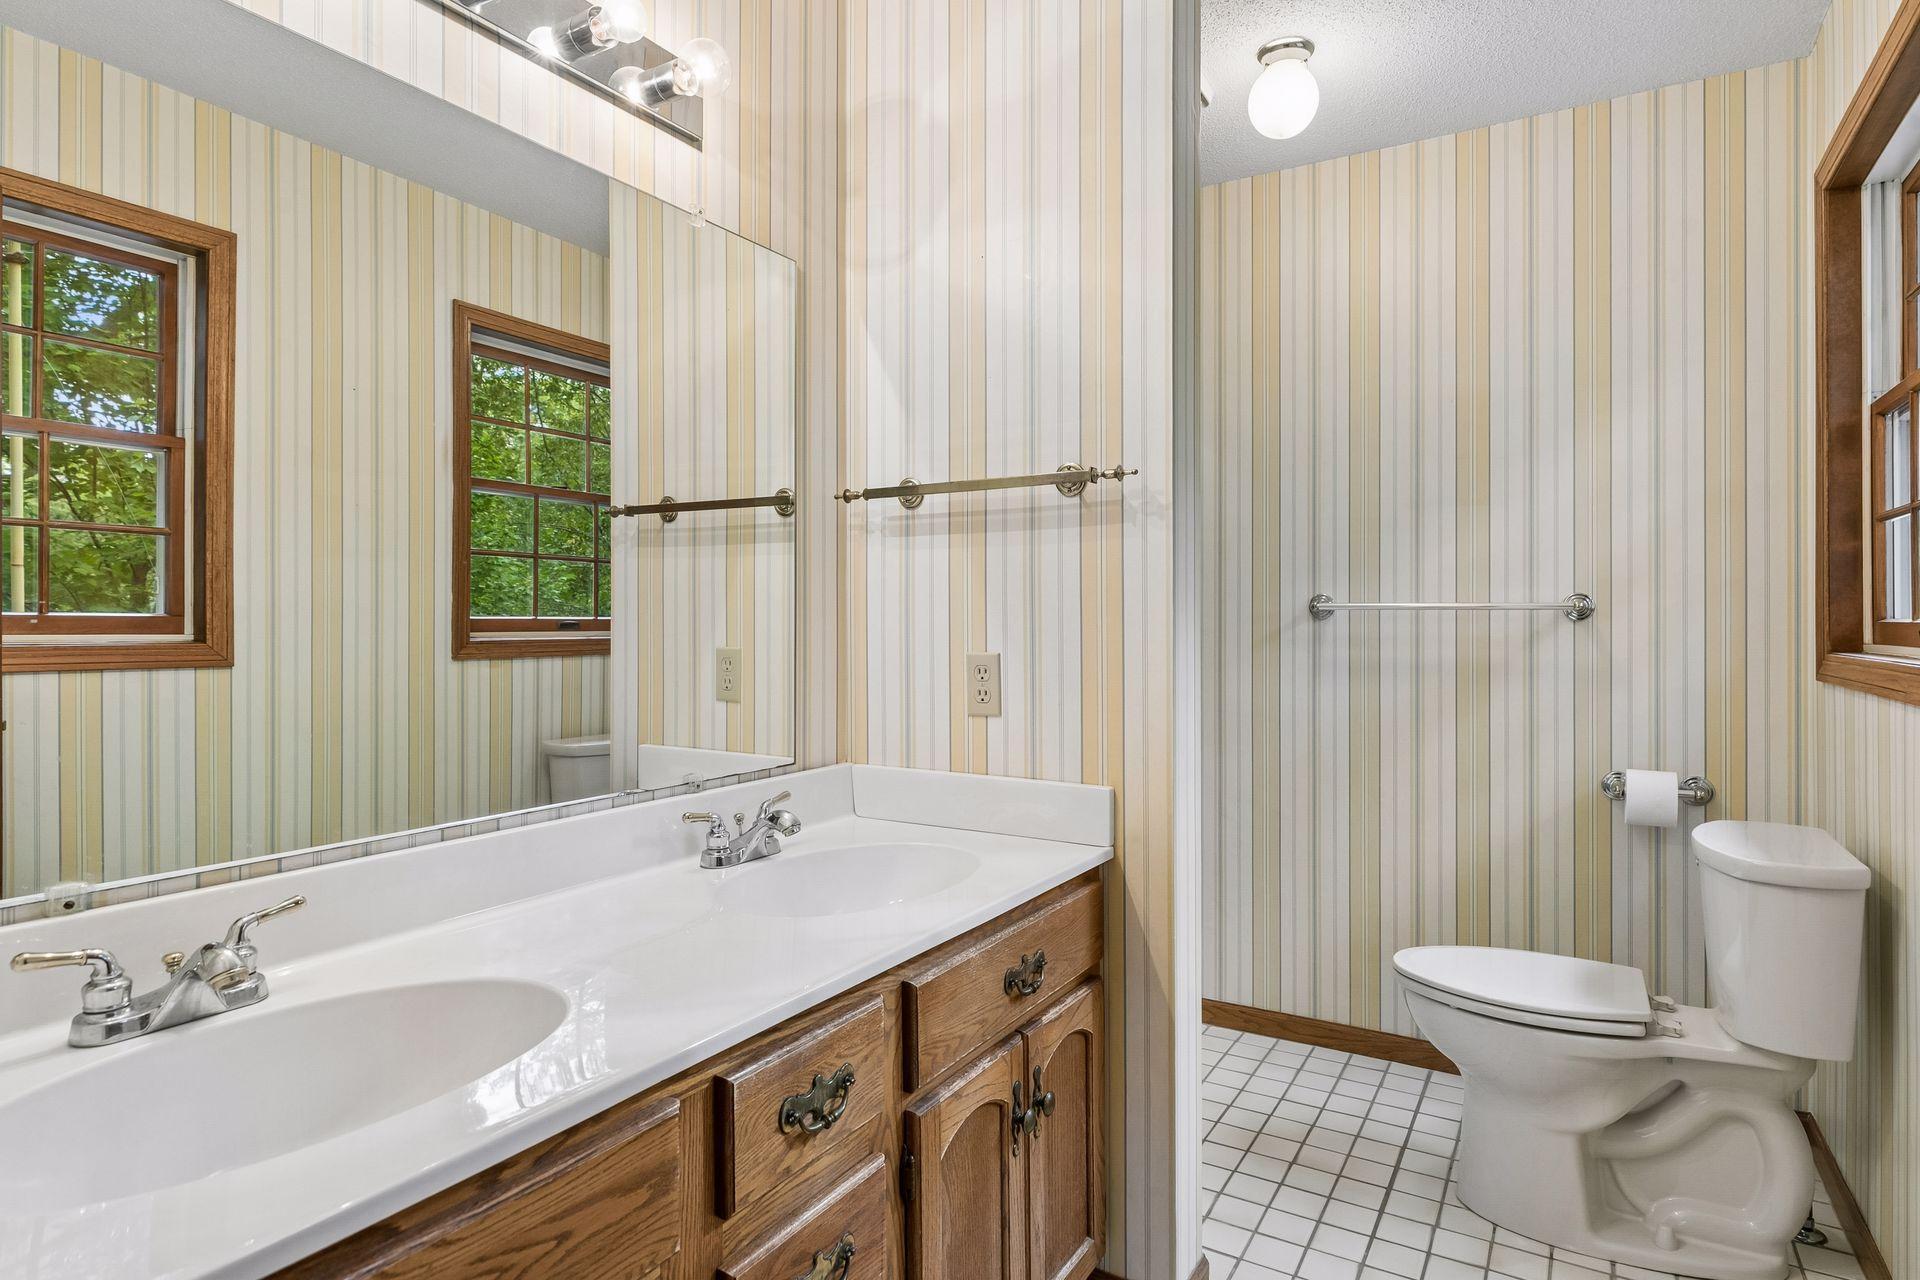
Bathroom with a double-sink oak vanity, striped wallpaper, and a separate toilet area.
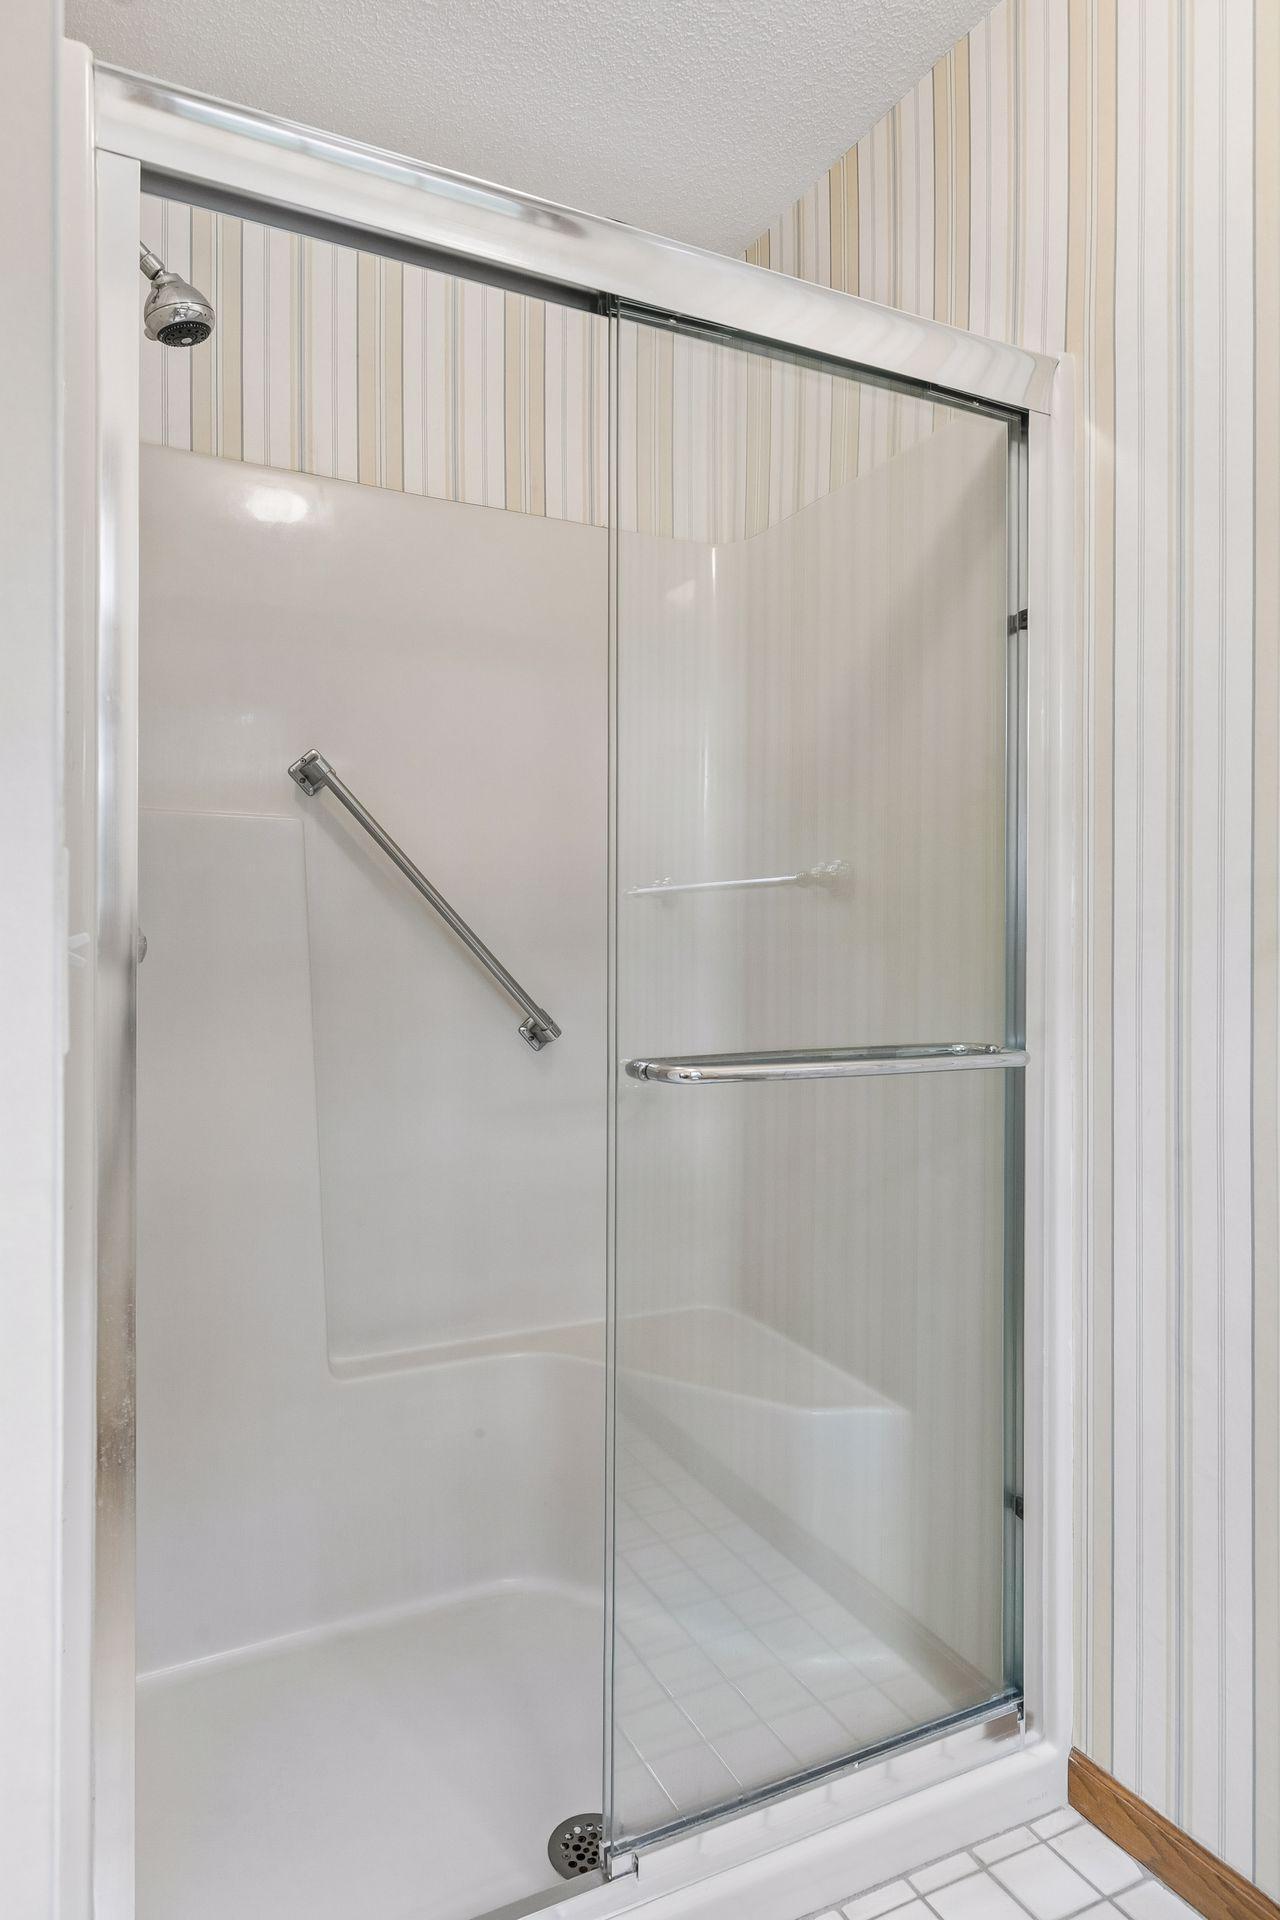
Bathroom shower with glass enclosure, white surround, and chrome grab bars.
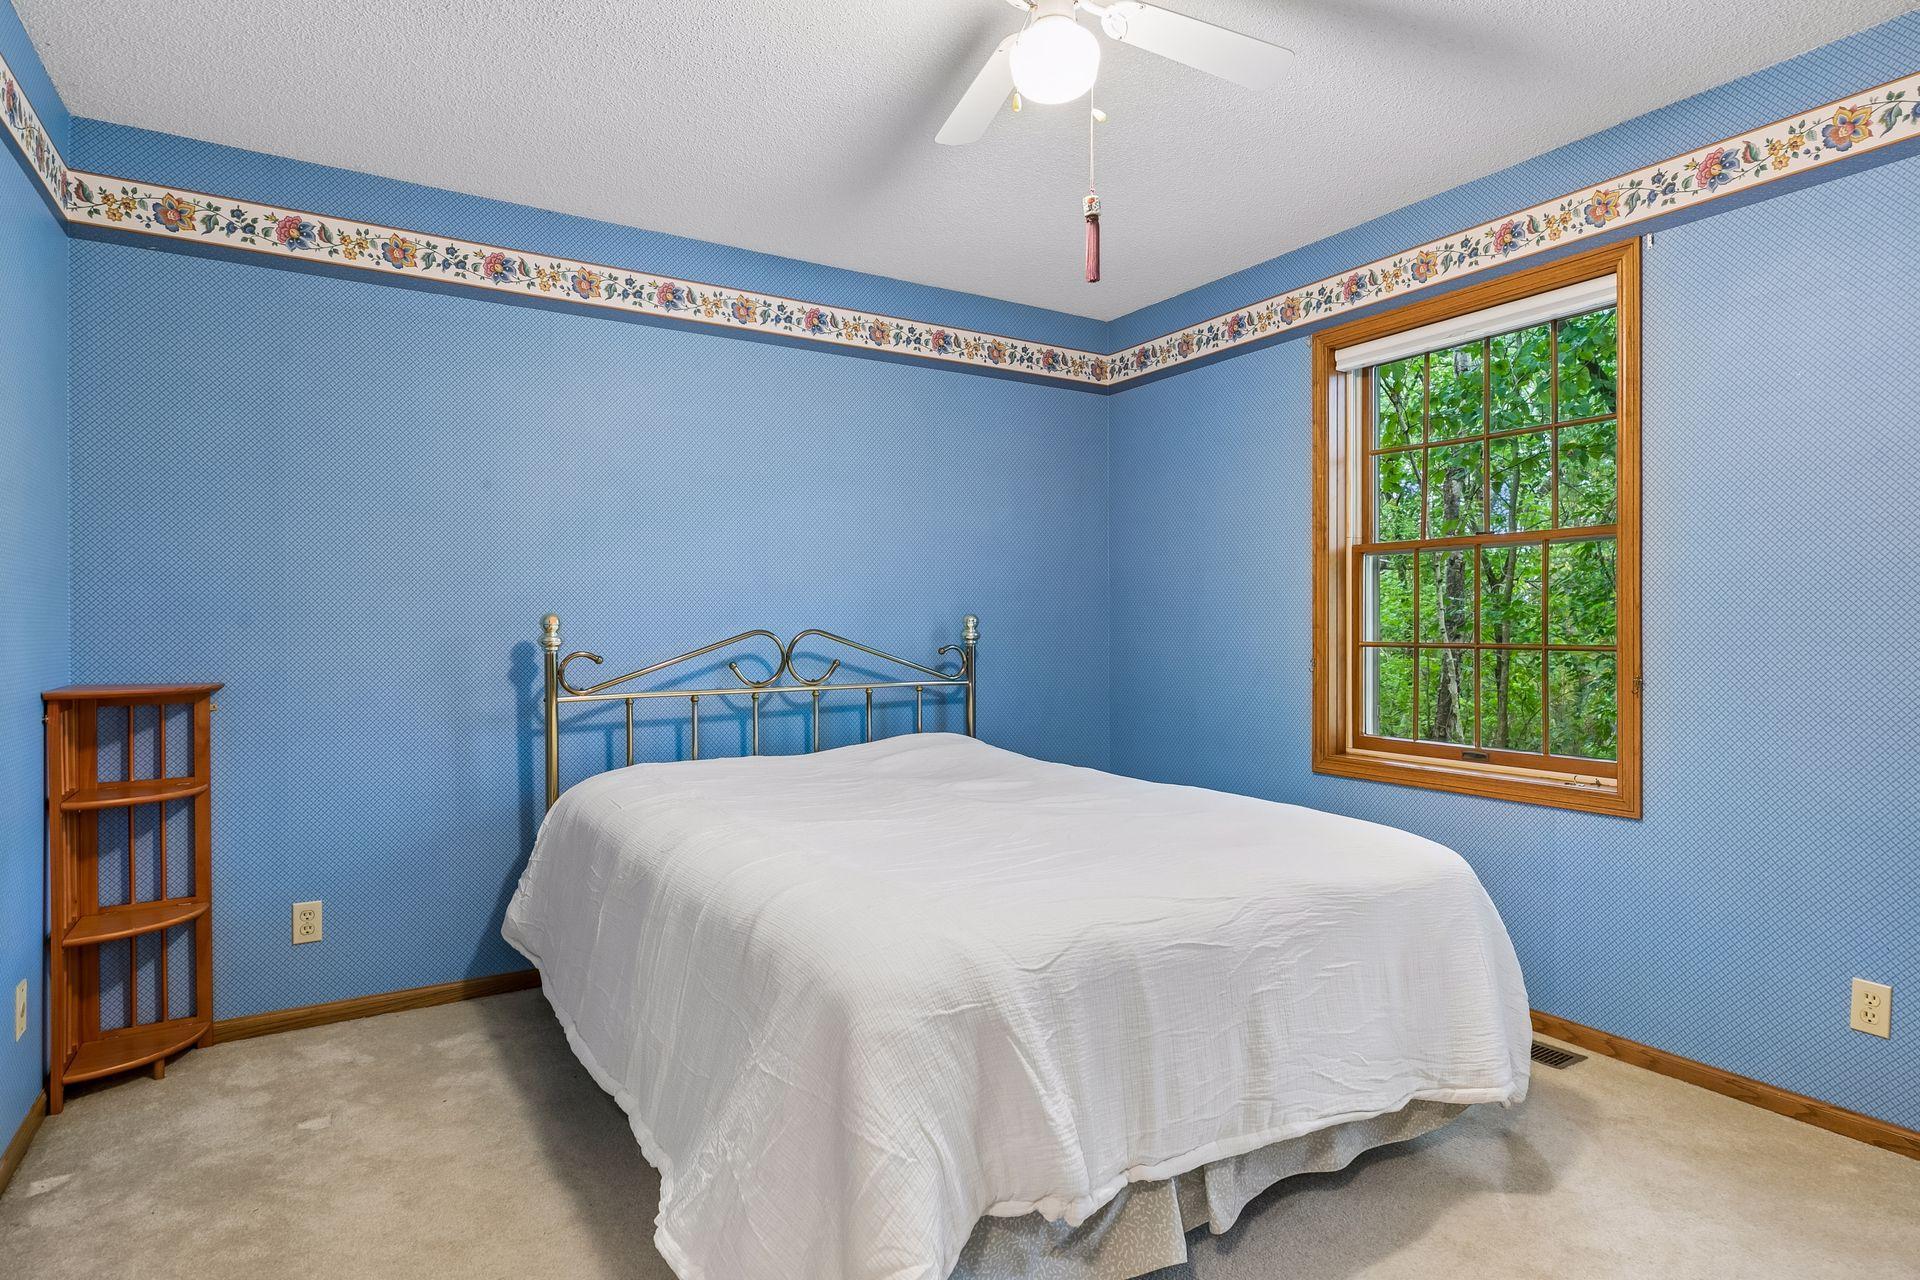
Bedroom with a white-covered bed, blue patterned walls, floral border, and large window overlooking trees.
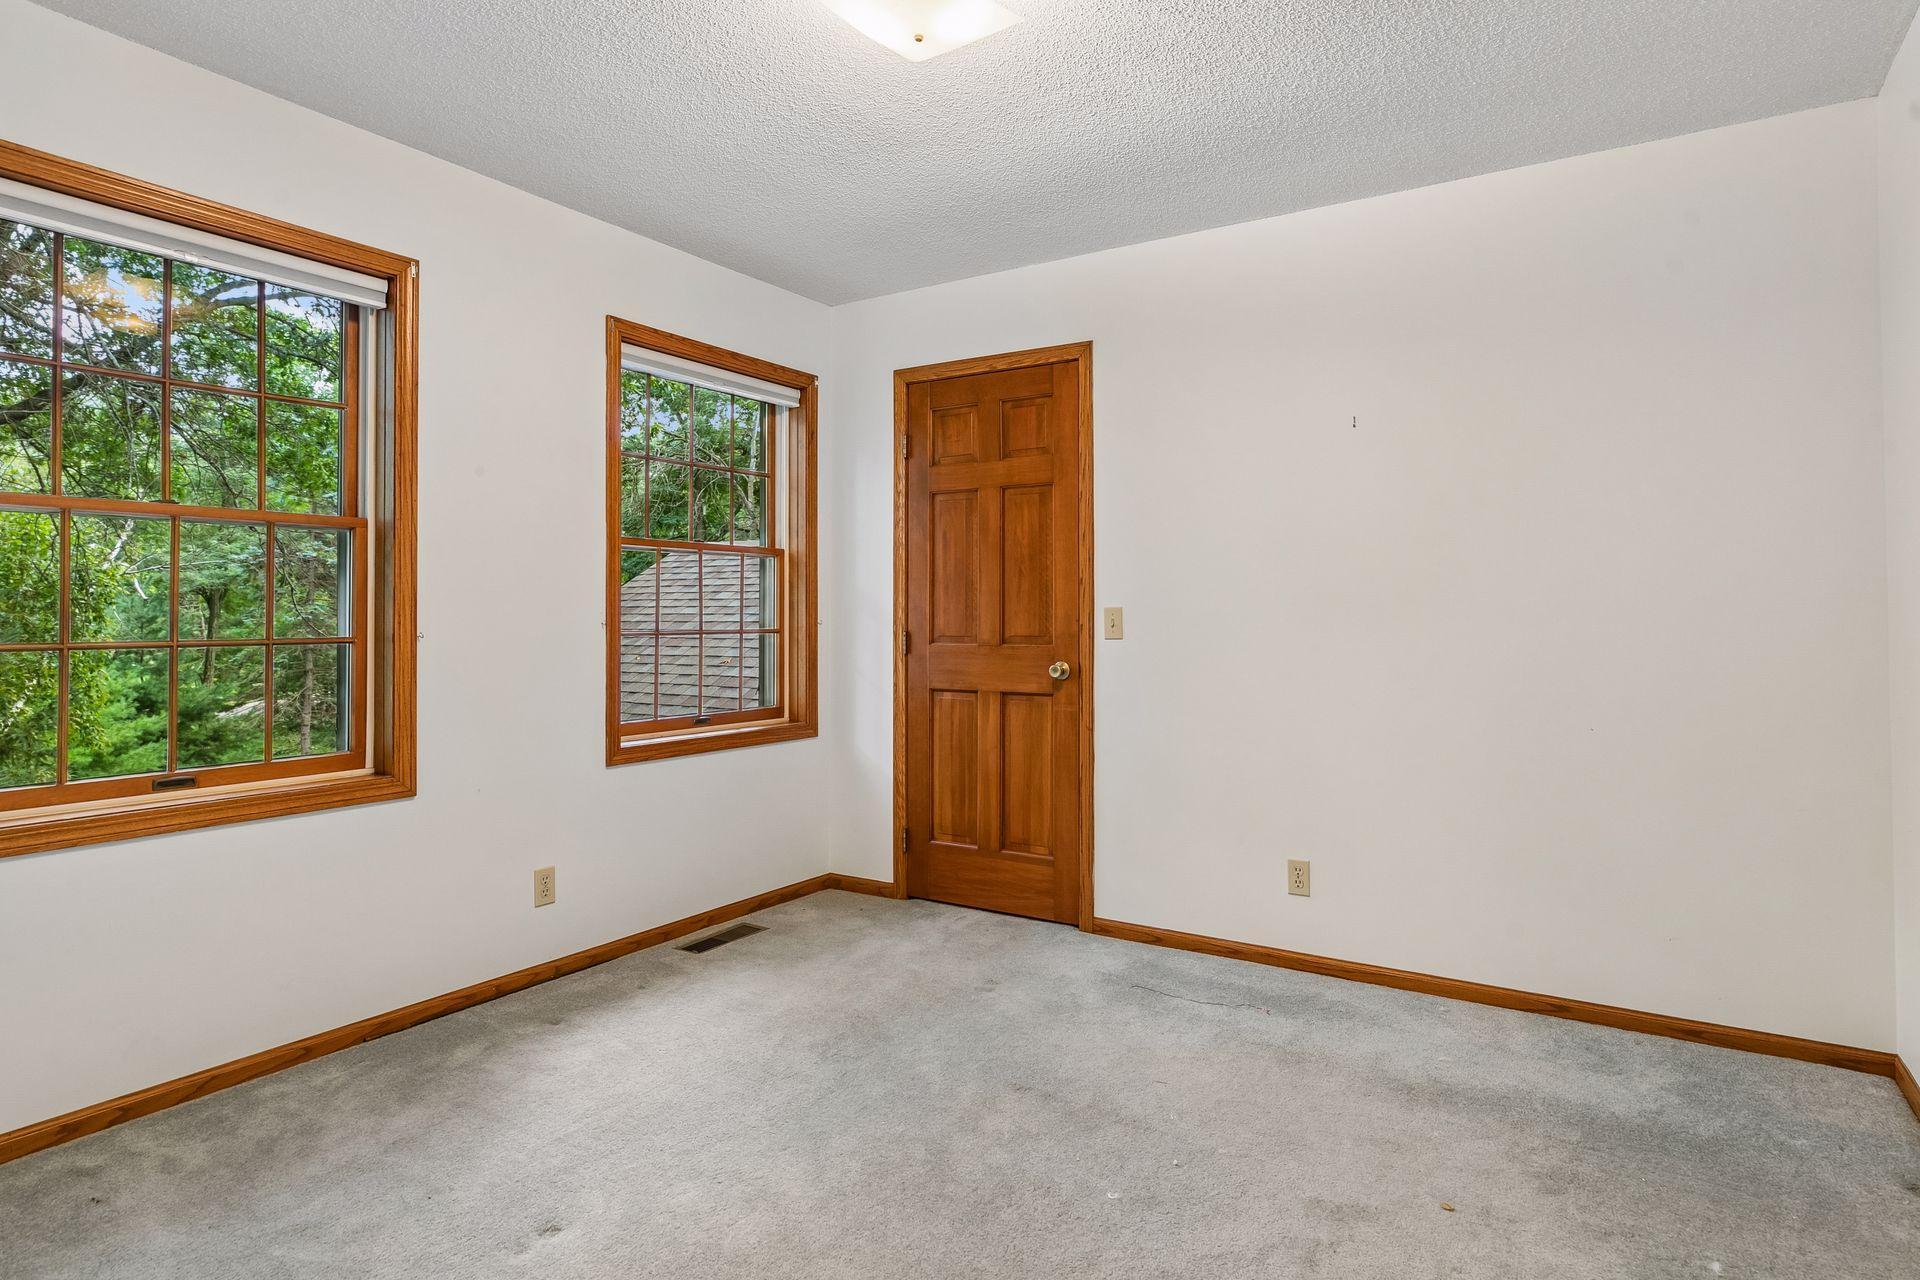
Empty carpeted room with two wood-trimmed windows and a paneled wooden door.
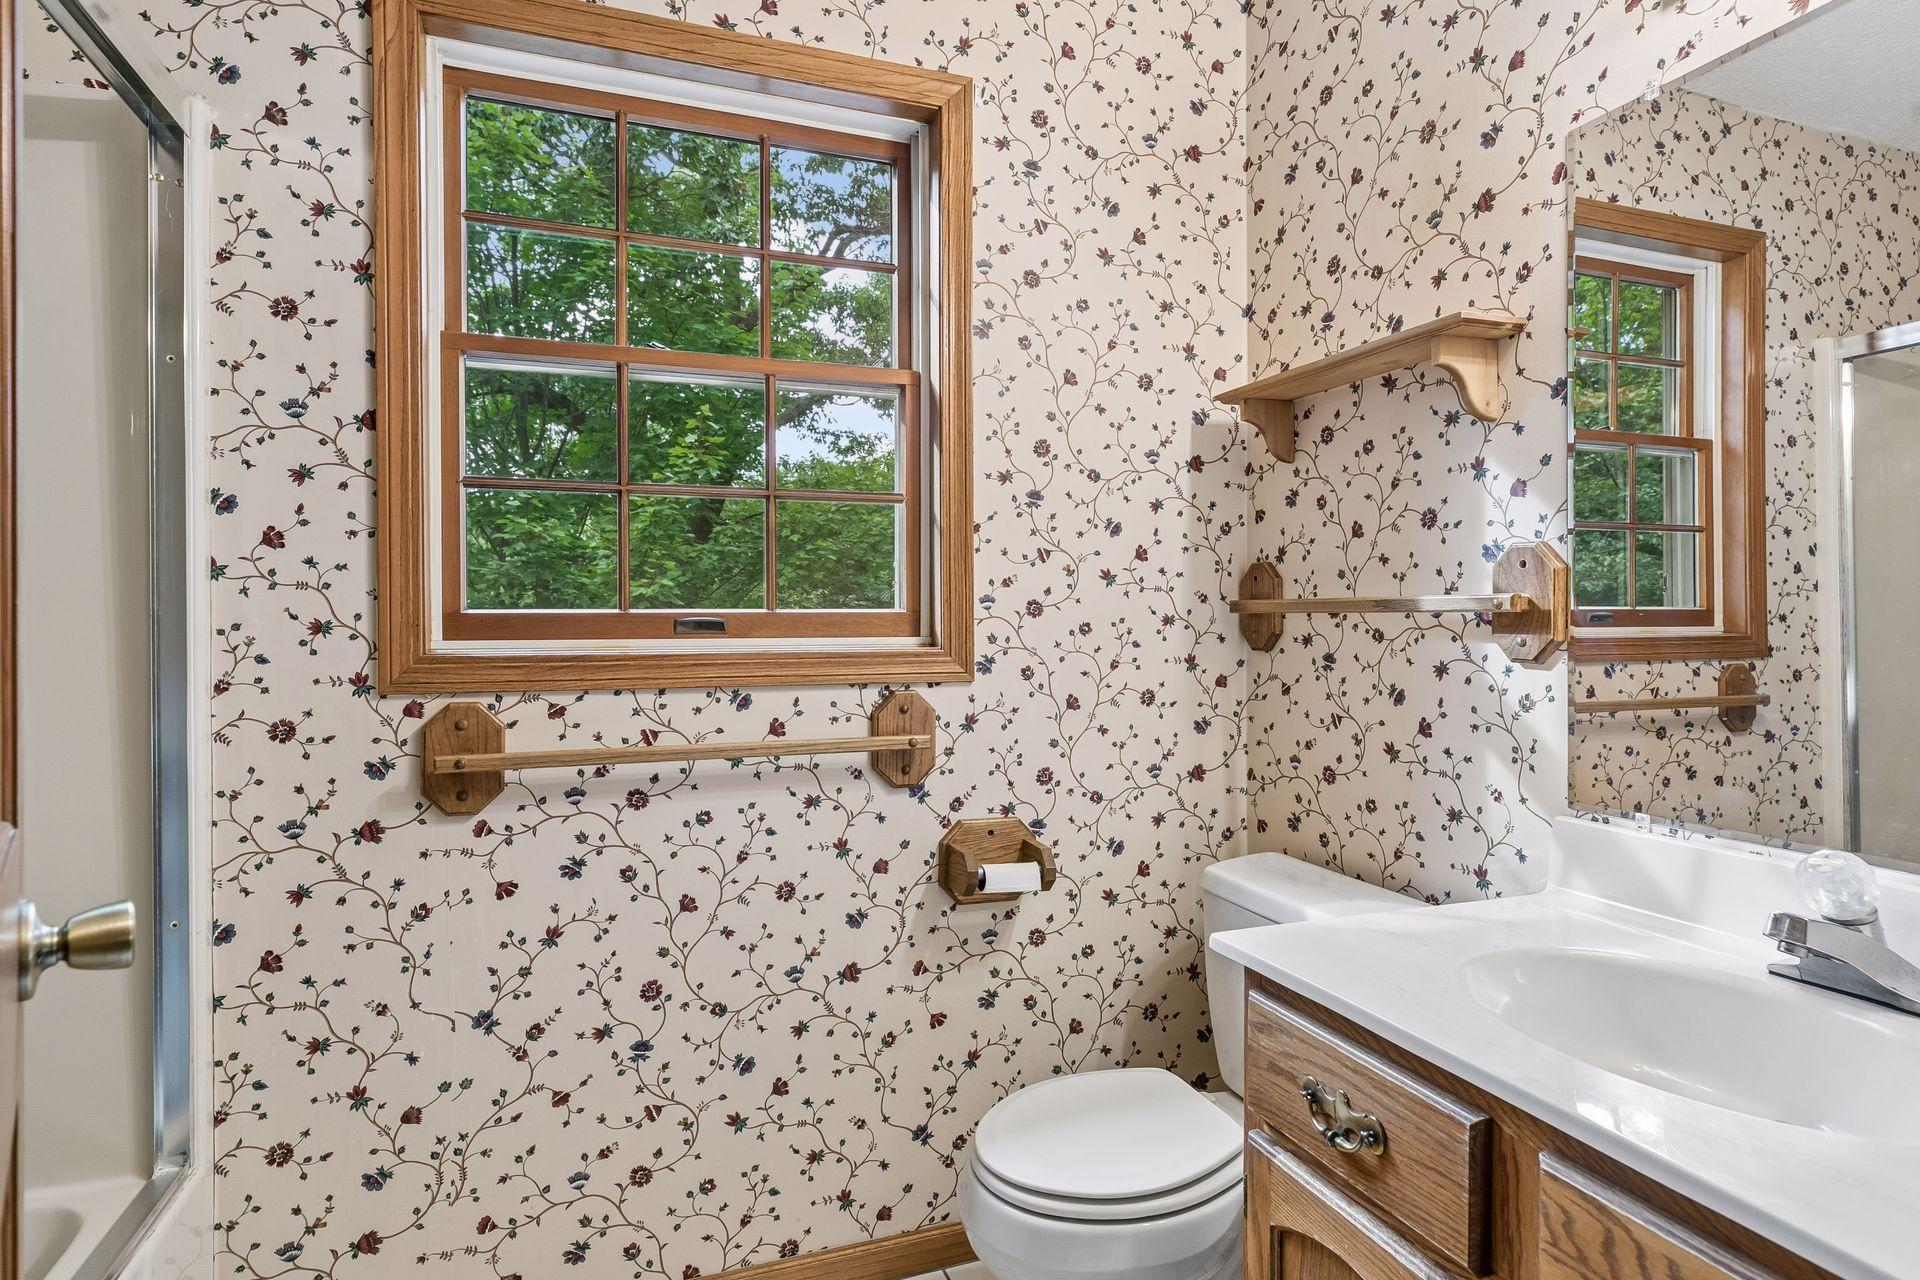
Bathroom with floral wallpaper, wood-trimmed windows, a white toilet, and a wood vanity.
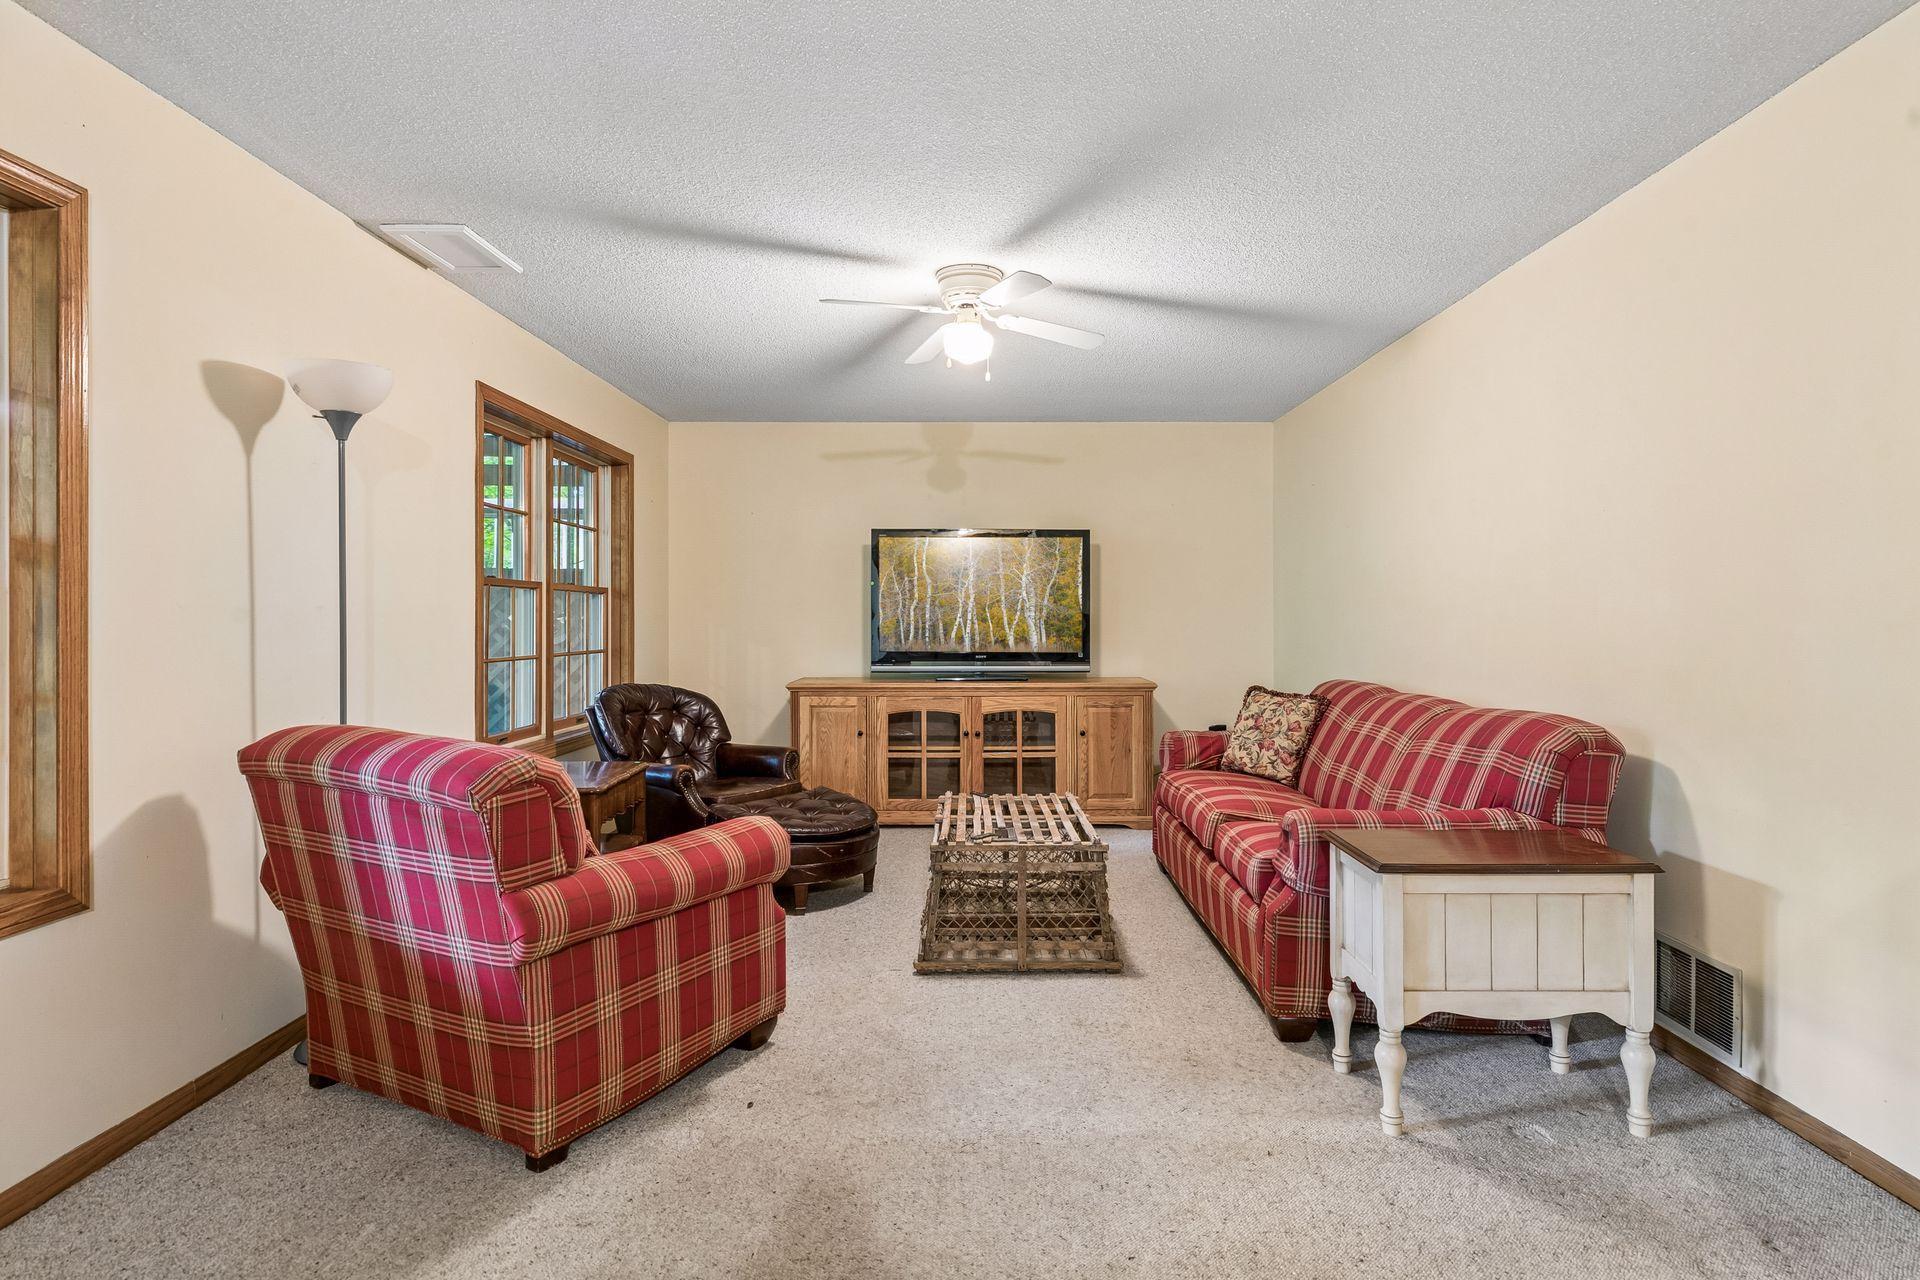
Furnished living room with red plaid seating, wood-trimmed windows, and a television.
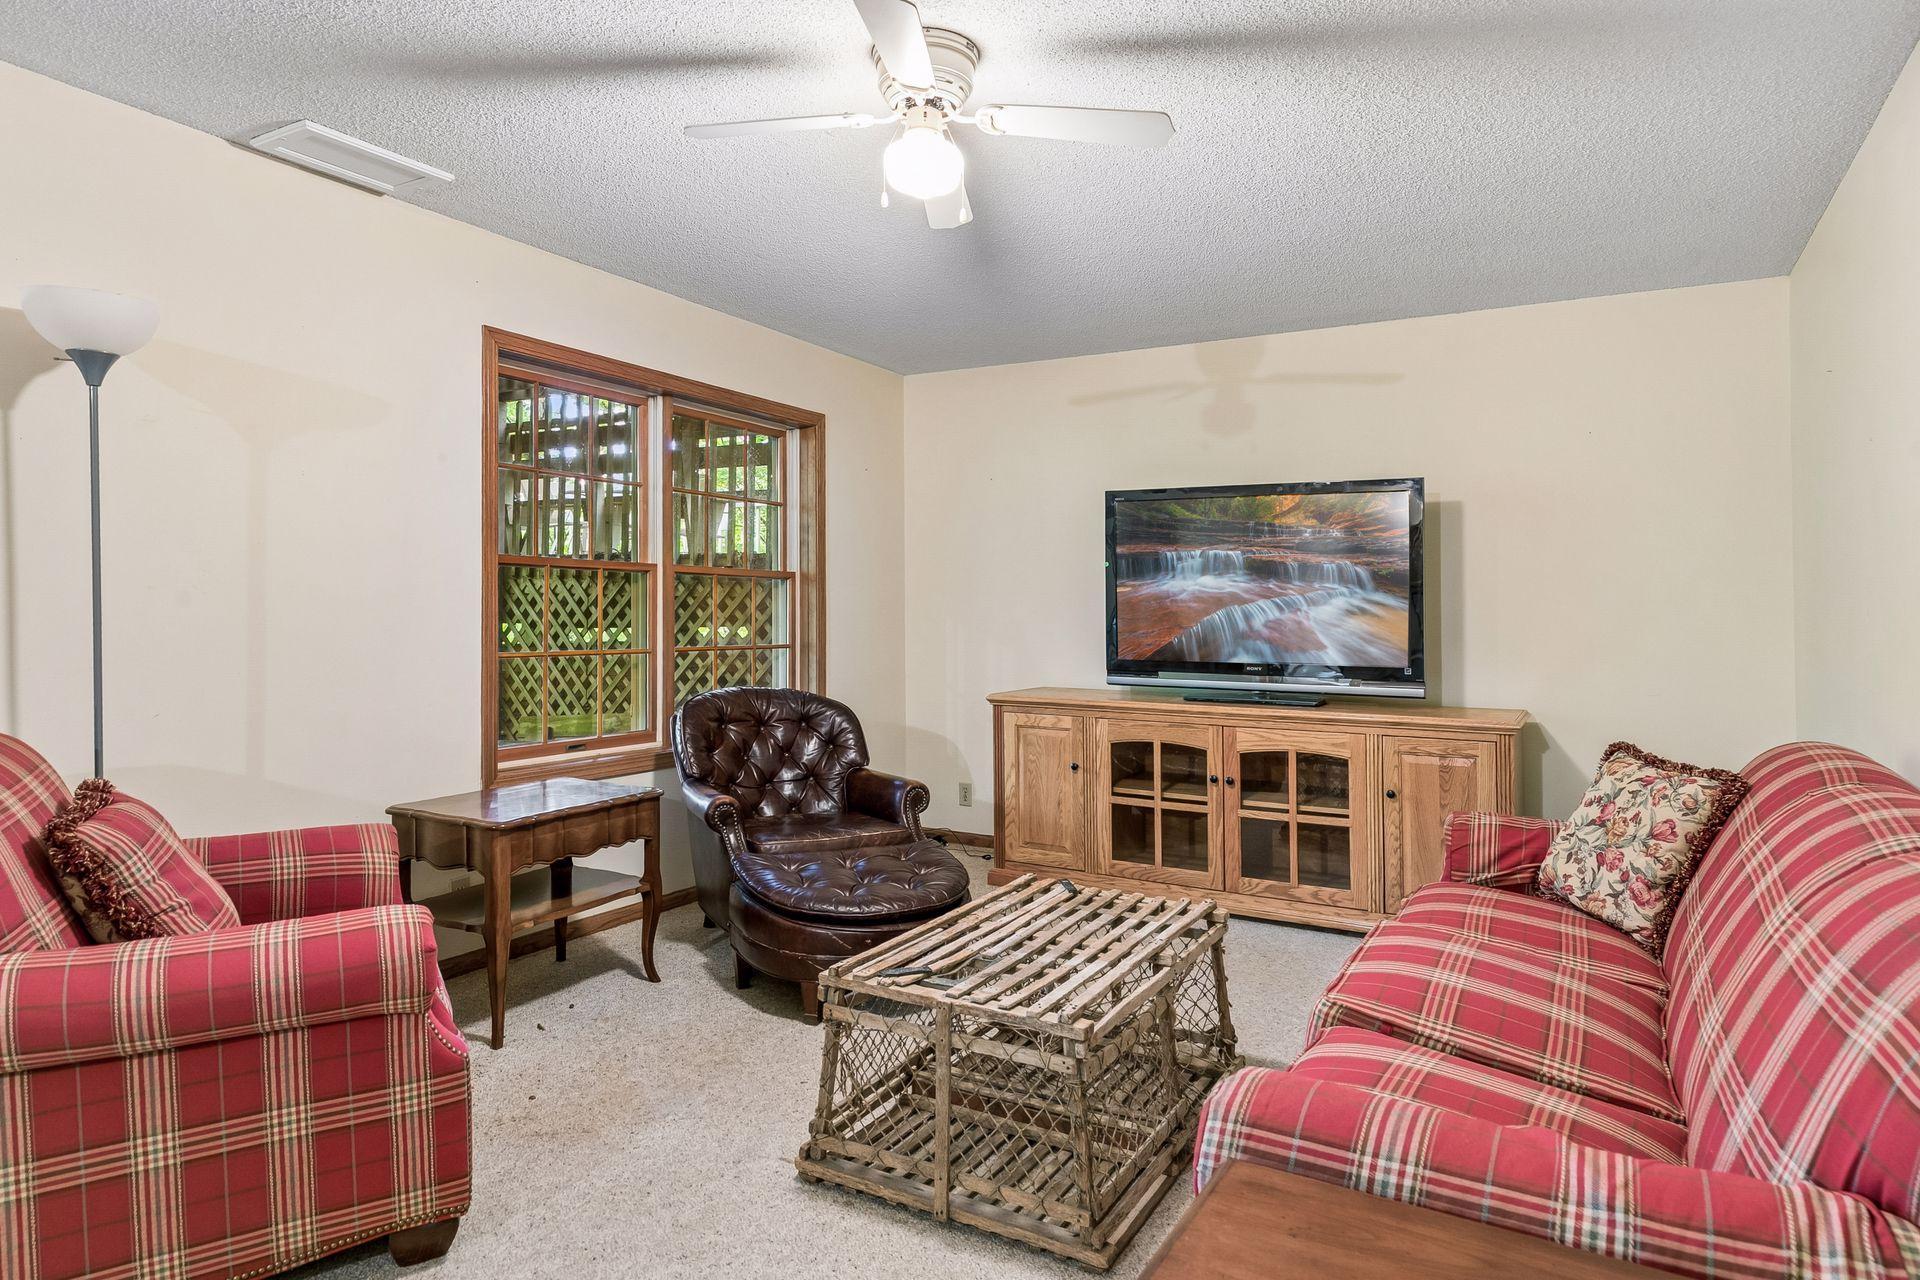
Living room with red plaid sofas, a leather chaise lounge, and wood-trimmed windows.
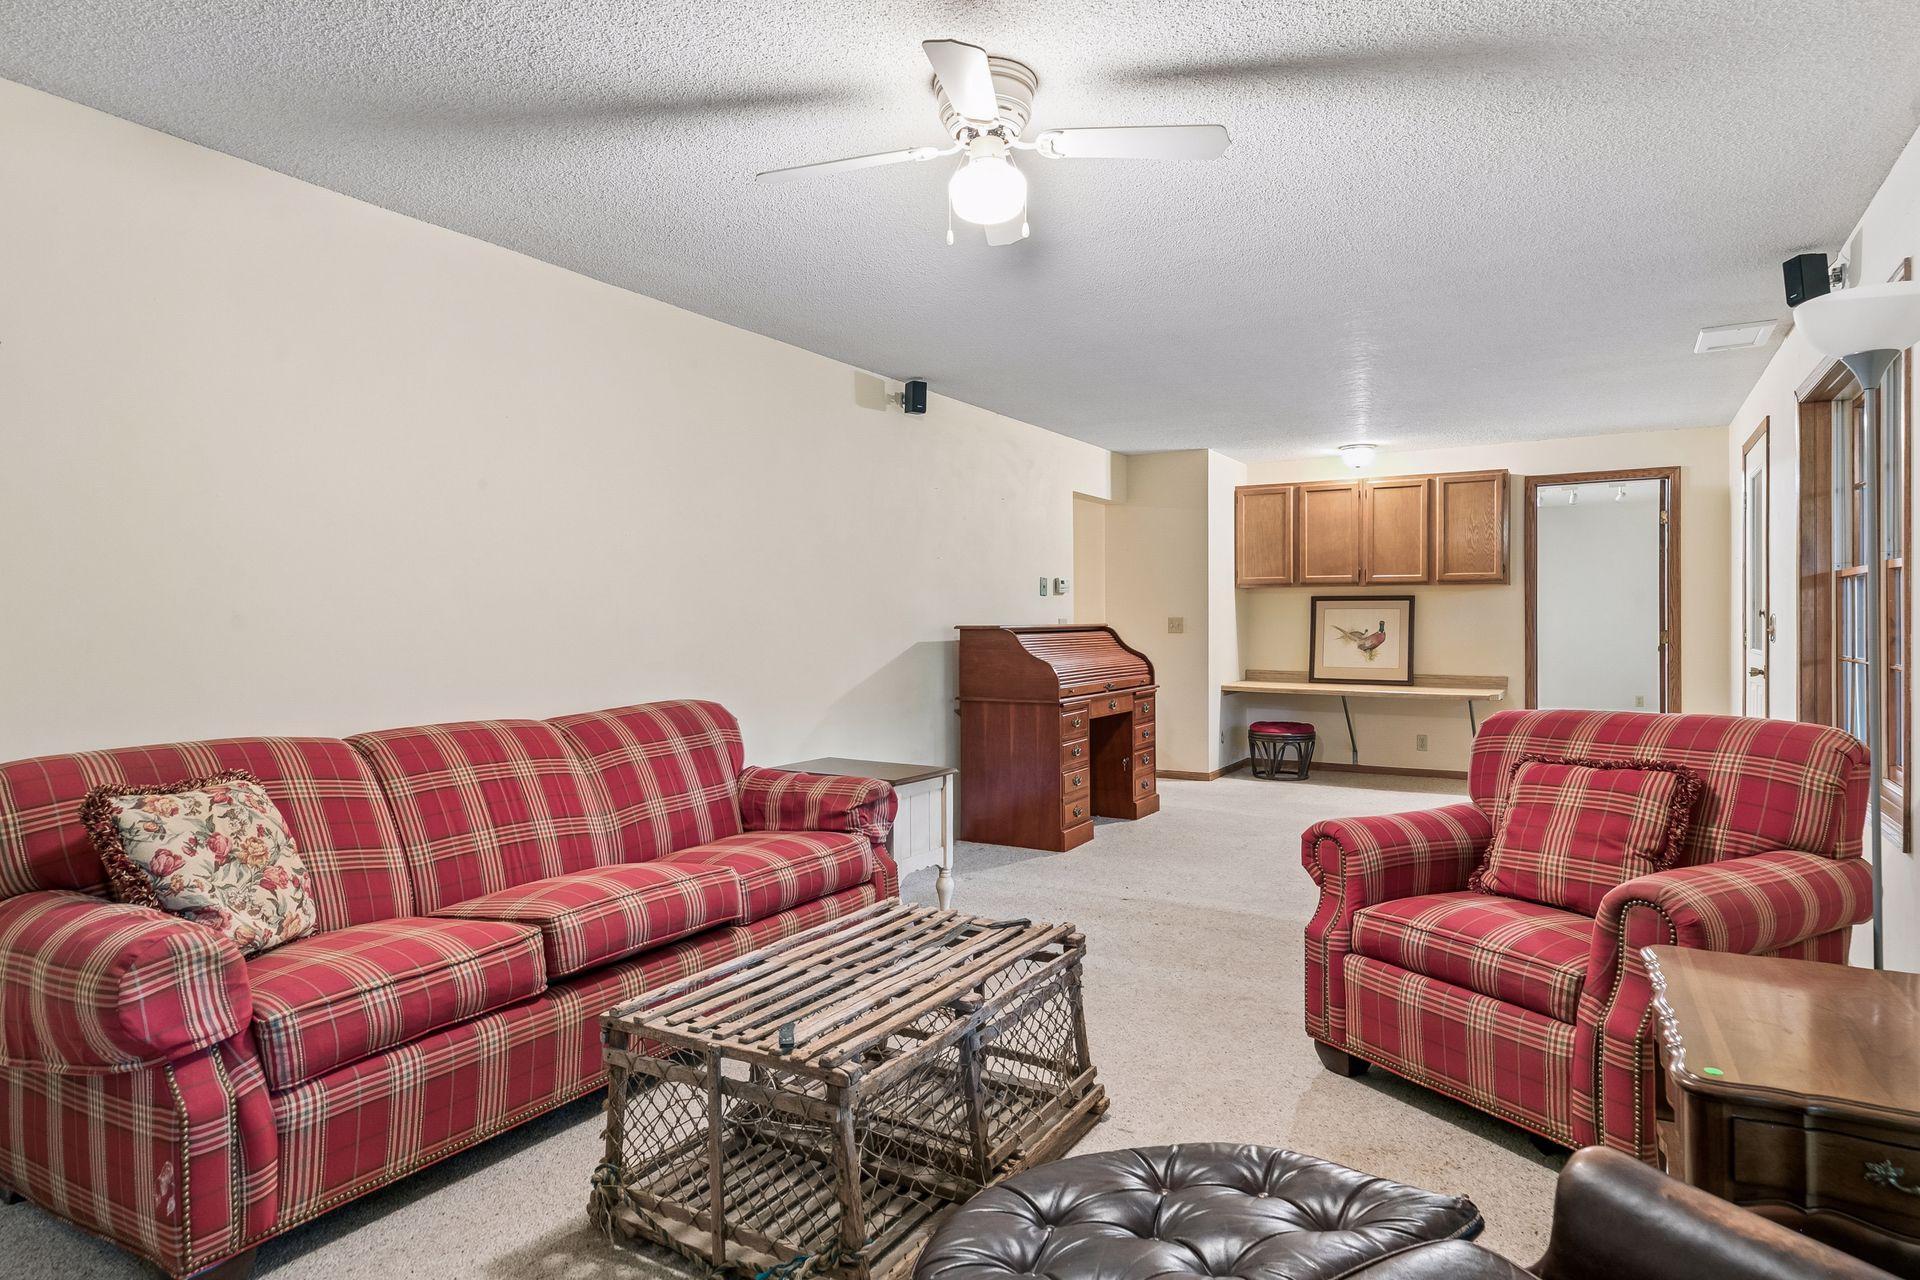
Living room with red plaid seating, a rustic coffee table, and built-in wall cabinets.
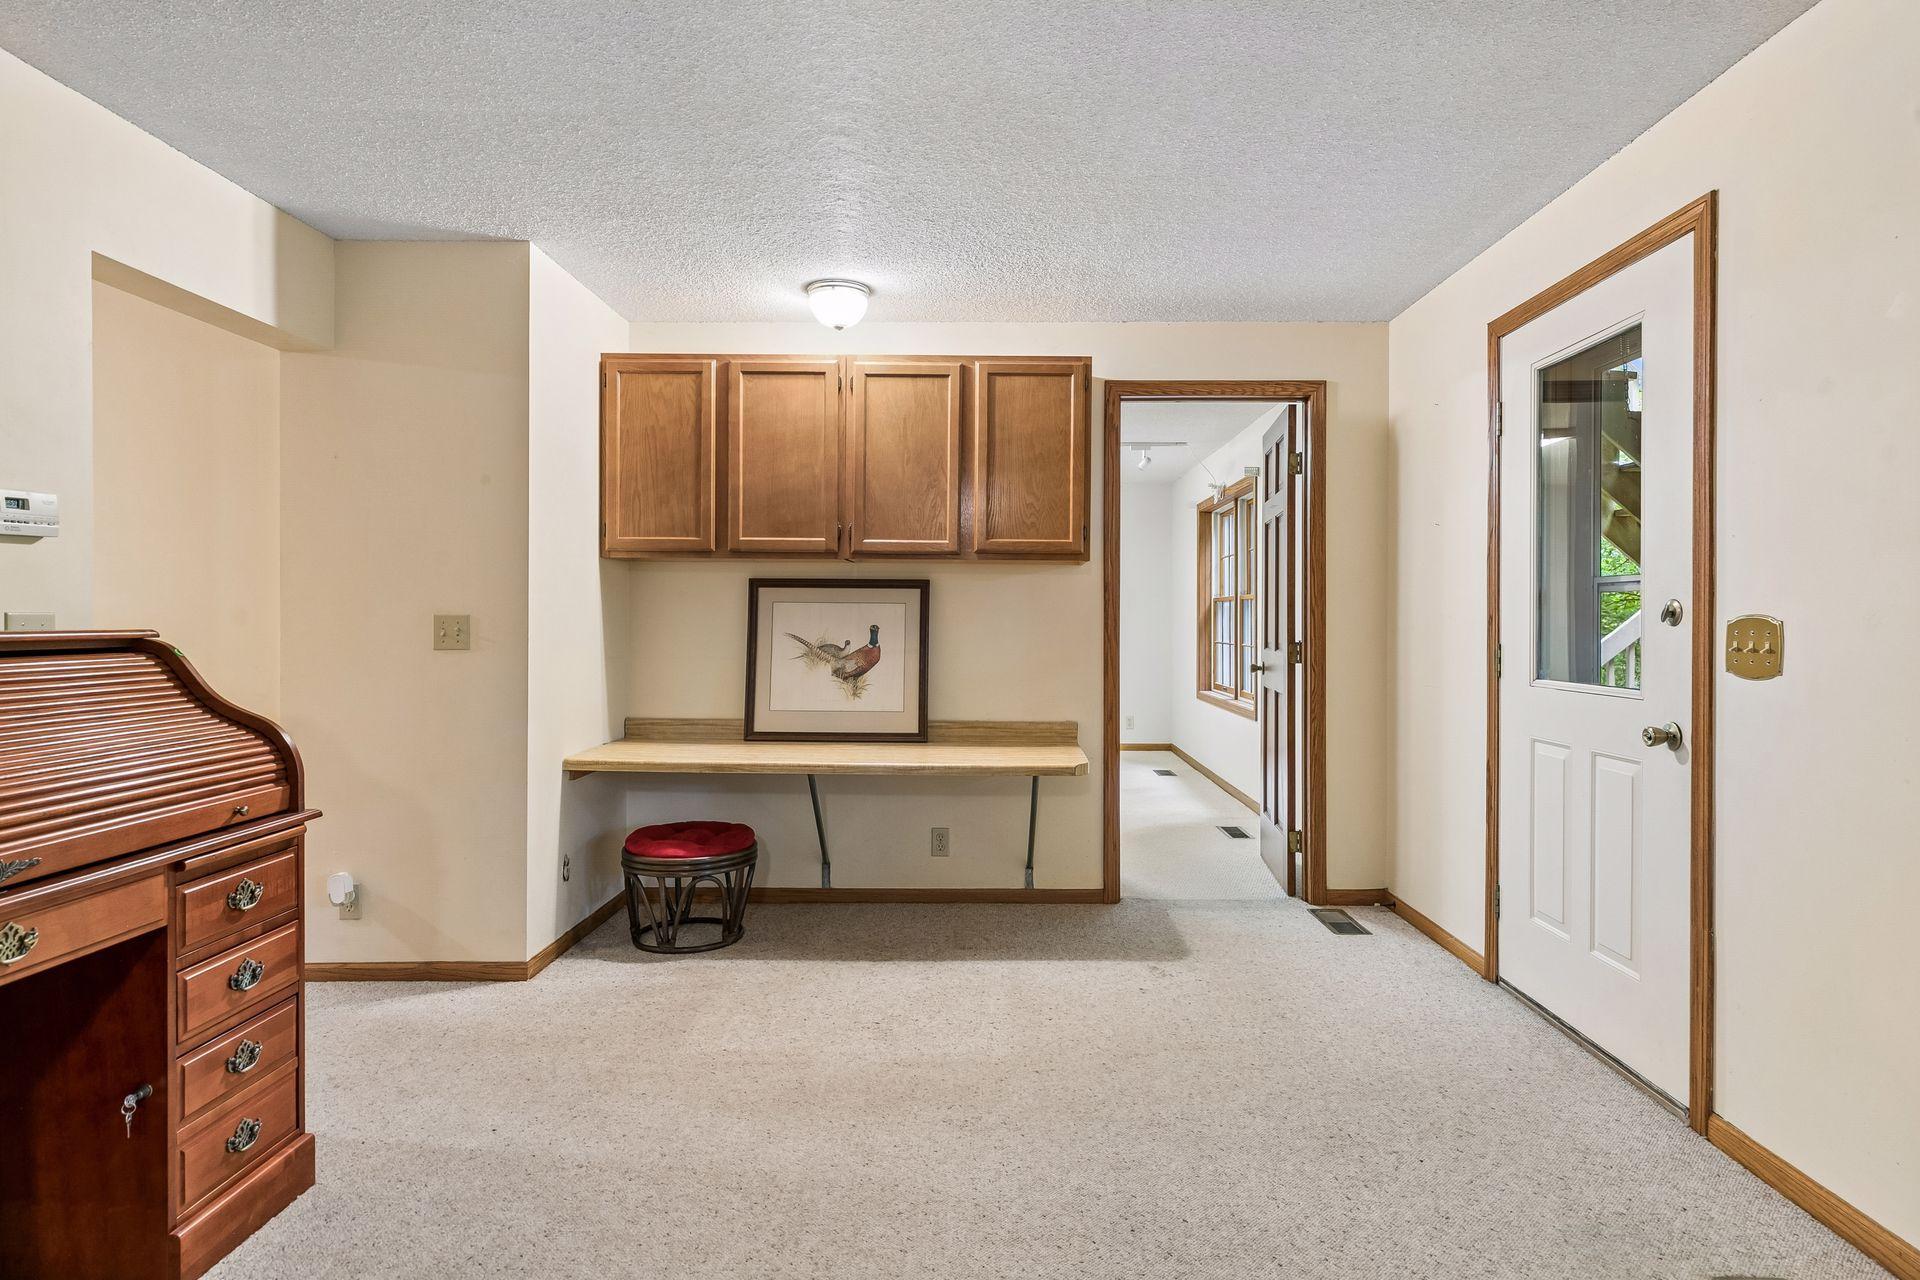
Carpeted room with built-in wood cabinets, a roll-top desk, and a glazed exterior door.
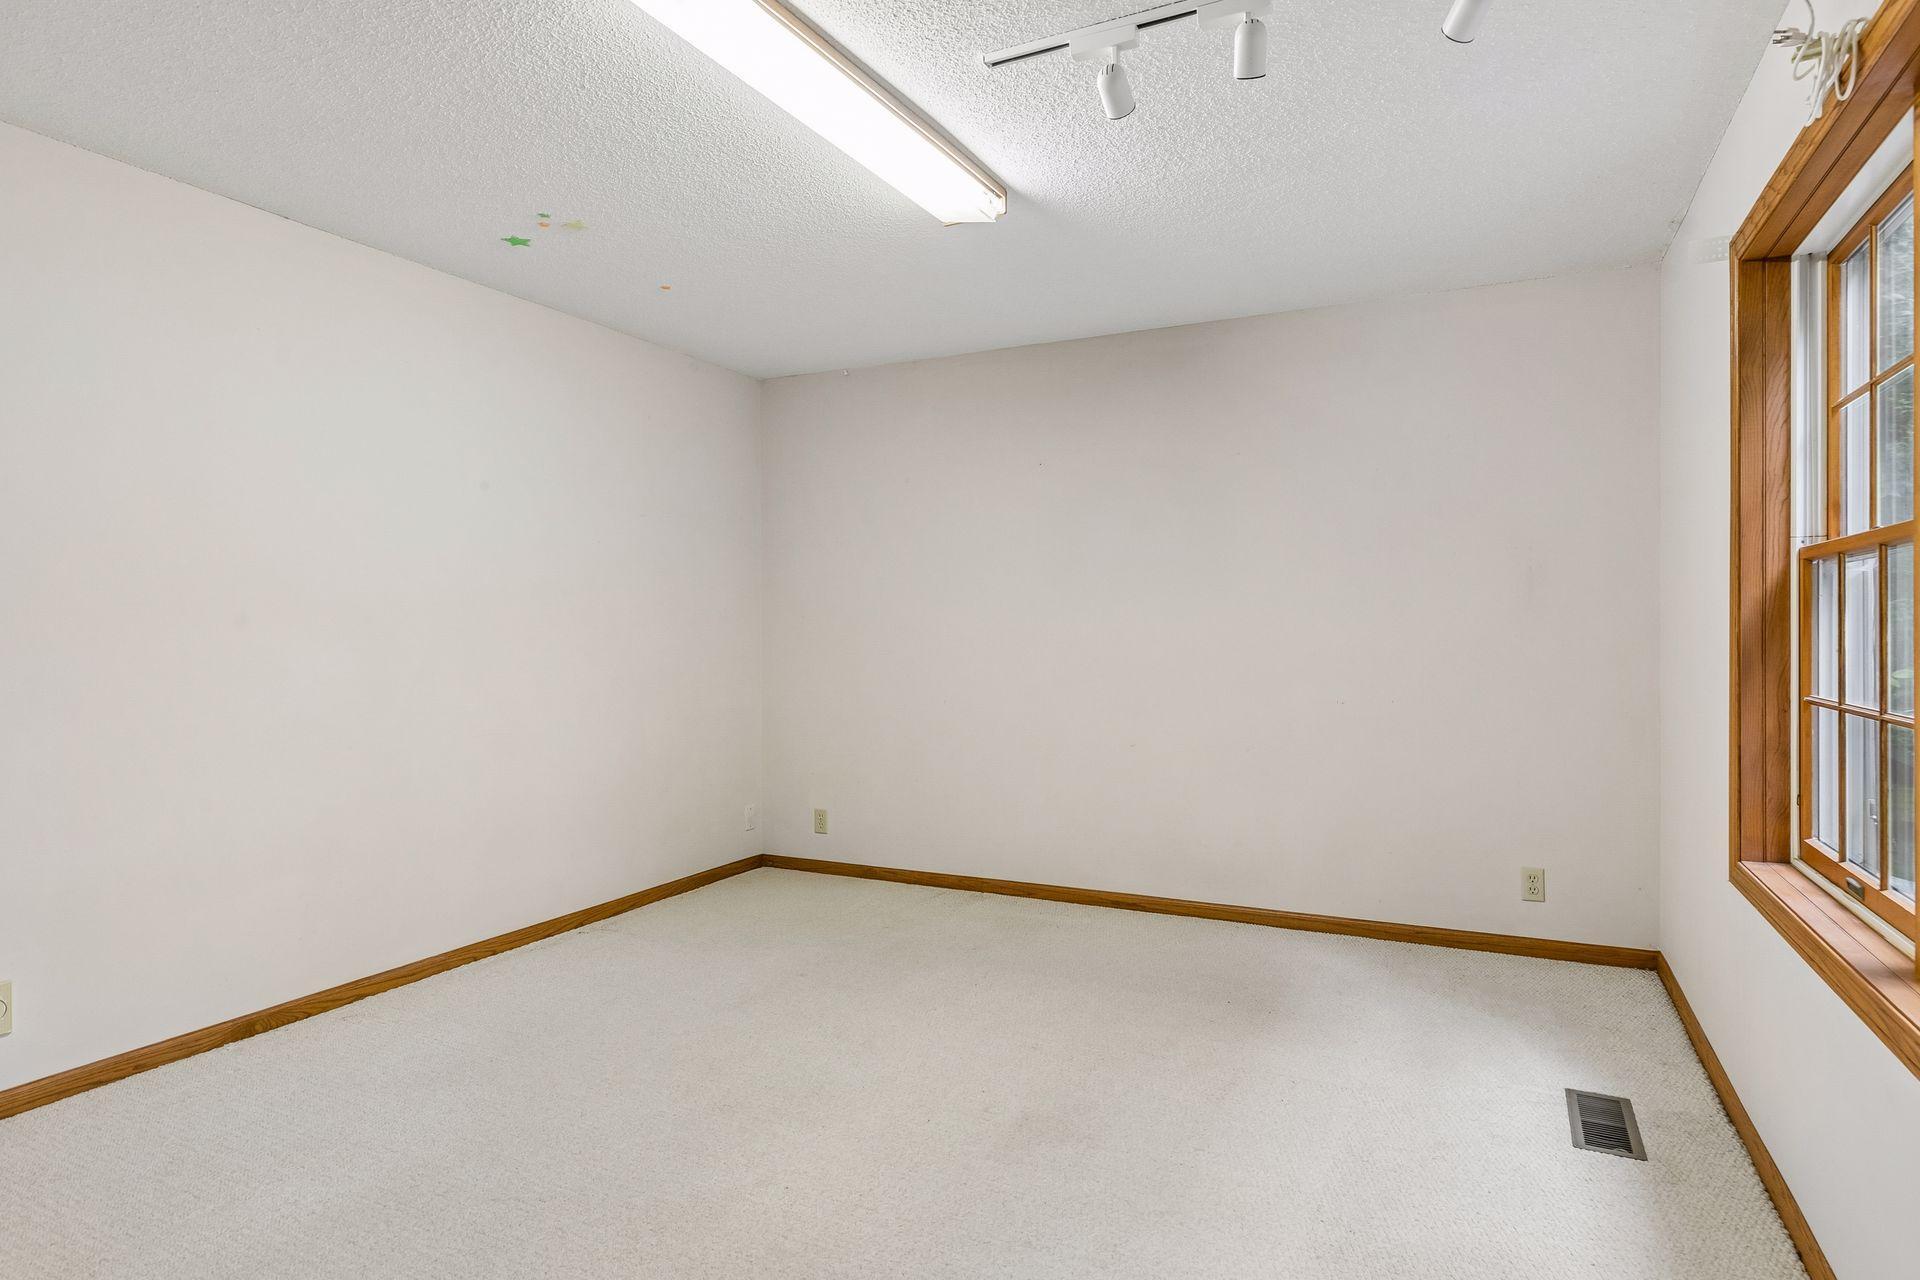
Empty carpeted room with wood trim, a large window, and ceiling track lighting.
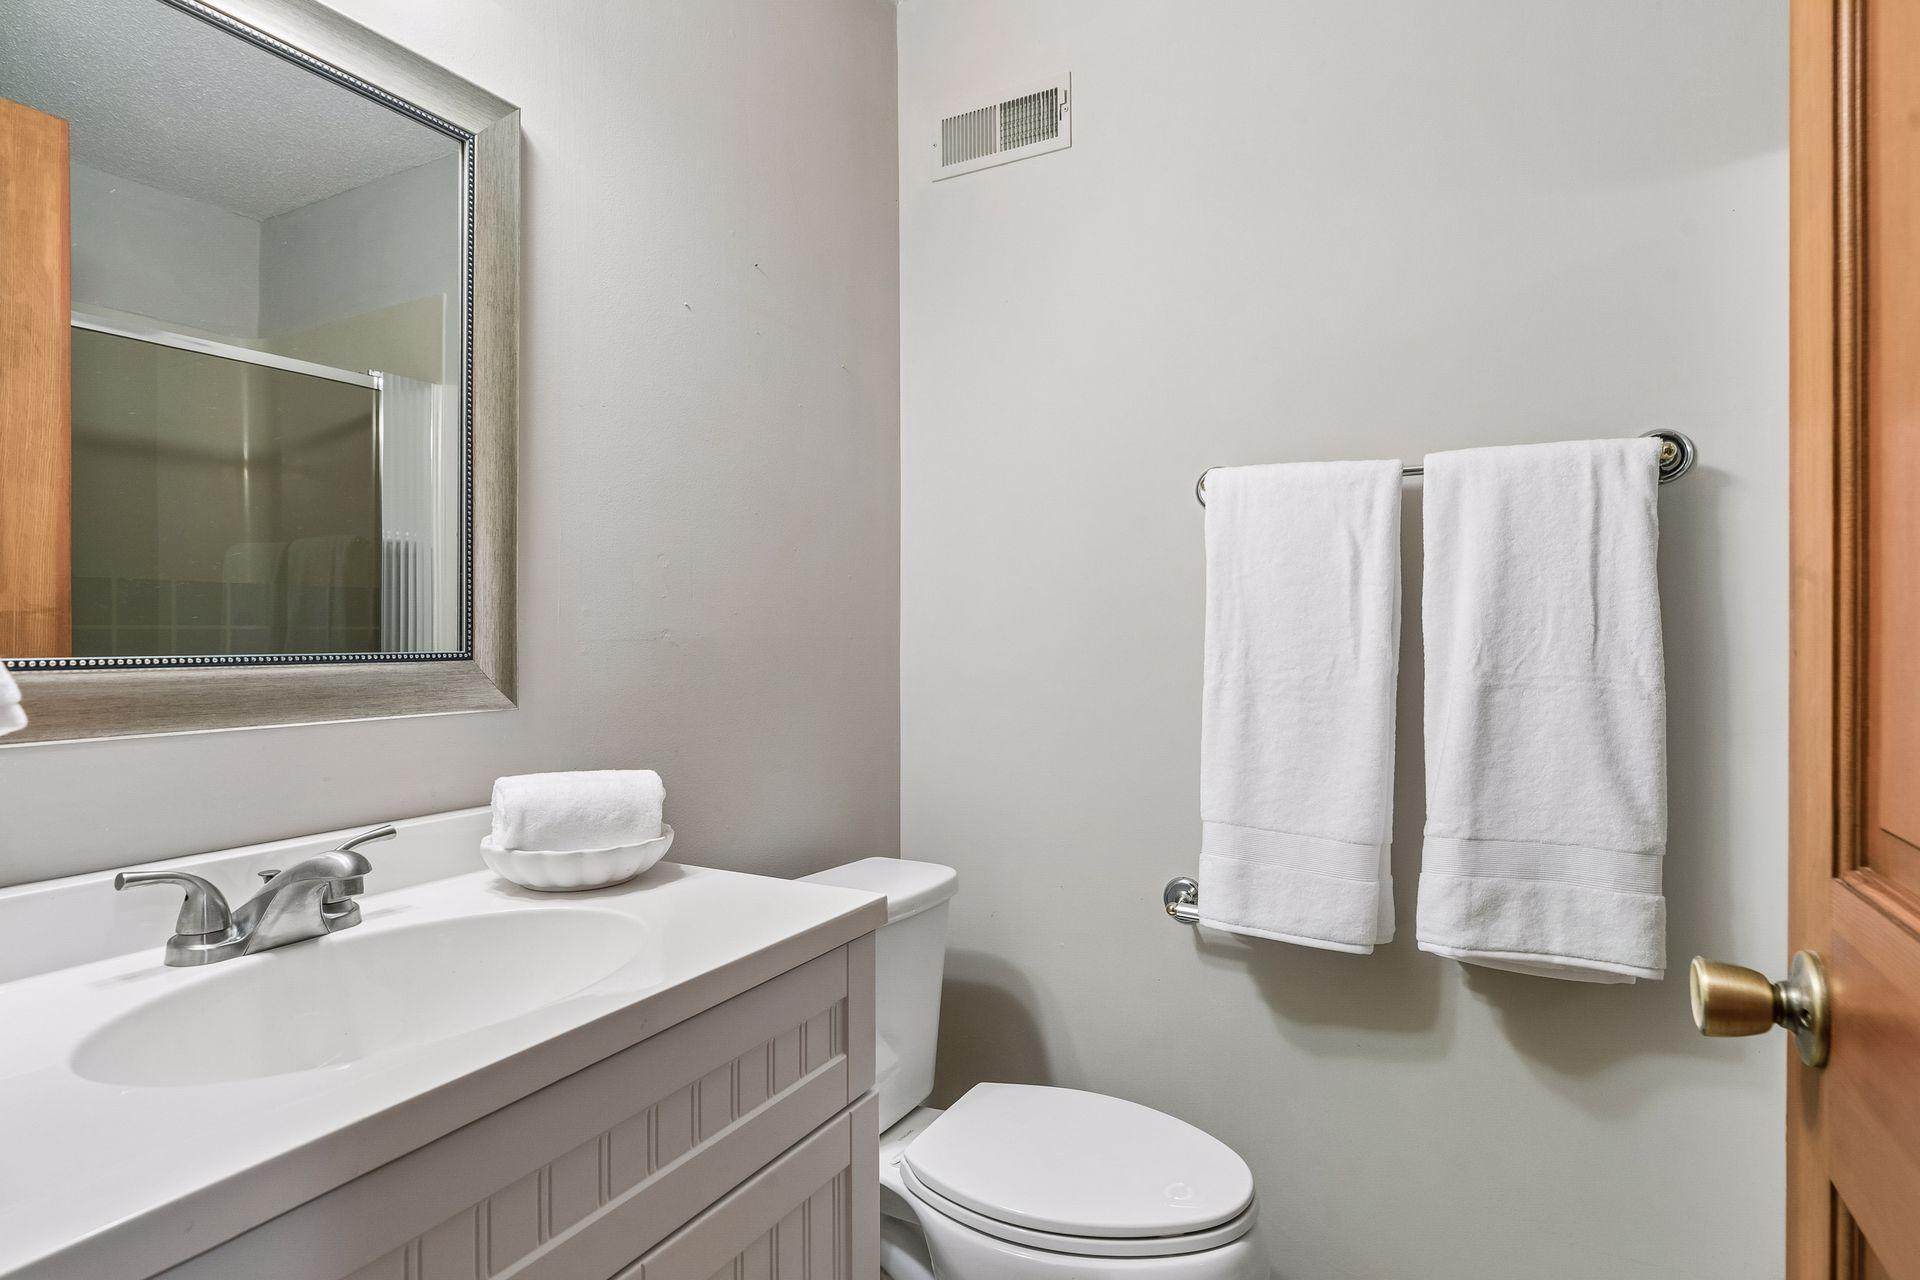
Bathroom with a white vanity, framed mirror, toilet, and two towels on a wall rack.
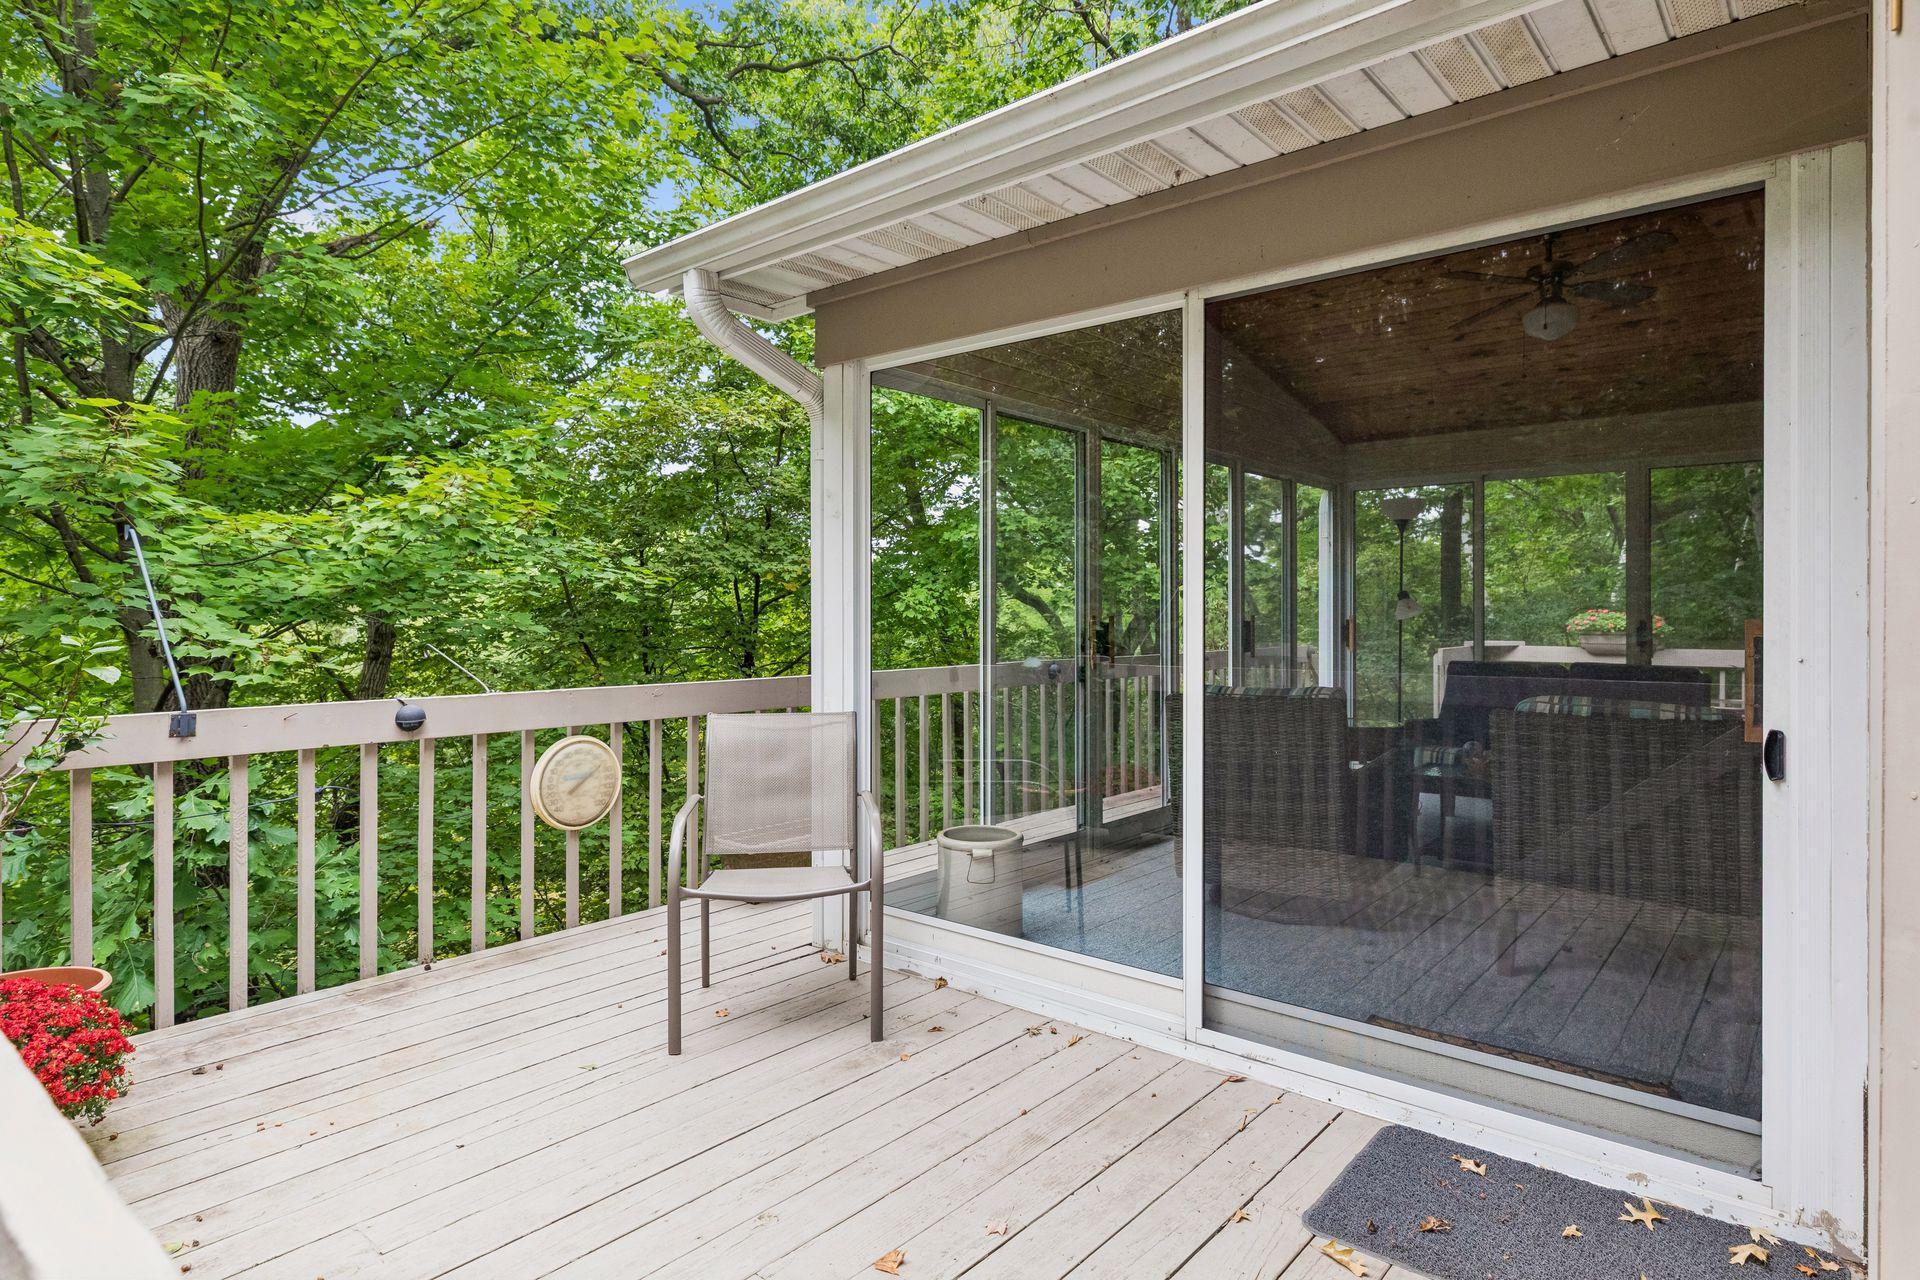
Wood deck beside a screened porch, surrounded by leafy trees.
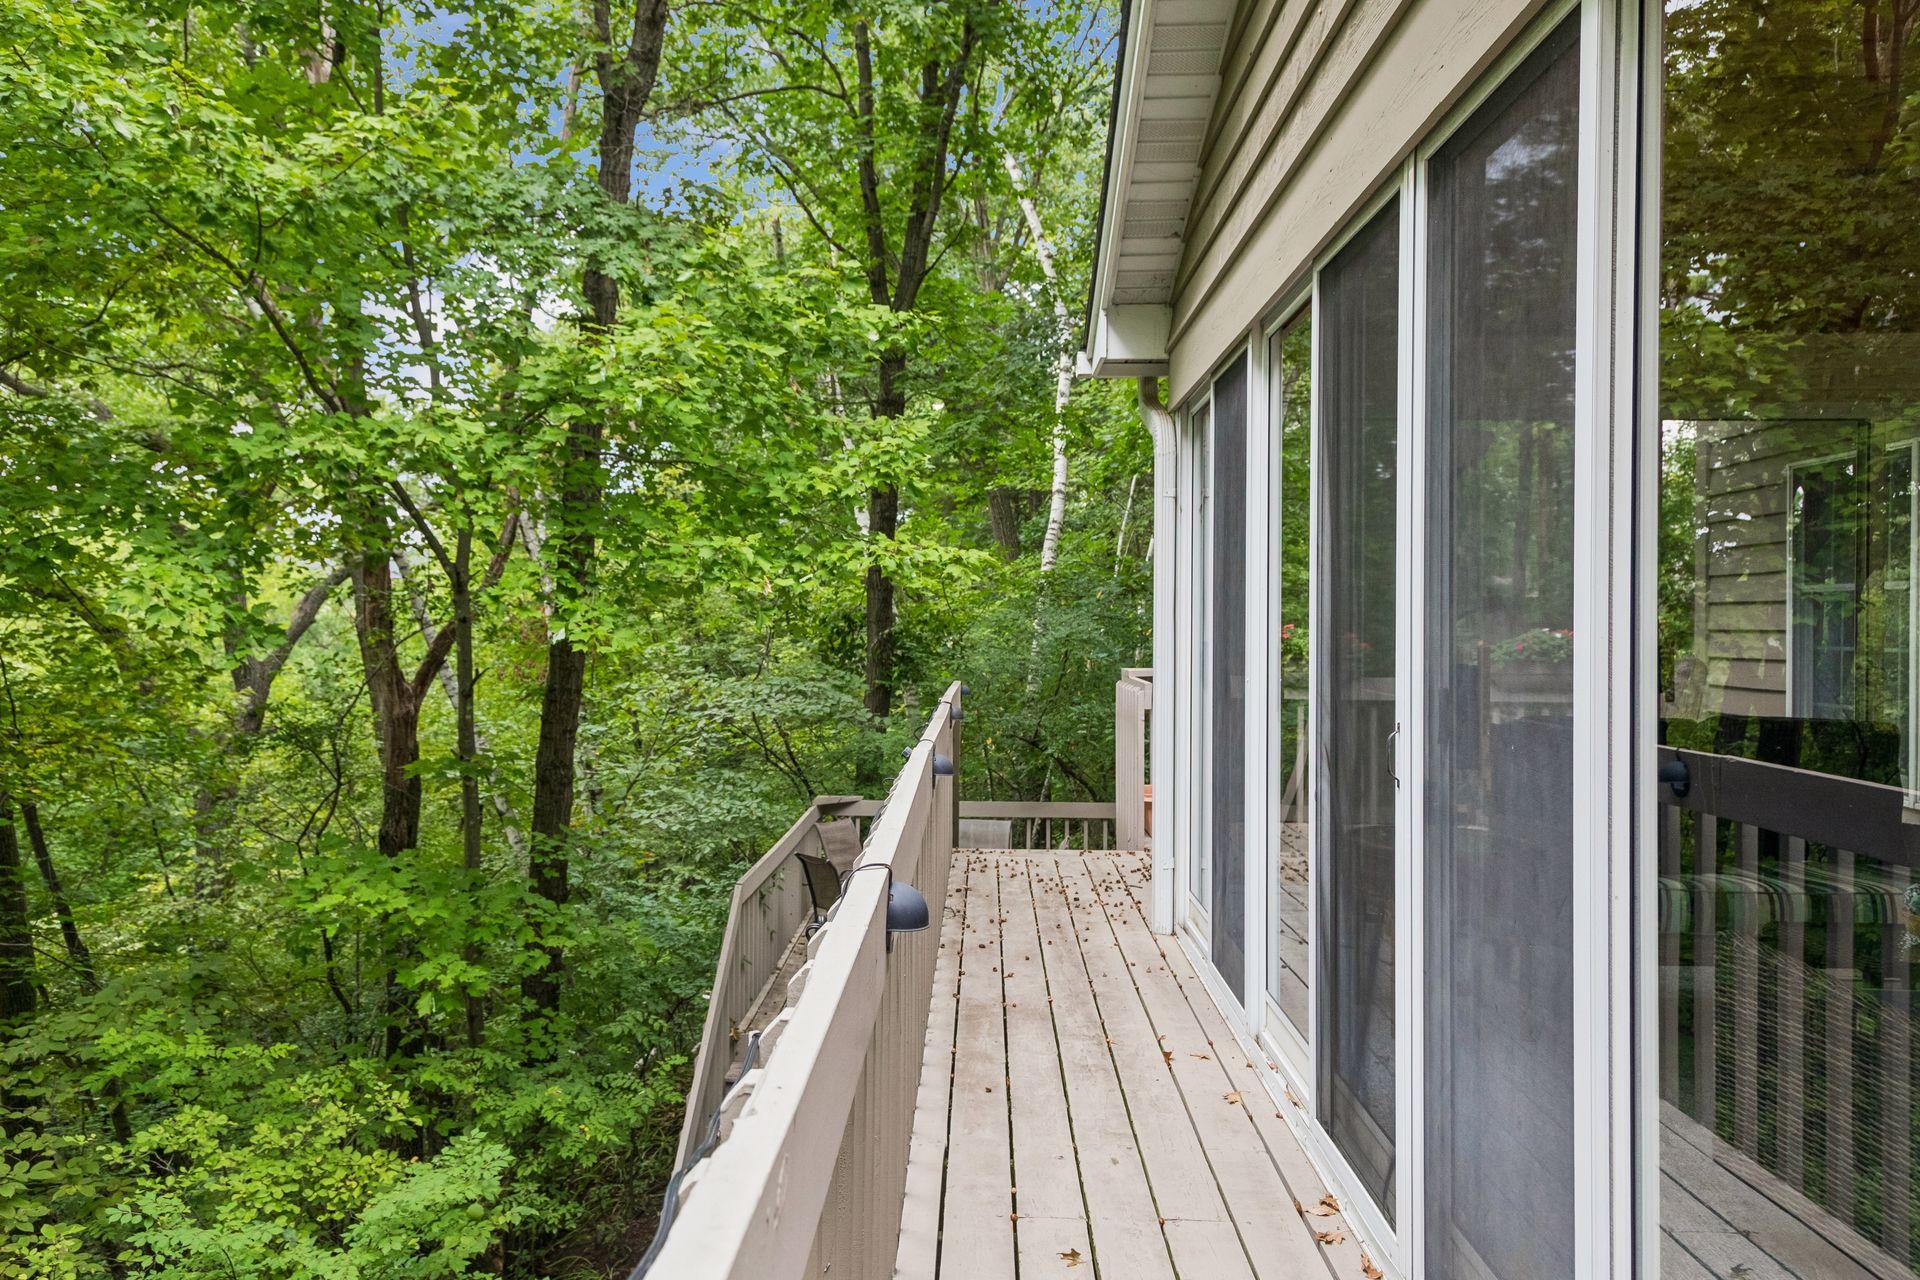
Wooden deck with sliding glass doors and railing overlooking dense green woods.
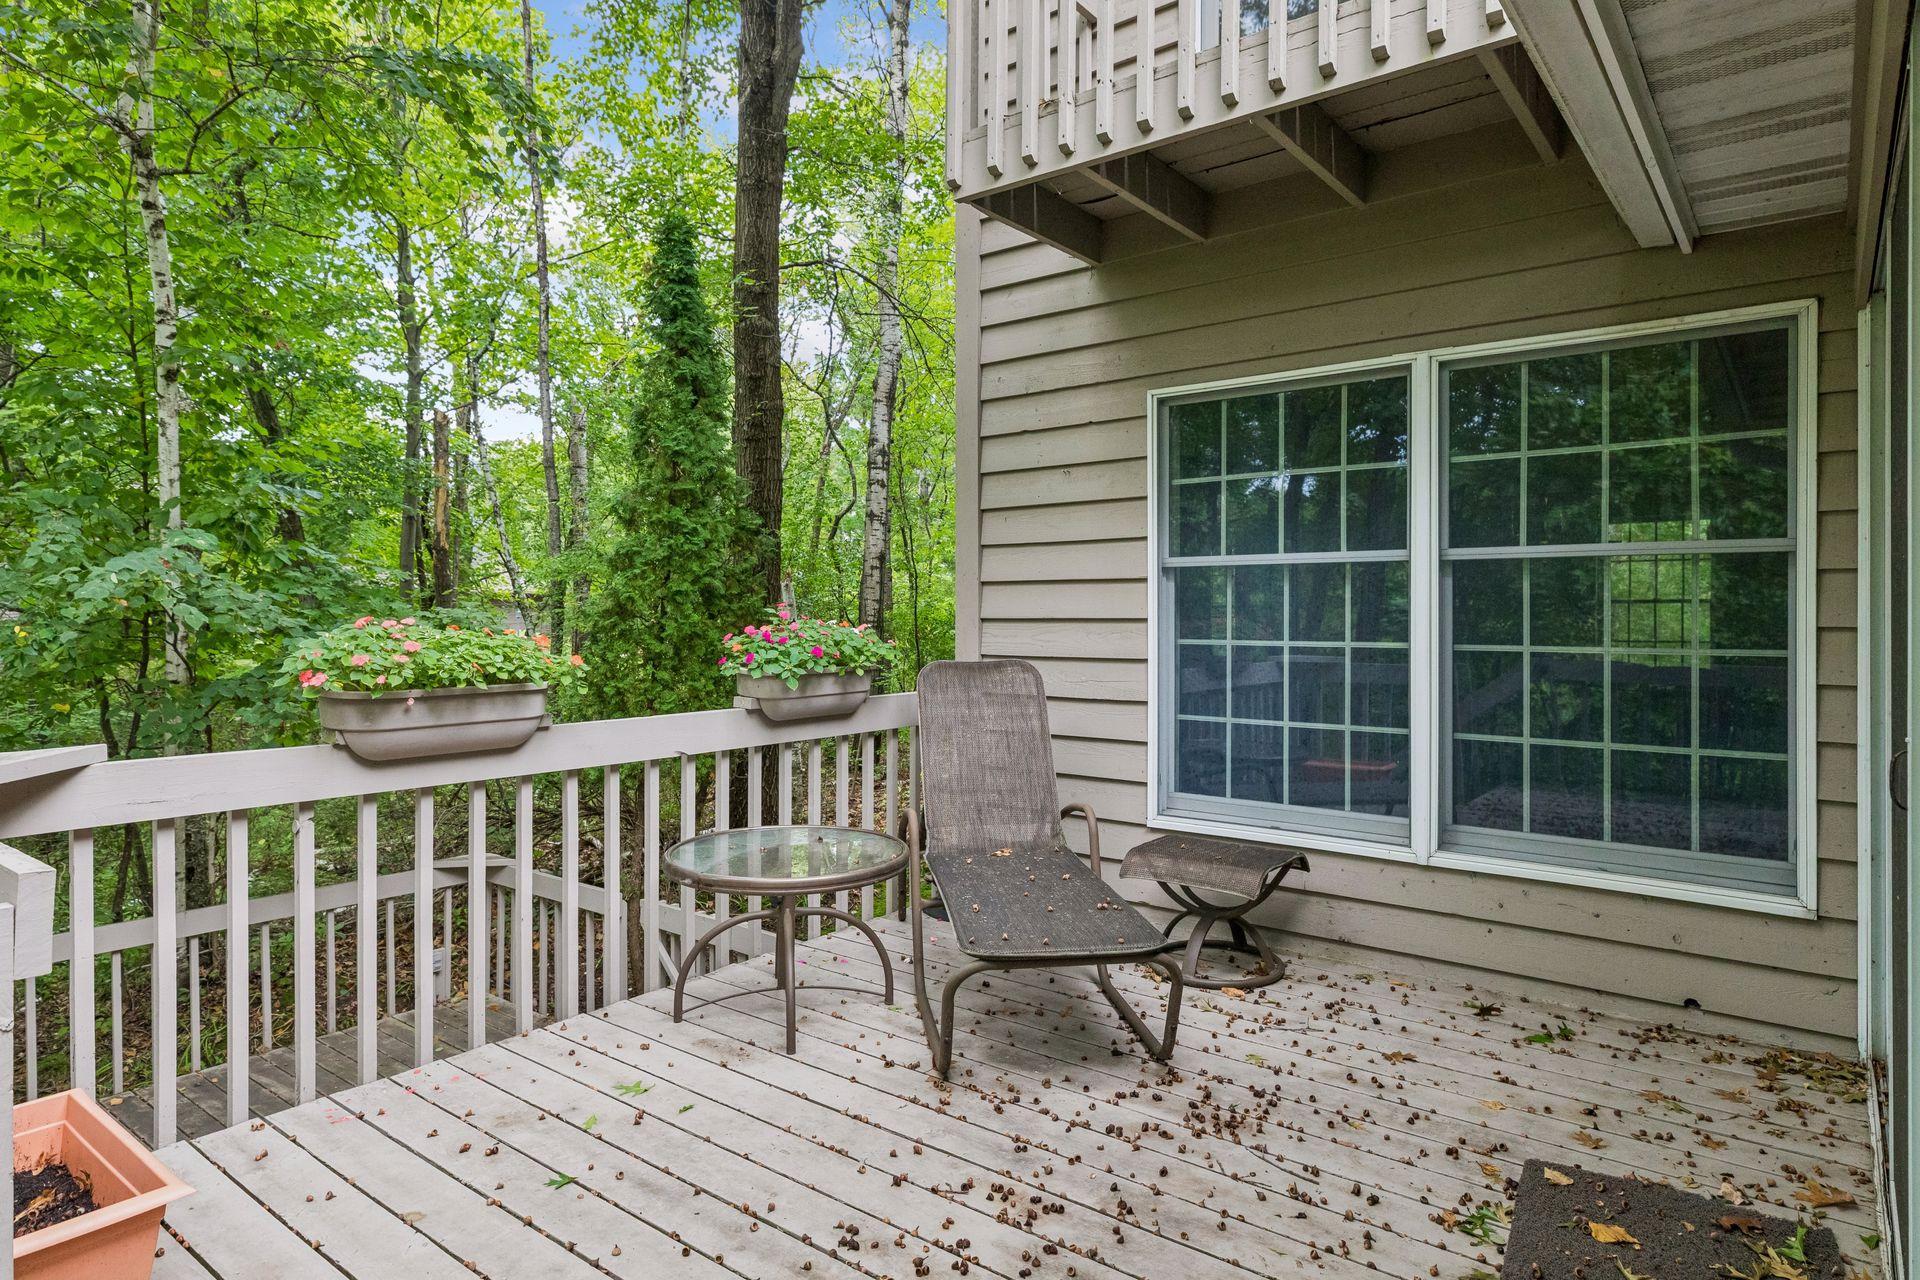
Wooden deck with lounge chairs, flower boxes, and leafy trees beyond the railing.
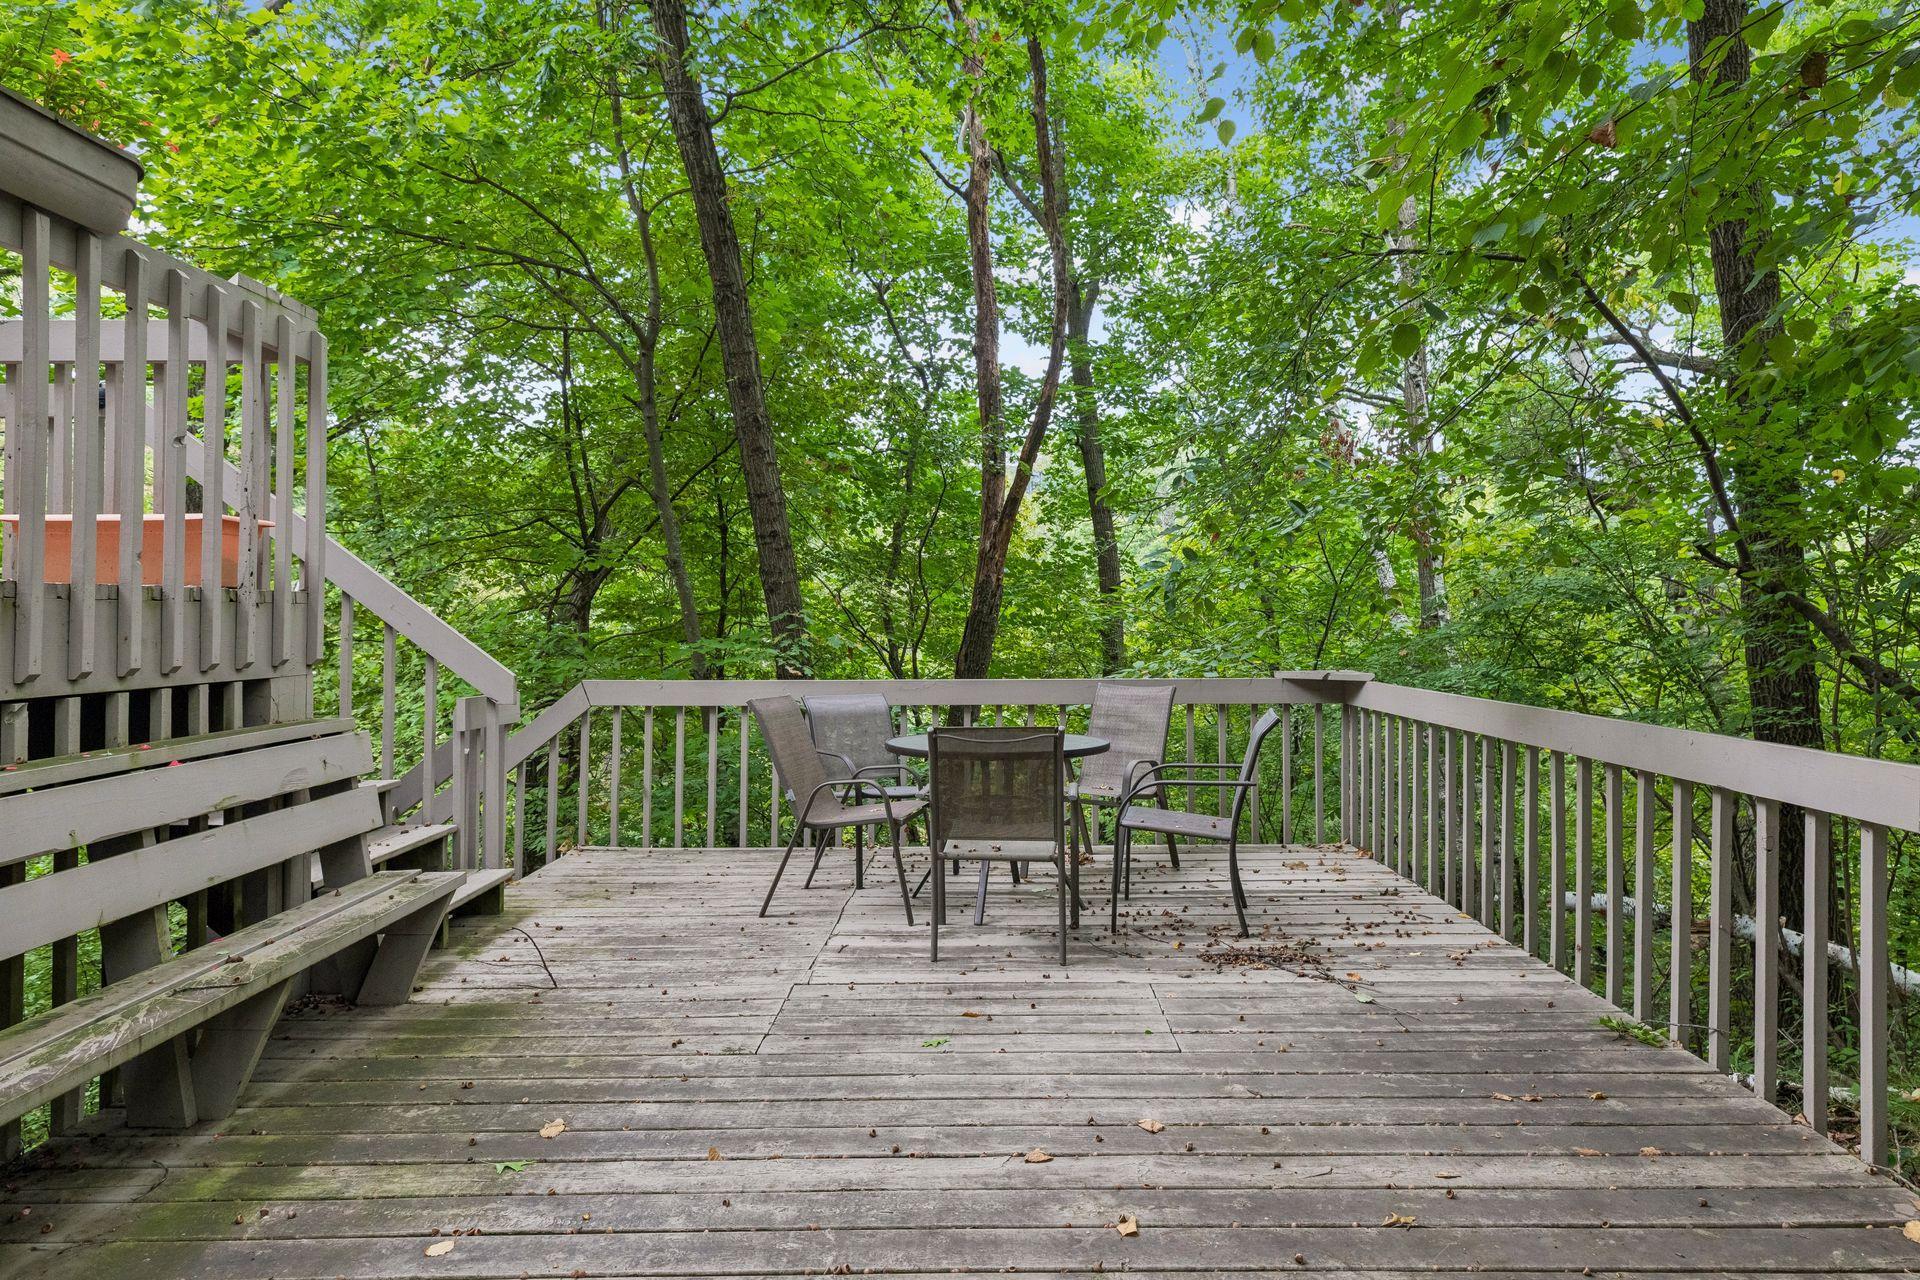
Wooden deck with patio table and chairs surrounded by leafy trees.
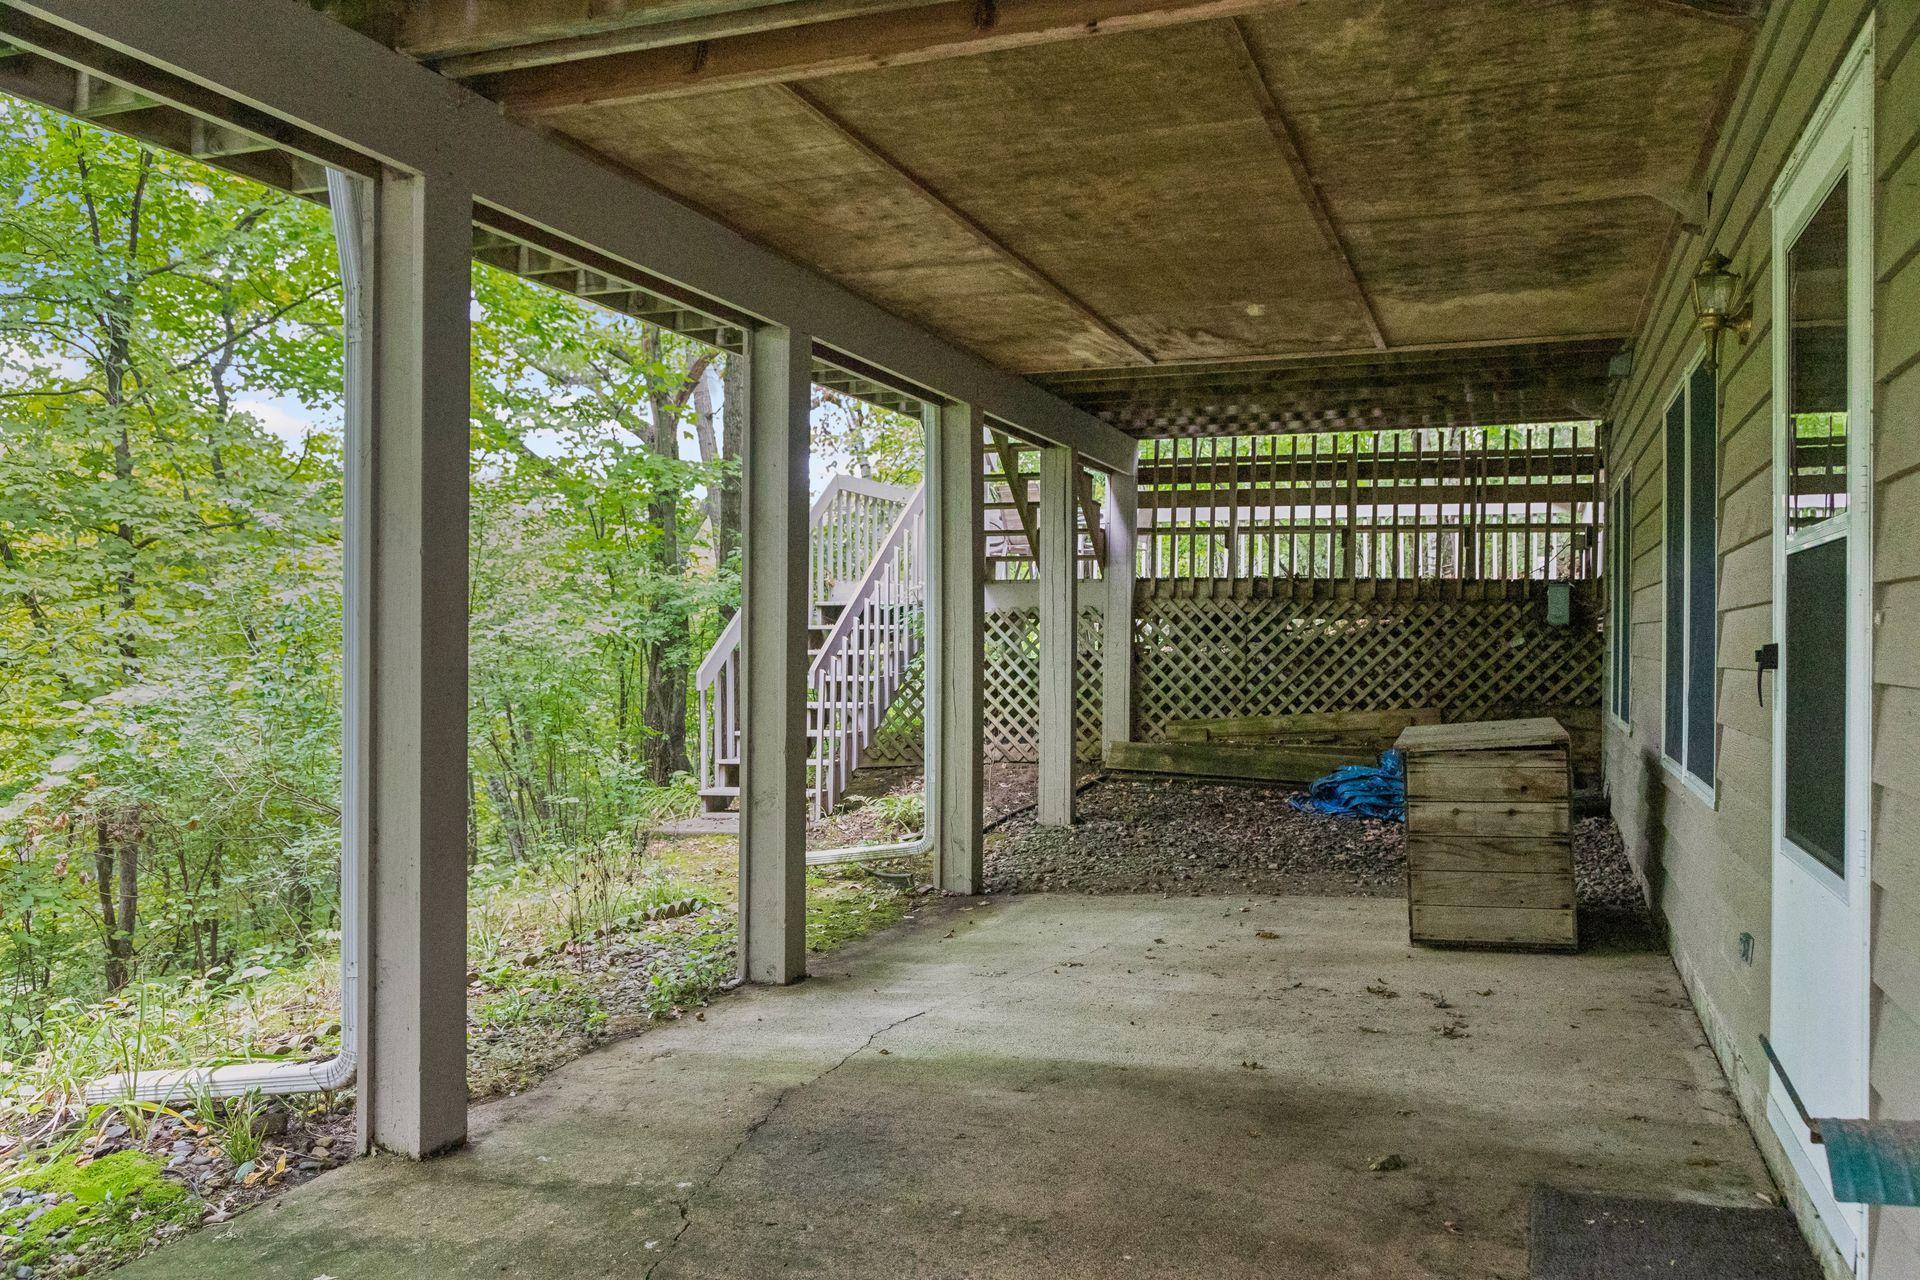
Covered concrete patio with lattice screening, a wooden storage box, and leafy trees beyond.
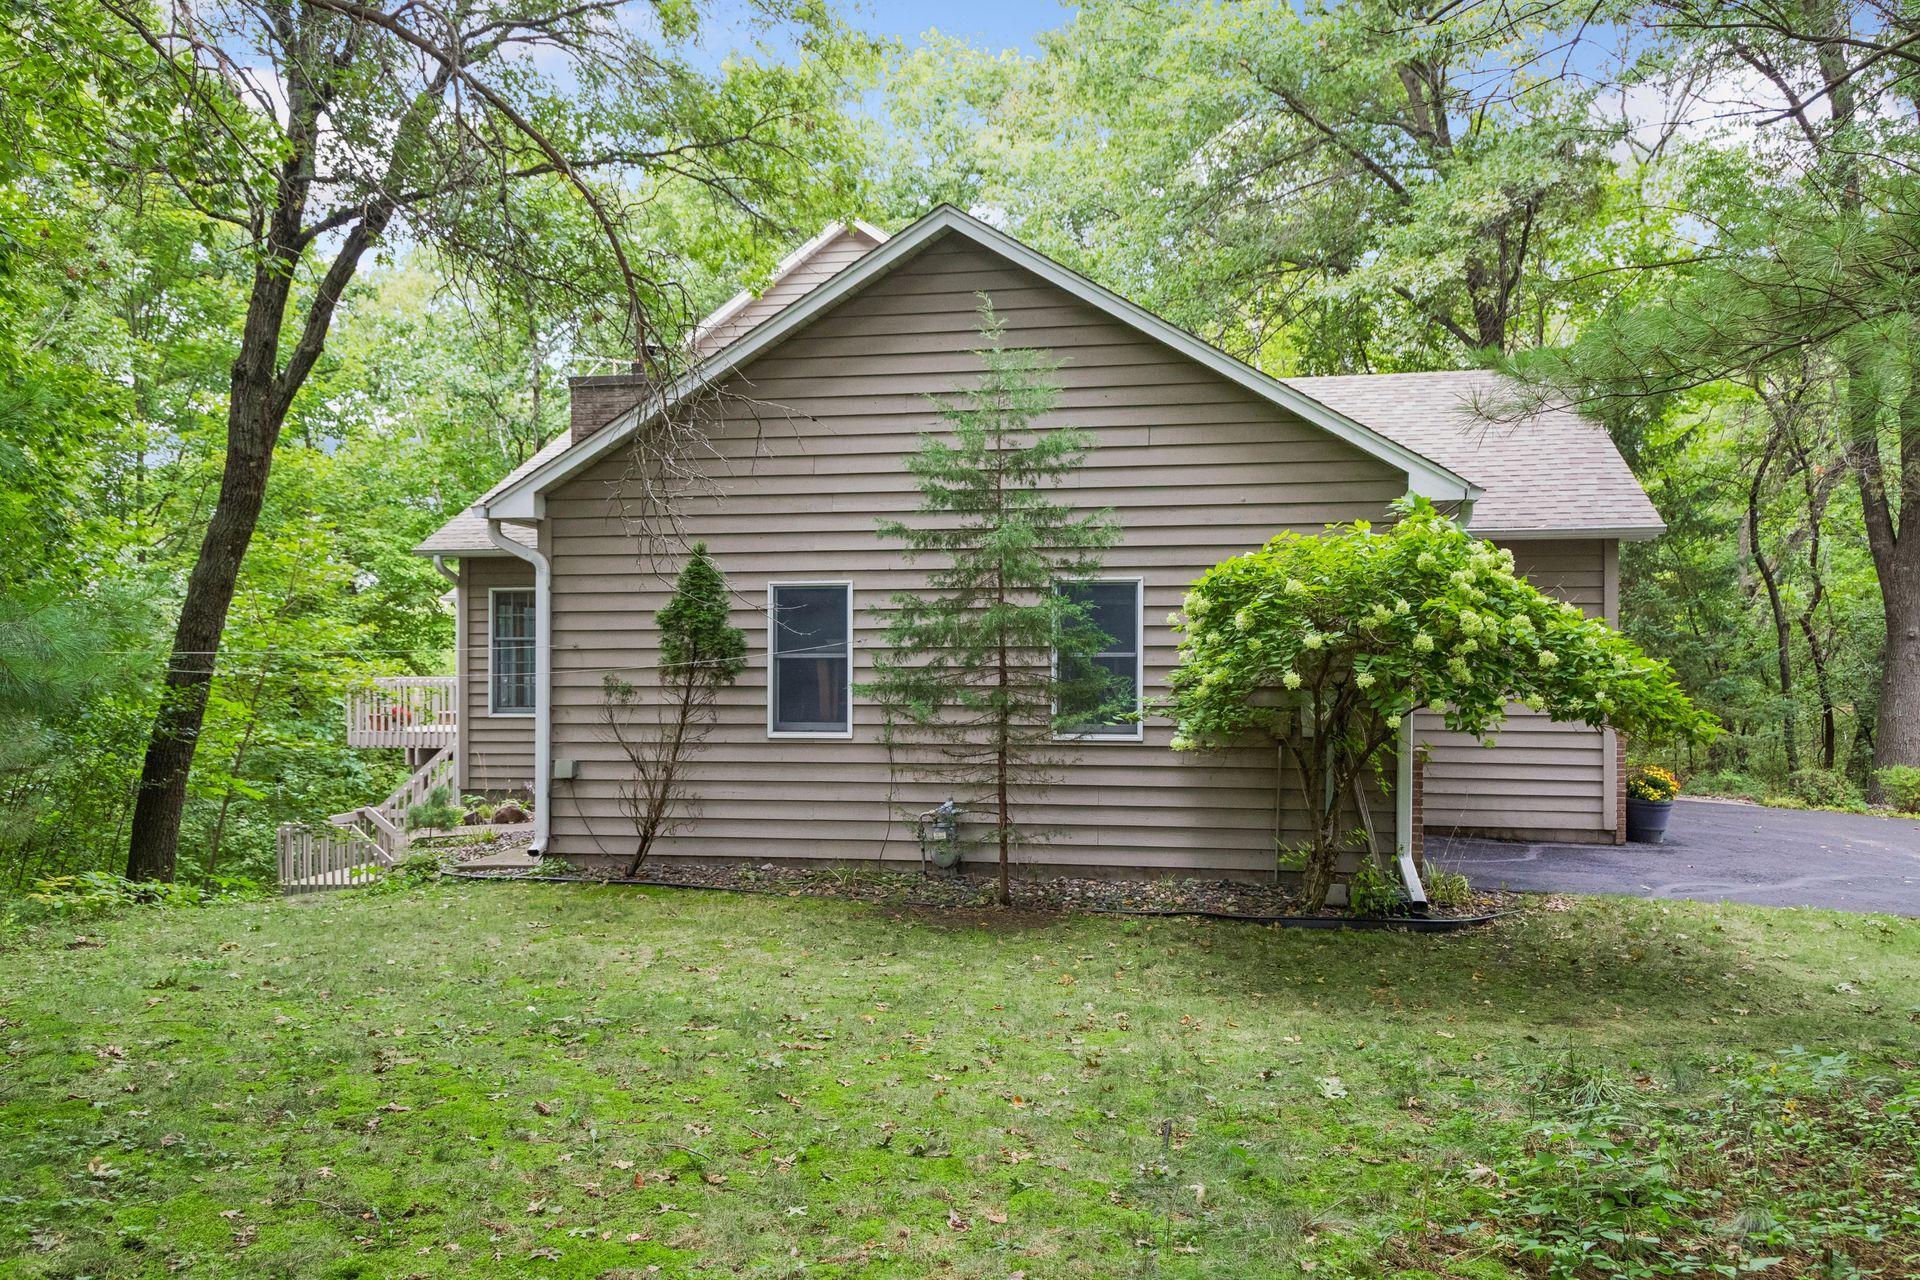
Home’s rear side with taupe siding, a raised deck, and a wooded yard.
SEE ALL PHOTOS
Two-story taupe-sided home with attached garages, framed by mature trees and a curved driveway.
Two-story beige home with an attached three-car garage, wide driveway, and mature trees.
Home’s covered front entrance with a dark door, brick facade, and octagonal windows.
Entryway with an arched-window front door, hardwood floors, and a carpeted staircase.
Entry hall with a carpeted staircase, wood railing, hardwood floors, and a living room beyond.
Living room with a tiled fireplace, blue sofa, hardwood floors, and tall windows.
Living room with a tiled fireplace, blue sofa, leather armchair, and large window overlooking trees.
Living room with blue sectional sofa, hardwood floors, and arched openings to the hall and kitchen.
Dining room with a brass chandelier, hardwood floors, and a large window overlooking leafy trees.
Living room with hardwood floors, a chandelier, and windows overlooking leafy trees.
Kitchen with oak cabinetry, a central island, white countertops, and hardwood floors.
Kitchen with honey-toned wood cabinets, hardwood floors, and a central island.
Kitchen with a large white island, wood cabinetry, leafy window views, and a brick fireplace.
Kitchen with honey-toned wood cabinets, white counters, a central peninsula, and a gas range.
Kitchen with oak cabinets, white countertops, and a window overlooking trees.
Kitchen with oak cabinets and a white island overlooking a living area with a brick fireplace.
Kitchen and dining area with oak cabinets, hardwood floors, and large windows overlooking a leafy deck.
Living room with a brick fireplace, wooden railing, and hardwood floors.
Empty living room with a brick fireplace and wood-trimmed corner windows.
Empty living room with a stone fireplace and wide windows overlooking leafy trees.
Carpeted living area opens to a wood-cabinet kitchen beneath a staircase with wooden railings.
Furnished sunroom with a vaulted wood ceiling, wicker seating, and windows overlooking trees.
Laundry room with washer and dryer, overhead cabinets, and tall wooden storage cabinets.
Bathroom with a wood vanity, white sink, toilet, and towels beneath a floral wall border.
Bedroom with floral wallpaper, a carved wooden headboard, and sliding glass doors to a leafy balcony.
Bedroom with floral wallpaper and wooden doors opening to an adjoining bathroom.
Deck railing overlooking dense green woodland, with a thermometer mounted at the edge.
Empty walk-in closet with white wire shelving and beige carpet.
Bathroom with a double-sink oak vanity, striped wallpaper, and a separate toilet area.
Bathroom shower with glass enclosure, white surround, and chrome grab bars.
Bedroom with a white-covered bed, blue patterned walls, floral border, and large window overlooking trees.
Empty carpeted room with two wood-trimmed windows and a paneled wooden door.
Bathroom with floral wallpaper, wood-trimmed windows, a white toilet, and a wood vanity.
Furnished living room with red plaid seating, wood-trimmed windows, and a television.
Living room with red plaid sofas, a leather chaise lounge, and wood-trimmed windows.
Living room with red plaid seating, a rustic coffee table, and built-in wall cabinets.
Carpeted room with built-in wood cabinets, a roll-top desk, and a glazed exterior door.
Empty carpeted room with wood trim, a large window, and ceiling track lighting.
Bathroom with a white vanity, framed mirror, toilet, and two towels on a wall rack.
Wood deck beside a screened porch, surrounded by leafy trees.
Wooden deck with sliding glass doors and railing overlooking dense green woods.
Wooden deck with lounge chairs, flower boxes, and leafy trees beyond the railing.
Wooden deck with patio table and chairs surrounded by leafy trees.
Covered concrete patio with lattice screening, a wooden storage box, and leafy trees beyond.
Home’s rear side with taupe siding, a raised deck, and a wooded yard.
For Sale

303 Hazel Street W

303 Hazel Street W, Stillwater, MN 55082

$629,000
Wonderful home nestled perfectly above Brown's Creek! Situated on just over an acre, this 2,790 square foot home features 4 bedrooms, 4 bathrooms, and spectacular outdoor spaces. The main floor offers a spacious living room and formal dining room, while the open kitchen/family room provide the perfect space for entertaining. The second floor includes a primary suite with bathroom and walk-in closet, and 2 additional bedrooms. The lower level walk-out boasts a large entertaining/living space, additional bedroom and ample storage. The 3 season porch perfectly frames the beautiful mature trees on the lot, while the deck and patio provide additional spaces to enjoy the tranquil views!

4
beds

4
baths

2,780 Sq.Ft. LIVING AREA

1.1 Acres lot

Two-story beige home with an attached three-car garage, wide driveway, and mature trees.

Schedule a Showing

We would love to show you our beautiful property. Please select your preferred date and time below. An agent will be in touch shortly to confirm your appointment.

Schedule a Showing

We would love to show you our beautiful property. Please select your preferred date and time below. An agent will be in touch shortly to confirm your appointment.
Thank you for your interest in 303 Hazel Street W, Stillwater, MN 55082. We are reviewing your request and will be in touch shortly!
Teri Kampmeyer

Teri Kampmeyer

Dick Johnson

Dick Johnson

Features & Amenities

Interior

  • total bedrooms4
  • Total bathrooms4
  • full bathroom1
  • three quarter bathrooms2
  • half bathroom1
  • Laundry room Main Level
  • Fireplace Family Room, Living Room
  • APPLIANCES Dishwasher, Dryer, Range, Refrigerator, Washer, Water Softener Owned

Area & Lot

  • Status For Sale
  • Living Area2,780 Sq.Ft.
  • Total Area2,780 Sq.Ft.
  • Lot Area1.1 Acres
  • MLS® ID7140151
  • TypeResidential
  • YEAR BUILT1989
  • NeighborhoodStillwater
  • School DistrictStillwater

Exterior

  • STORIES2
  • Garage Space3.0
  • water SourceCity Water - In Street, Well
  • roofAge 8 Years or Less
  • lot featuresTree Coverage - Heavy
  • parkingAttached Garage
  • HEAT TYPEForced Air
  • AIR CONDITIONINGCentral Air
  • sewerCity Sewer - In Street, Private Sewer, Tank with Drainage Field
  • Disability FeaturesNone

Financial

  • Sales Price$629,000
  • Real Estate Tax $7,212/yr

Mortgage Calculator

Estimate your monthly mortgage payment, including the principal and interest, property taxes, and HOA. Adjust the values to generate a more accurate rate.
All estimates are provided for informational purposes only. Actual amounts may vary.
$0,000 Your Payment 20 15 65
$0,000 Your Payment

Stillwater

Explore

Work With Us

List with us today, and we'll get you the best deal on your home!